
Skip to content
  • Photo - 1108 Laceflower Ln
$2,500 /month

1108 Laceflower Ln, Leander, TX 78641

Last Updated:

What This House Offers

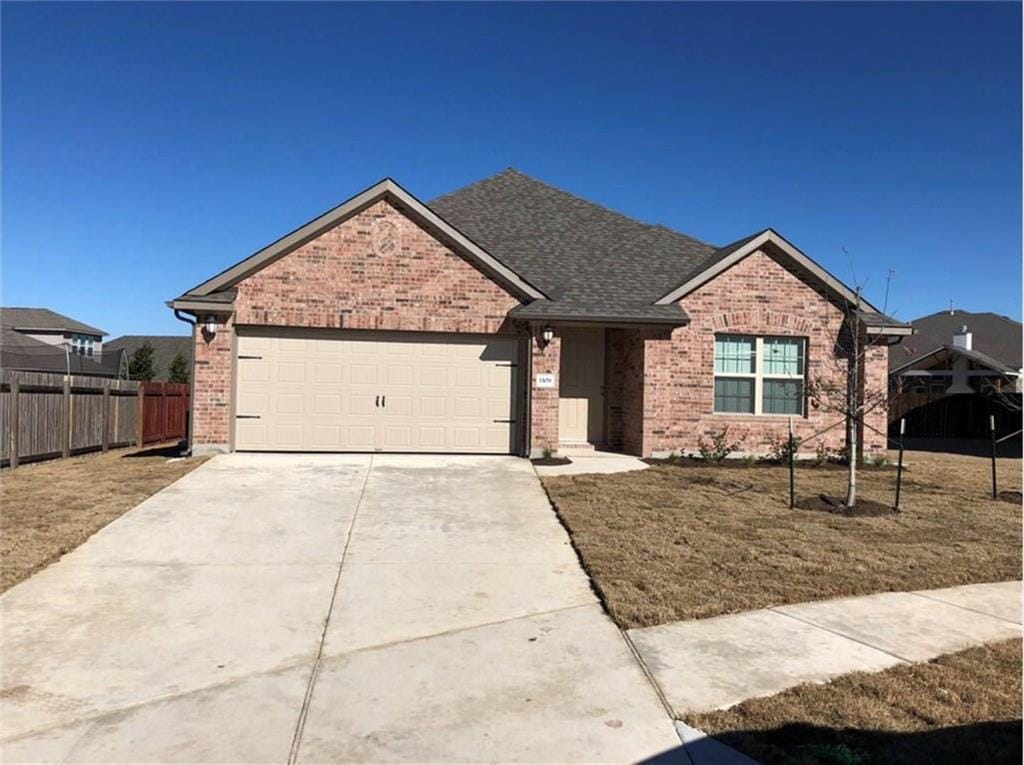
Owner’s spouse is a licensed REALTOR®. No phone calls. Text the listing agent to schedule all viewings. Lease price includes Pest-Control Service and... Weed-Control Services. The entire home is built with true energy-efficient spray-foam insulation in all walls and the attic—not standard blown-in insulation. This “igloo-style” construction provides superior temperature control, reduces operating costs, and delivers noticeably lower utility bills year-round. Four-side brick, single-level layout. All rooms include ceiling fans and window blinds. Energy-efficient smart home with 4 bedrooms plus an oversized bonus office overlooking the quiet cul-de-sac; the office may serve as an additional bedroom. Home with Tankless water heater, Smart door lock, smart garage door, and video doorbell (tenant must maintain a security service subscription if you want a home security) Home was professionally deep-steamed, thoroughly cleaned, and is in move-in condition. Please remove shoes or use shoe covers when touring indoors. All lights and ceiling fans must be turned off before leaving the property. Walking distance to the elementary school. Non-refundable pet deposit and additional non-refundable pet fee apply. Application Requirements: Each applicant age 18+ must submit a $65 non-refundable application fee for background screening. MLS ID 3076676

Unit

  • $2,500 / month
  • 4 Beds
  • 2 Baths
  • 2140 sq. ft.
  • Available Now

Home Features

  • Carpet
  • Disposal
  • Microwave
  • Tile Floors

1108 Laceflower Ln is a single-family home for rent in Leander, TX

Fees and Policies

The fees below are based on community-supplied data and may exclude additional fees and utilities.

Dogs

  • Dogs Allowed

Property Fee Disclaimer Based on community-supplied data and independent market research. Subject to change without notice. May exclude fees for mandatory or optional services and usage-based utilities.

Home Details

Home Design

  • Built in 2019
  • Brick Exterior Construction
  • Single Family Detached Home
  • Masonry Siding
  • Composition Roof
  • Brick Foundation
  • Slab Foundation

Interior Spaces

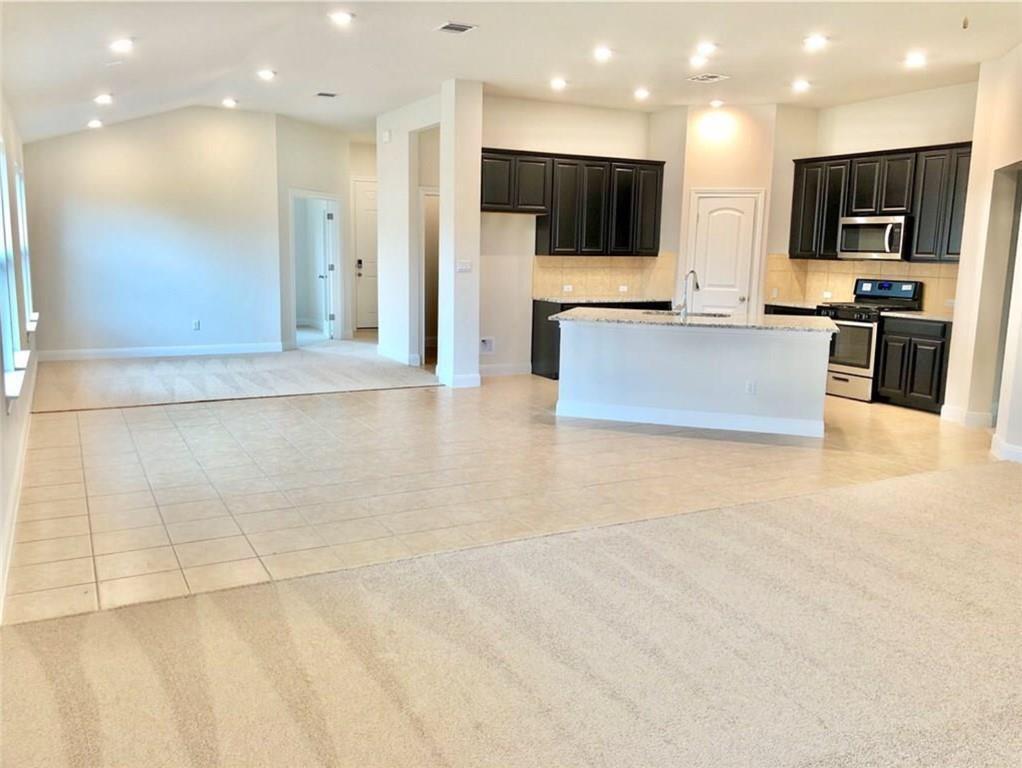
  • Open Floorplan
  • High Ceiling
  • Entrance Foyer
  • 1-Story Property
  • Ceiling Fan
  • 2140 Sq Ft Home
  • Blinds

Kitchen

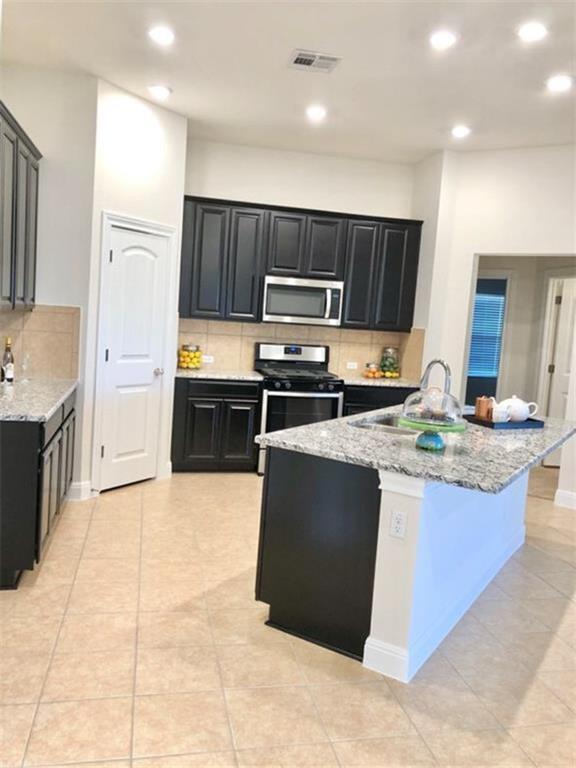
  • Granite Countertops
  • Warming Drawer
  • Stainless Steel Appliances
  • Self-Cleaning Convection Oven
  • Kitchen Island
  • Gas Range
  • Free-Standing Range
  • Instant Hot Water
  • Microwave
  • Disposal

Flooring

  • Tile
  • Carpet

Bedrooms and Bathrooms

  • Two Primary Bathrooms
  • 4 Main Level Bedrooms
  • Dual Closets
  • Double Vanity
  • Walk-In Closet
  • 2 Full Bathrooms
  • 4 Bedrooms | 2 Bathrooms

Home Security

  • Home Security System
  • Smart Home
  • Smart Thermostat
  • Carbon Monoxide Detectors
  • Fire and Smoke Detector

Parking

  • 2 Car Attached Garage
  • Front Facing Garage
  • Garage Door Opener

Eco-Friendly Details

  • ENERGY STAR Qualified Appliances
  • Energy-Efficient Thermostat
  • Energy-Efficient Insulation
  • Sustainability products and practices used to construct the property include see remarks

Outdoor Features

  • Deck
  • Covered Patio or Porch
  • Rain Gutters

Lot Details

  • 10149 Sq Ft Lot
  • Cul-De-Sac
  • Privacy Fence
  • Level Lot
  • Rain Sensor Irrigation System
  • Back Yard Fenced and Front Yard
  • Southwest Facing Home
  • Dense Growth Of Small Trees

Schools

  • Jim Plain Elementary School
  • Knox Wiley Middle School
  • Glenn High School

Utilities

  • Tankless Water Heater
  • Central Heating and Cooling System
  • Hot Water Heating System
  • Municipal Utilities District for Water and Sewer
  • Public Water Source
  • Electricity Connected
  • Natural Gas Connected
  • Sewer Connected
  • Water Connected
  • Heating System Uses Natural Gas
  • Vented Exhaust Fan

Listing and Financial Details

  • Security Deposit $2,500
  • 12 Month Lease Term
  • $65 Application Fee
  • Assessor Parcel Number 17W338123R0011
  • Tax Block R
  • Tenant pays for all utilities, insurance, internet, security
  • The owner pays for pest control

Community Details

Overview

  • Built by Meritage Homes
  • Property managed by Landlord
  • Oak Creek Ph 2 Subdivision

Amenities

  • Shops
  • Community Barbecue Grill
  • Picnic Area
  • Common Area
  • Community Mailbox

Recreation

  • Community Pool
  • Community Playground

Pet Policy

  • Dogs Allowed
  • Breed Restrictions
  • Medium pets allowed
  • Pet Deposit $350

Explore Commute Options

Destination Address
  • Drive Time
    --
  • Walk Time
    --
  • Bike Ride Time
    --
  • Public Transit
    --

What's nearby 1108 Laceflower Ln

Loading...

Get In Touch

Property Address:
1108 Laceflower Ln,
Leander, TX 78641
Listed by
Poh Koh | All City Real Estate Ltd. Co
Phone Number: (512) 988-4209
AustinBOR#TX

The information included in this listing is provided exclusively for consumers’ personal, non-commercial use and may not be used for any purpose other than to identify prospective properties consumers may be interested in purchasing. The information on each listing is furnished by the owner and deemed reliable to the best of his/her knowledge, but should be verified by the purchaser. ABoR, ACTRIS and Estately assume no responsibility for typographical errors, misprints or misinformation. This property listing is offered without respect to any protected classes in accordance with the law. Copyright © 2026.

Area Scores

Walkability

Somewhat walkable30 / 100

Driveability

Exceptionally drivable90 / 100

Bikeability

Somewhat bikeable30 / 100

Scores provided by

Soundscore

Active79 / 100

Scores provided by
HowLoud

Travel and Transit

Airport
Austin-Bergstrom International
52 min Drive
Austin-Bergstrom International

Local Education

Primary and Secondary Schools

5 rating

Jim Plain Elementary School

Grades PK-5

Public

undefined rating

Abacus School of Austin

Grades PK-5

Private

8 rating

Leander Middle School

Grades 6-8

Public

undefined rating

The Joule School

Grades K-8

Private

6 rating

Glenn High School

Grades 9-12

Public

undefined rating

Sterling Classical School

Grades PK-12

Private

Data provided by GreatSchools.org © 2026. All rights reserved.

GreatSchools Logo

Colleges and Universities

School

Commute Time (Distance)

Austin C.C., Cypress Creek

Drive: 16 min (10.8 mi)

Southwestern University

Drive: 28 min (14.8 mi)

Discover Georgetown-Leander, Leander, TX

Shopping Centers

Shoppers will appreciate 1108 Laceflower Ln proximity to Benbrook Plaza, Shops at San Gabriel, and Southbrook Station. Benbrook Plaza is 0.7 miles away, and Shops at San Gabriel is within a 14 minute walk.

Airports

Living in Georgetown-Leander provides easy access to Austin-Bergstrom International, located just 52 minutes from 1108 Laceflower Ln. Another nearby airport is Robert Gray AAF, located 39.7 miles away.

Protect yourself from fraud. Do not send money to anyone you don't know.
Avoid Scams

Nearby Properties You Might Like

Within 50 Miles of 1108 Laceflower Ln
Find More Rentals in Leander

Find More Rentals Nearby…

Call