1528 Graford St, Leander, TX 78641
What This House Offers
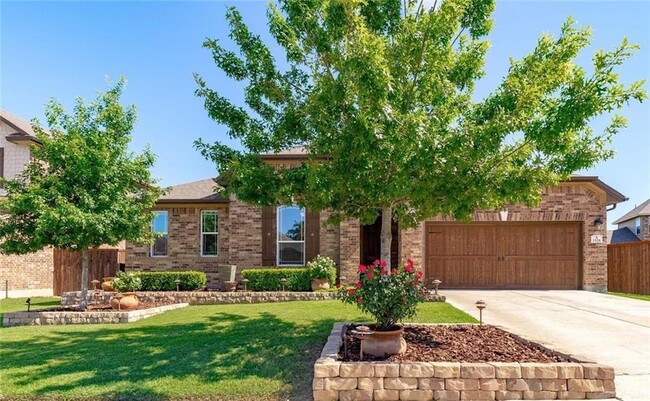
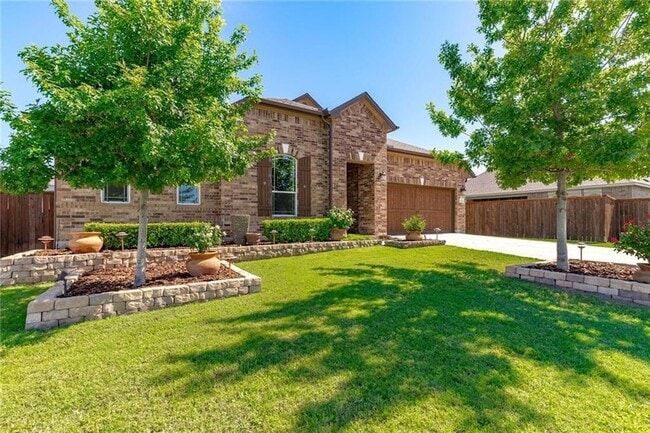
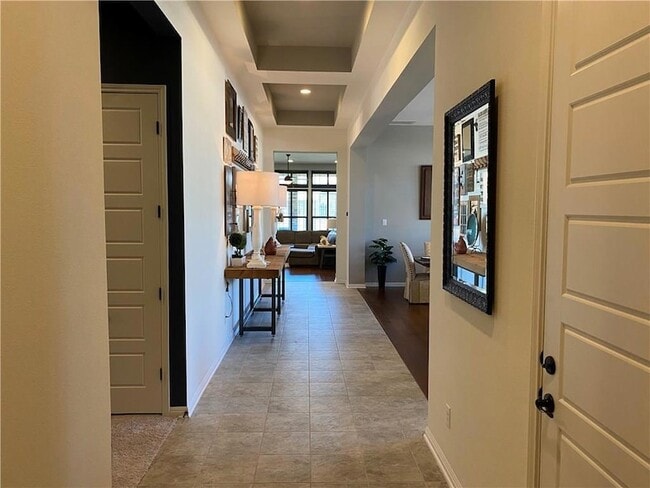
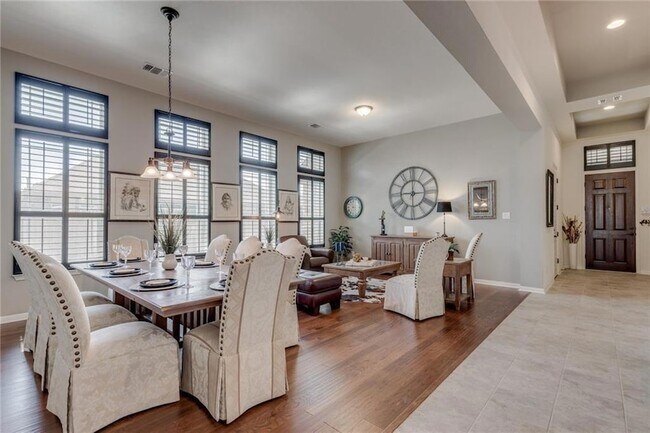
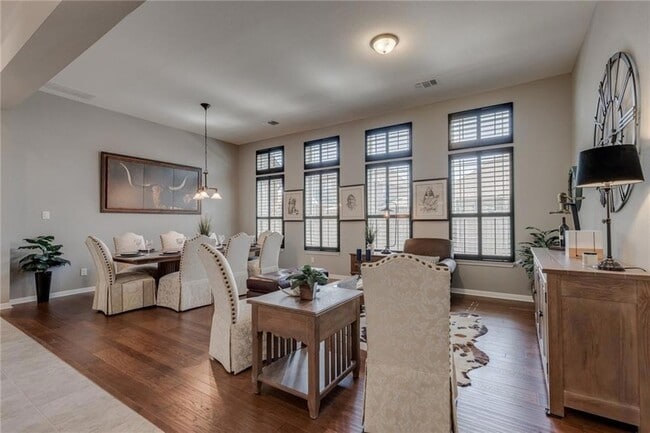
Beautifully appointed single-story home in sought-after Mason Hills, offering an inviting open floor plan, abundant natural light, and exceptional flexibility for everyday living. This 4-bedroom, 3-bath home features two living areas and two dining spaces, plus a spacious guest suite with its own private bath and walk-in cedar closet ideal for guests, a home office, or multi-generational living .The stylish kitchen is the heart of the home, featuring granite countertops, a generous center island, farmhouse sink, stainless-steel appliances, and built-in gas cooktop. Custom shutters, rich wood flooring, and tile flooring throughout the main living areas add warmth and polish. Three mounted TVs are included with the lease in the primary bedroom, primary bath, and on the covered patio.Outside, enjoy a beautifully landscaped backyard with a large covered patio and storage shed, creating an inviting extension of the living space.Mason Hills offers an impressive array of amenities, including a resort-style pool and splash pad, clubhouse, fitness center, sports courts, parks, playgrounds, fishing ponds, and hike-and-bike trails. Conveniently located in Leander with easy access to shopping, dining, and major commuter routes, this home delivers the perfect blend of comfort, style, space, and everyday convenience.
Unit
12 Month Lease
Home Features
- Air Conditioning
- Carpet
- Ceiling Fans
- Dishwasher
- Hardwood Floors
- Heating
- Kitchen
- Microwave
- Oven
- Patio
- Porch
- Refrigerator
- Sprinkler System
- Stainless Steel Appliances
- Tile Floors
- Washer/Dryer
Community Features
- Garages
- Pool
1528 Graford St is a single-family home for rent in Leander, TX
Fees & Policies
The fees below are based on community-supplied data and may exclude additional fees and utilities.
-
Garage Attached
-
Garage
Dogs Allowed
-
Dogs Allowed
Property Fee Disclaimer: Based on community-supplied data and independent market research. Subject to change without notice. May exclude fees for mandatory or optional services and usage-based utilities.
Home Details
Home Design
- Built in 2015
- Single Family Detached Home
- Masonry Siding
- Composition Roof
- Slab Foundation
Interior Spaces
- Multiple Living Areas
- Plantation Shutters
- Recessed Lighting
- Entrance Foyer
- 1-Story Property
- Ceiling Fan
- Dining Area
- 3242 Sq Ft Home
Kitchen
- Granite Countertops
- Farmhouse Sink
- Stainless Steel Appliances
- Built-In Oven
- Gas Cooktop
- Microwave
- Dishwasher
Flooring
- Wood
- Tile
- Carpet
Bedrooms and Bathrooms
- Cedar Closet
- 4 Main Level Bedrooms
- 3 Full Bathrooms
- 4 Bedrooms | 3 Bathrooms
Laundry
- Laundry Room
Home Security
- Prewired Security
- Fire and Smoke Detector
Parking
- 2 Car Attached Garage
- Front Facing Garage
- Garage Door Opener
Outdoor Features
- Covered Patio or Porch
- Outdoor Storage
Lot Details
- 8320 Sq Ft Lot
- North Facing Home
- Privacy Fence
- Wood Fence
- Level Lot
- Lot Dimensions are 64x130
- Front and Side Yard Sprinklers
Schools
- Whitestone Elementary School
- Leander Middle School
- Leander High School
Utilities
- Central Heating and Cooling System
- ENERGY STAR Qualified Water Heater
- Electricity Available
- Natural Gas Available
- Public Water Source
- Heating System Uses Natural Gas
- Public Sewer
Listing and Financial Details
- Security Deposit $2,975
- 12 Month Lease Term
- $40 Application Fee
- Assessor Parcel Number 17W3133120C001
- Tax Block C
- Tenant pays for all utilities, internet, pest control
Community Details
Overview
- Property has a Home Owners Association
- Property managed by ARC Homzz
- Mason Hills Subdivision
Amenities
- Clubhouse
- Meeting Room
- Picnic Area
- Common Area
- Community Mailbox
Recreation
- Community Pool
- Sport Court
- Community Playground
- Park
- Trails
Pet Policy
- Dogs Allowed
- Limit on the number of pets
- Small pets allowed
- Pet Deposit $300
Explore Commute Options
What's nearby 1528 Graford St
About the Listing Agent

Before I sold real estate, I toured the country as a musician — over a thousand shows. I learned to walk into any room, read the energy, and figure out what people actually needed. Turns out? Real estate is shockingly similar. I'm Alyse Black — Principal Broker and co-founder of Heart of Austin Homes, the independent boutique brokerage I built with my husband John. I've been licensed since 2016, and in that time I've helped 450+ buyers and sellers navigate one of the most competitive markets in the country. I hold nearly every major residential designation — CRS, GRI, CNE, SRS, ABR, CLHMS™, PSA, and more — because mastery matters, and I take this work seriously. Here's what I actually bring to every transaction: I notice things. The light in a room. The layout that works for how your family really lives. The price that's right for this market right now — not six months ago. And I stay in it with you start to finish — the exciting parts and the complicated parts. I'm also the broker who reads every contract twice and explains it in plain English. Who calls you before you have to call me. Who genuinely cares — not just at closing, but long after. I've raised my kids in this city. I've watched neighborhoods transform. I know Austin. And I know what it takes to find your place in it — or get top dollar when you're ready to let it go. Most of my clients become lifelong friends. I hope you'll give me the chance to earn that.
Area Scores
Walkability
Fairly walkable
Driveability
Very drivable
Bikeability
Fairly bikeable
Walkability measures the walking distance to day-to-day needs.
Driveability measures congestion, parking availability, and access to major roads.
Bikeability measures the suitability for cycling.
Soundscore™
Active
A Sound Score rating aggregates noise caused by vehicle traffic, airplane traffic and local sources.
Travel and Transit
Airport
52 min Drive

Local Education
Primary and Secondary Schools

Whitestone Elementary School
Grades PK-5
Public

Abacus School of Austin
Grades PK-5
Private

Leander Middle School
Grades 6-8
Public
The Joule School
Grades K-8
Private
Leander High School
Grades 9-12
Public
Harbor Leadership Academy
Grades PK-12
Private
Data provided by GreatSchools.org © 2026. All rights reserved.

Colleges and Universities
| School | Commute Time (Distance) |
|---|---|
| Austin C.C., Cypress Creek | Drive: 10 min (5.7 mi) |
| Concordia University Texas | Drive: 21 min (11.6 mi) |
Discover Georgetown-Leander, Leander, TX
Shopping Centers
Shoppers will appreciate 1528 Graford St proximity to Crystal Falls Centre, Crystal Falls Town Center, and The Square at Crystal Falls. Crystal Falls Centre is 0.5 miles away, and Crystal Falls Town Center is within a 13 minute walk.
Parks and Recreation
Recreational activities near 1528 Graford St are plentiful. Discover 1 park within 4.4 miles, including Austin Steam Train.
Airports
Living in Georgetown-Leander provides easy access to Austin-Bergstrom International, located just 52 minutes from 1528 Graford St.
Avoid Scams
Protect yourself from fraud. Do not send money to anyone you don't know.
Nearby Properties You Might Like
Within 50 Miles of 1528 Graford St






Find More Rentals in Leander
Bedrooms
Other Types of Rentals
Leander Houses for Rent by Amenity
- Houses with Pets Allowed in Leander
- Affordable Houses for Rent in Leander
- Fully Furnished Homes for Rent in Leander
- Modern Homes for Rent in Leander
- Houses for Rent with a Pool in Leander
- Houses for Rent with a Yard in Leander
- Homes for Rent with a Garage in Leander
- Houses for Rent with Fireplace in Leander
- Houses for Rent with a Patio in Leander
- Houses for Rent with Washer and Dryer in Leander
- Houses for Rent with Utilities Paid in Leander
Find More Rentals Nearby…
Cities
Neighborhoods