2009 Mary Ella Dr, Leander, TX 78641
What This House Offers
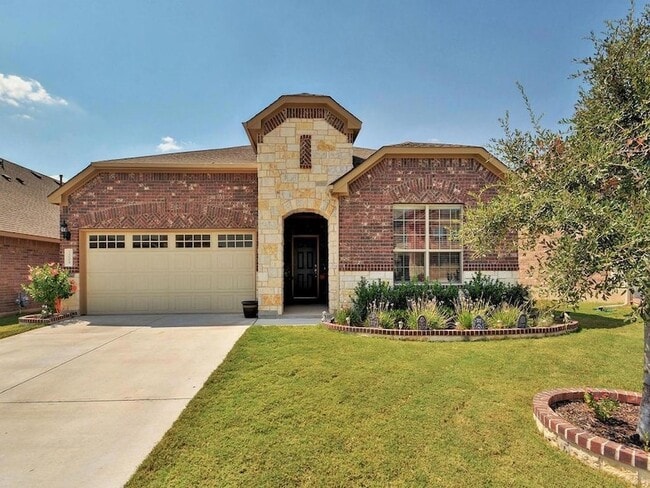
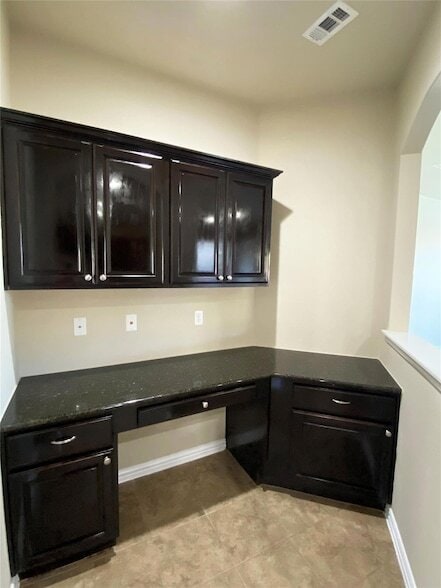
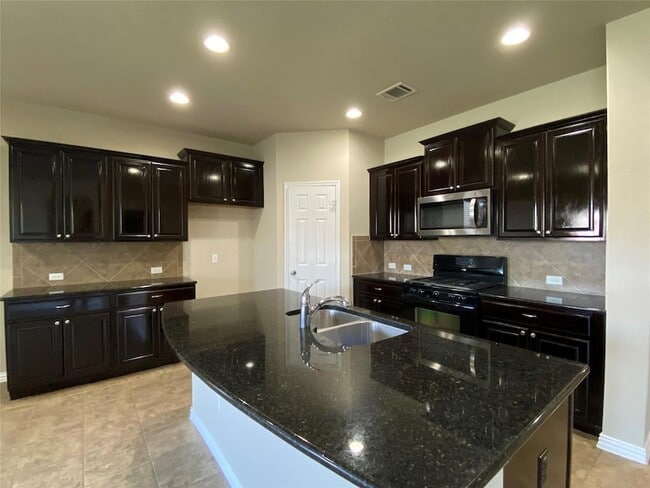
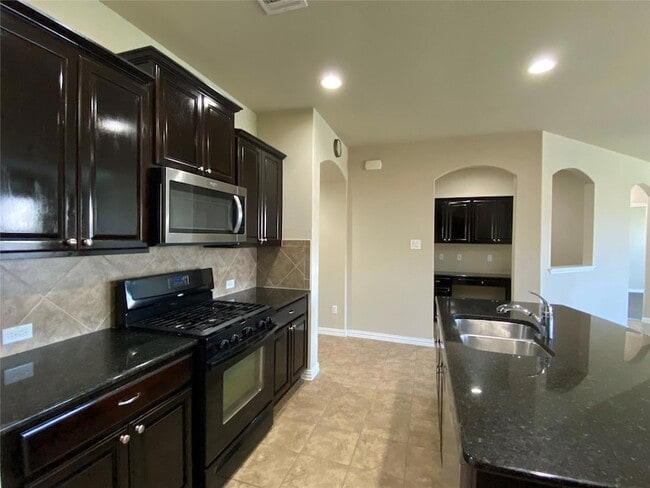
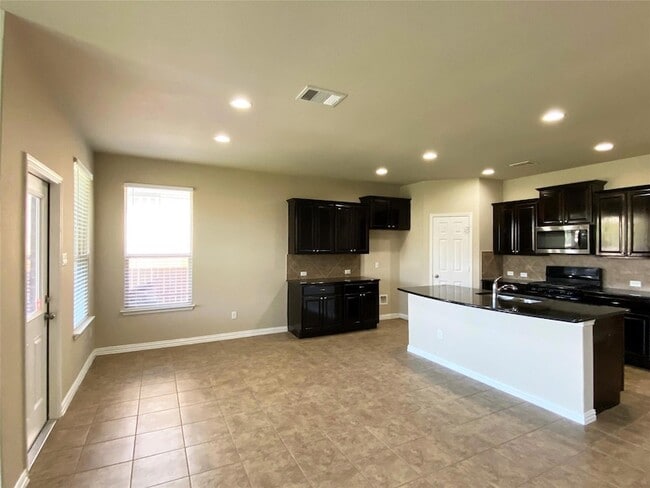
Available in October - Beautiful 100% brick/stone home loaded with amenities! Thoughtfully designed with ceramic tile and wood-look vinyl plank flooring throughout. The spacious primary suite features a garden tub, separate walk-in shower with bench, and walk-in closet. Open-concept island kitchen offers a breakfast bar, granite countertops, tile backsplash, maple cabinetry, and built-in microwave . Additional highlights include an indoor laundry room, dedicated office area with built-in desk and cabinetry, and raised ceilings. Enjoy outdoor living on the covered patio overlooking a fenced backyard with sprinkler system. Neighborhood amenities include a park, pool, splash pad, playscape, and basketball court. Conveniently located near Leander ISD schools, shopping, H-E-B, Round Rock Premium Outlets, IKEA, Lakewood Skate Park, major employers, public golf courses, restaurants, and more. Easy access to 183, 183A, and I-35.
Unit
Home Features
- Air Conditioning
- Dishwasher
- Disposal
- Double Pane Windows
- Heating
- Kitchen
- Microwave
- Oven
- Patio
- Porch
- Range
- Refrigerator
- Sprinkler System
- Tile Floors
- Vinyl Flooring
- Walk-In Closets
- Yard
Community Features
- Garages
- Pool
2009 Mary Ella Dr is a single-family home for rent in Leander, TX
Fees & Policies
The fees below are based on community-supplied data and may exclude additional fees and utilities.
-
Garage Attached
-
Garage
Cats Allowed
-
Cats Allowed
Property Fee Disclaimer: Based on community-supplied data and independent market research. Subject to change without notice. May exclude fees for mandatory or optional services and usage-based utilities.
Home Details
Home Design
- Built in 2011
- Brick Exterior Construction
- Single Family Detached Home
- Masonry Siding
- Composition Roof
- Stone Veneer
- Slab Foundation
Interior Spaces
- Open Floorplan
- High Ceiling
- Tray Ceiling
- Double Pane Windows
- Built-In Features
- Recessed Lighting
- Entrance Foyer
- 1-Story Property
- 1925 Sq Ft Home
- Blinds
Kitchen
- Granite Countertops
- Kitchen Island
- Gas Range
- ENERGY STAR Qualified Appliances
- Microwave
- Dishwasher
- Self-Cleaning Oven
- Disposal
- Plumbed For Ice Maker
Flooring
- Tile
- Vinyl
Bedrooms and Bathrooms
- 4 Main Level Bedrooms
- Soaking Tub
- Double Vanity
- Walk-In Closet
- 2 Full Bathrooms
- 4 Bedrooms | 2 Bathrooms
Laundry
- Laundry Room
Parking
- 2 Car Attached Garage
- Single Garage Door
- Front Facing Garage
- Garage Door Opener
Outdoor Features
- Covered Patio or Porch
- Exterior Lighting
Lot Details
- 5881 Sq Ft Lot
- Private Yard
- North Facing Home
- Wood Fence
- Level Lot
- Lot Dimensions are 50x120
- Sprinkler System
- Few Trees
Schools
- Akin Elementary School
- Knox Wiley Middle School
- Rouse High School
Utilities
- Central Heating and Cooling System
- ENERGY STAR Qualified Water Heater
- Electricity Available
- Natural Gas Available
- Underground Utilities
- Public Water Source
- Heating System Uses Natural Gas
- Public Sewer
Listing and Financial Details
- Security Deposit $2,250
- Negotiable Lease Term
- $75 Application Fee
- Assessor Parcel Number 17W320601G00040005
- Tax Block G
- Tenant pays for all utilities
- The owner pays for association fees
Community Details
Overview
- Property has a Home Owners Association
- Cold Springs Subdivision
Amenities
- Picnic Area
- Community Mailbox
Recreation
- Community Pool
- Sport Court
- Community Playground
- Park
Pet Policy
- Dogs and Cats Allowed
- Breed Restrictions
- Limit on the number of pets
- Pet Size Limit
- Pet Deposit $500
Explore Commute Options
What's nearby 2009 Mary Ella Dr
About the Listing Agent

Mike Cusimano is a proud Veteran who has been a prominent figure in the real estate industry since 1992. He began his career as an Apartment Locator and Leasing Specialist. In 1994, Mike transitioned into Residential Sales with Keller Williams Realty, where his exceptional skills earned him the title of Rookie Agent of the Year. Soon after, Mike formed a partnership with another top agent, launching The Echelon Team. Between 1995 and 1998, The Echelon Team ranked among the Top 5 Teams Nationally. After achieving great success, Mike obtained his Broker's license and started his own company, Premiere Team Real Estate. Premiere Team has expanded to serve all of Central Texas, including Bell, Bexar, Erath, Hays, Travis, and Williamson counties, as well as listings in Austin, Cedar Park, Leander, Pflugerville, Round Rock, Hutto, Manor, Bastrop, Kyle, San Antonio, Stephenville, DFW Metroplex, and Killeen. As a proud member of the Austin, Williamson County, San Antonio, and Dallas Board of Realtors, Mike continues to provide top-tier services in buying, selling, and managing real estate. Additionally, he is a dedicated Real Estate Instructor providing courses on how to become successful. With his extensive experience, deep knowledge of the market, and proven success, Mike Cusimano is the trusted name in real estate. Whether you're buying, selling, or investing, you can count on Mike and his team for results that matter. He also offers property management and leasing with competitive rates, personal client service and a satisfaction guarantee. 512 Management LLC. Call or text me at 512-689-9955 for a personal quote by phone, Zoom or in person.
Area Scores
Walkability
Somewhat walkable
Driveability
Exceptionally drivable
Bikeability
Fairly bikeable
Walkability measures the walking distance to day-to-day needs.
Driveability measures congestion, parking availability, and access to major roads.
Bikeability measures the suitability for cycling.
Soundscore™
Active
A Sound Score rating aggregates noise caused by vehicle traffic, airplane traffic and local sources.
Travel and Transit
Airport
50 min Drive

Local Education
Primary and Secondary Schools

Sapientia Montessori School
Grades PK-5
Private

Monta Jane Akin Elementary School
Grades PK-5
Public
Knox Wiley Middle School
Grades 6-8
Public
Rainbow Station Cedar Park
Grades PK-8
Private
Rouse High School
Grades 9-12
Public
Lifesprings Academy
Grades K-12
Private
Data provided by GreatSchools.org © 2026. All rights reserved.

Colleges and Universities
| School | Commute Time (Distance) |
|---|---|
| Austin C.C., Cypress Creek | Drive: 14 min (8.8 mi) |
| Austin C.C., Round Rock Campus | Drive: 17 min (11 mi) |
| Southwestern University | Drive: 22 min (12.2 mi) |
| The Art Institute of Austin | Drive: 18 min (12.6 mi) |
Discover Georgetown-Leander, Leander, TX
Shopping Centers
Shoppers will appreciate 2009 Mary Ella Dr proximity to Cold Spring Marketplace, Harvest Farms - 15513 Ronald Reagan, and Reagan Crossing. Cold Spring Marketplace is 0.2 miles away, and Harvest Farms - 15513 Ronald Reagan is within an 8 minute walk.
Parks and Recreation
Recreational activities near 2009 Mary Ella Dr are plentiful. Discover 1 park within 4.4 miles, including Garey Park.
Airports
Living in Georgetown-Leander provides easy access to Austin-Bergstrom International, located just 50 minutes from 2009 Mary Ella Dr. Another nearby airport is Robert Gray AAF, located 43 miles away.
Avoid Scams
Protect yourself from fraud. Do not send money to anyone you don't know.
Nearby Properties You Might Like
Within 50 Miles of 2009 Mary Ella Dr






Find More Rentals in Leander
Bedrooms
Other Types of Rentals
Leander Houses for Rent by Amenity
- Houses with Pets Allowed in Leander
- Affordable Houses for Rent in Leander
- Fully Furnished Homes for Rent in Leander
- Modern Homes for Rent in Leander
- Houses for Rent with a Pool in Leander
- Houses for Rent with a Yard in Leander
- Homes for Rent with a Garage in Leander
- Houses for Rent with Fireplace in Leander
- Houses for Rent with a Patio in Leander
- Houses for Rent with Washer and Dryer in Leander
- Houses for Rent with Utilities Paid in Leander
Find More Rentals Nearby…
Cities
Neighborhoods