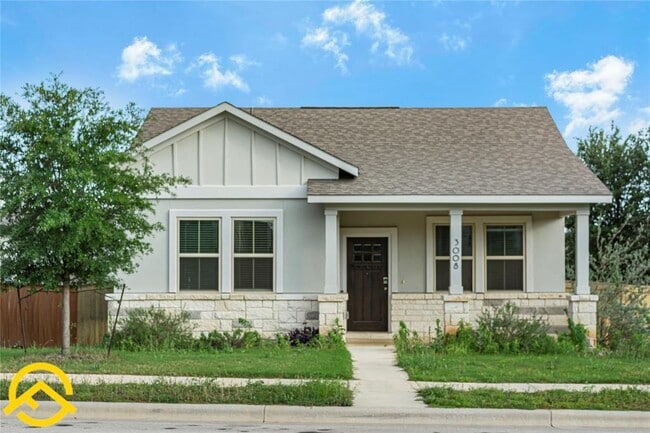
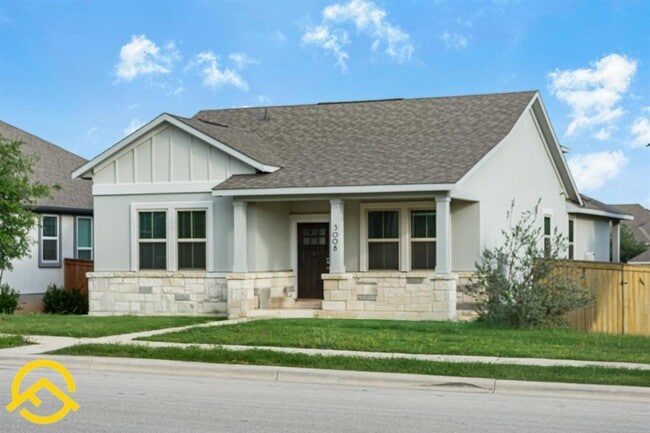
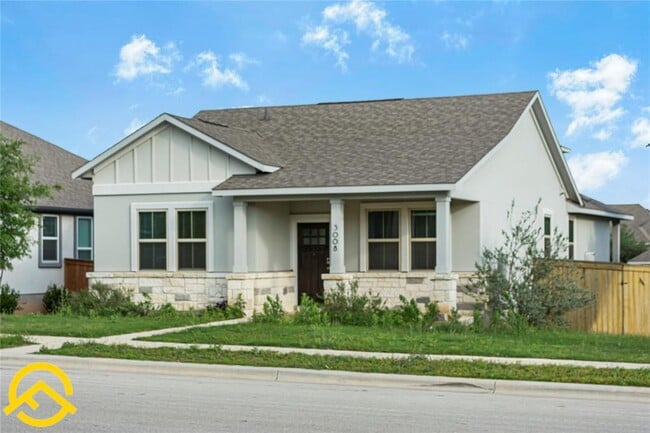
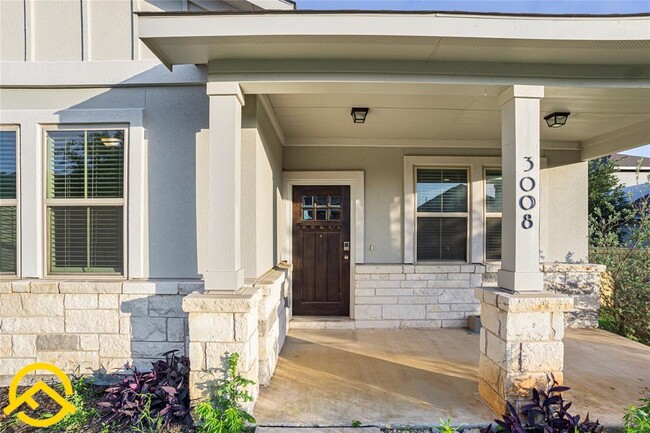
3008 Sage Ranch Dr, Leander, TX 78641
What This House Offers
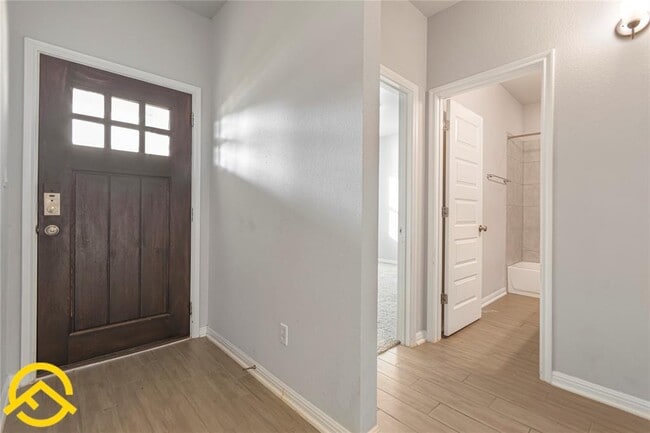
Stunning 4-Bedroom Home in the Highly Desirable Deerbrooke Community Welcome to this beautifully designed 4-bedroom, 3-bath home offering approximately 2,084 square feet of modern living space in the sought-after Deerbrooke community. This thoughtfully designed 1.5-story floor plan features three bedrooms on the main level, a dedicated home office, and a private upstairs bedroom with a full bath and bonus loft—perfect for guests, a media room, or a second living area. The open-concept kitchen is the heart of the home, showcasing quartz countertops, a large center island, white cabinetry, stainless steel appliances, a stylish subway tile backsplash, and abundant storage. The spacious living and dining areas flow seamlessly, making the home ideal for everyday living and entertaining. The luxurious primary suite offers a spa-inspired bathroom with dual vanities, a walk-in shower, and a generous walk-in closet. Additional highlights include wood-look tile flooring throughout the main living areas, recessed lighting, ceiling fans, smart home features, a tankless water heater, a covered patio, a private fenced backyard, and a rear-entry two-car garage. Residents enjoy exceptional Deerbrook amenities, including a resort-style pool, fitness center, clubhouse, walking and biking trails, dog park, playground, and beautifully maintained green spaces. Conveniently located near top-rated Leander ISD schools, shopping, dining, major employers, and easy access to Highway 183 and the Metrorail, this home offers the perfect blend of comfort, style, and convenience. Don't miss the opportunity to own this move-in-ready home in one of Leander's most desirable master-planned communities. MLS ID 8359431
Unit
Home Features
- Carpet
- Dishwasher
- Disposal
- Microwave
- Vinyl Flooring
3008 Sage Ranch Dr is a single-family home for rent in Leander, TX
Fees & Policies
The fees below are based on community-supplied data and may exclude additional fees and utilities.
Dogs Allowed
-
Dogs Allowed
Cats Allowed
-
Cats Allowed
Property Fee Disclaimer: Based on community-supplied data and independent market research. Subject to change without notice. May exclude fees for mandatory or optional services and usage-based utilities.
Home Details
Home Design
- Built in 2022
- Single Family Detached Home
- Slab Foundation
Interior Spaces
- Open Floorplan
- High Ceiling
- Recessed Lighting
- Ceiling Fan
- 2084 Sq Ft Home
- 1.5-Story Property
Kitchen
- Quartz Countertops
- Stainless Steel Appliances
- Built-In Oven
- Kitchen Island
- Gas Range
- Microwave
- Dishwasher
- Disposal
Flooring
- Carpet
- Vinyl
Bedrooms and Bathrooms
- In-Law or Guest Suite
- Walk-In Closet
- 4 Bedrooms | 3 Main Level Bedrooms
- 3 Full Bathrooms
- 4 Bedrooms | 3 Bathrooms
Parking
- 2 Car Garage
- Rear-Facing Garage
Lot Details
- 8764 Sq Ft Lot
- Private Yard
- North Facing Home
Schools
- Jim Plain Elementary School
- Danielson Middle School
- Glenn High School
Utilities
- Central Air
- Electricity Connected
- Natural Gas Connected
- Sewer Connected
- Water Connected
- Public Sewer
- Vented Exhaust Fan
Listing and Financial Details
- Security Deposit $2,225
- 12 Month Lease Term
- $49 Application Fee
- Assessor Parcel Number 17W368023C0011
- Tax Block C
- Tenant pays for all utilities
- The owner pays for association fees
Community Details
Overview
- Property has a Home Owners Association
- Built by century homes
- Deerbrooke Ph 2 Sec 3 Subdivision
Amenities
- Clubhouse
Recreation
- Fitness Center
- Community Pool
- Community Playground
- Park
- Trails
- Dog Park
Pet Policy
- Dogs and Cats Allowed
- Medium pets allowed
- Pet Deposit $250
Explore Commute Options
What's nearby 3008 Sage Ranch Dr
Get In Touch
Leander, TX 78641

The information included in this listing is provided exclusively for consumers’ personal, non-commercial use and may not be used for any purpose other than to identify prospective properties consumers may be interested in purchasing. The information on each listing is furnished by the owner and deemed reliable to the best of his/her knowledge, but should be verified by the purchaser. ABoR, ACTRIS and Estately assume no responsibility for typographical errors, misprints or misinformation. This property listing is offered without respect to any protected classes in accordance with the law. Copyright © 2026.
Area Scores
Walkability
Not walkable
Driveability
Exceptionally drivable
Bikeability
Somewhat bikeable
Walkability measures the walking distance to day-to-day needs.
Driveability measures congestion, parking availability, and access to major roads.
Bikeability measures the suitability for cycling.
Soundscore™
Calm
A Sound Score rating aggregates noise caused by vehicle traffic, airplane traffic and local sources.
Local Education
Primary and Secondary Schools

Jim Plain Elementary School
Grades PK-5
Public

Abacus School of Austin
Grades PK-5
Private

Stacy Kaye Danielson Middle
Grades 6-8
Public

Glenn High School
Grades 9-12
Public
Fortis Academy
Grades PK-12
Private
Data provided by GreatSchools.org © 2026. All rights reserved.

Colleges and Universities
| School | Commute Time (Distance) |
|---|---|
| Austin C.C., Cypress Creek | Drive: 20 min (12.5 mi) |
Discover Georgetown-Leander, Leander, TX
Airports
Living in Georgetown-Leander provides easy access to Austin-Bergstrom International, located just 56 minutes from 3008 Sage Ranch Dr. Another nearby airport is Robert Gray AAF, located 41.4 miles away.
Avoid Scams
Protect yourself from fraud. Do not send money to anyone you don't know.
Nearby Properties You Might Like
Within 50 Miles of 3008 Sage Ranch Dr






Find More Rentals in Leander
Bedrooms
Other Types of Rentals
Leander Houses for Rent by Amenity
- Houses with Pets Allowed in Leander
- Affordable Houses for Rent in Leander
- Fully Furnished Homes for Rent in Leander
- Modern Homes for Rent in Leander
- Houses for Rent with a Pool in Leander
- Houses for Rent with a Yard in Leander
- Homes for Rent with a Garage in Leander
- Houses for Rent with Fireplace in Leander
- Houses for Rent with a Patio in Leander
- Houses for Rent with Washer and Dryer in Leander
- Houses for Rent with Utilities Paid in Leander