412 Arrowhead Vine St, Leander, TX 78641
What This House Offers
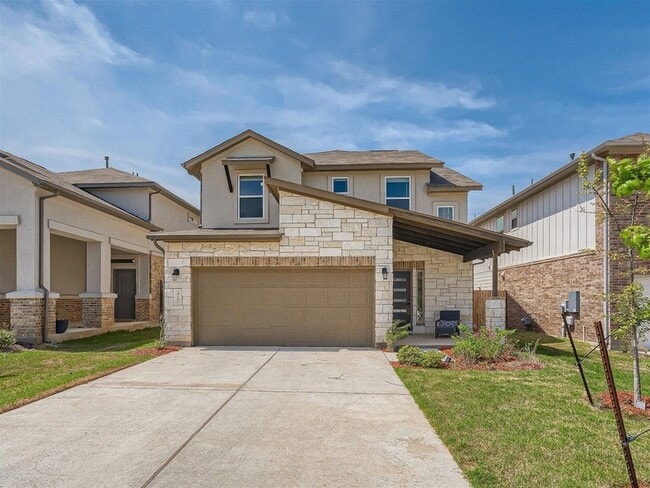
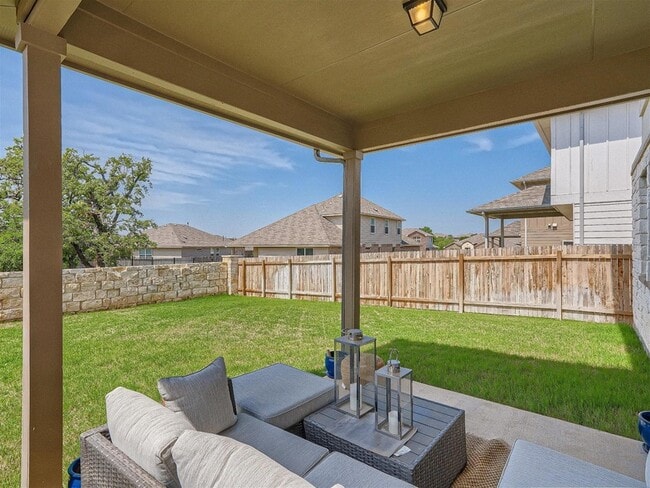
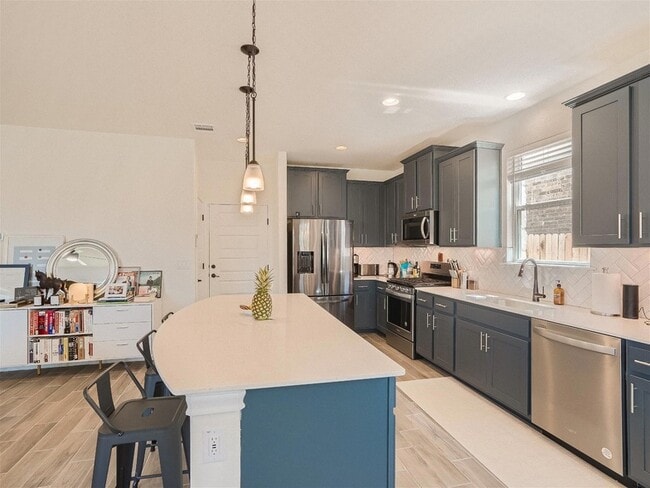
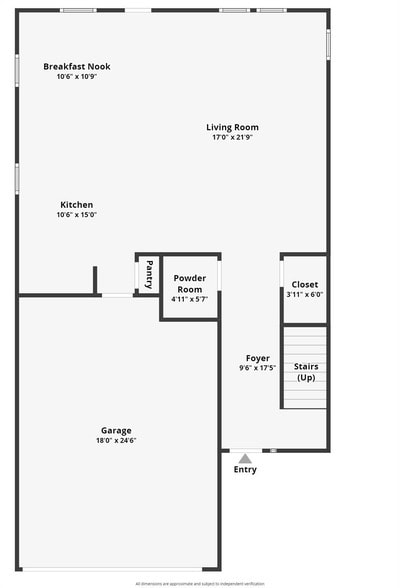
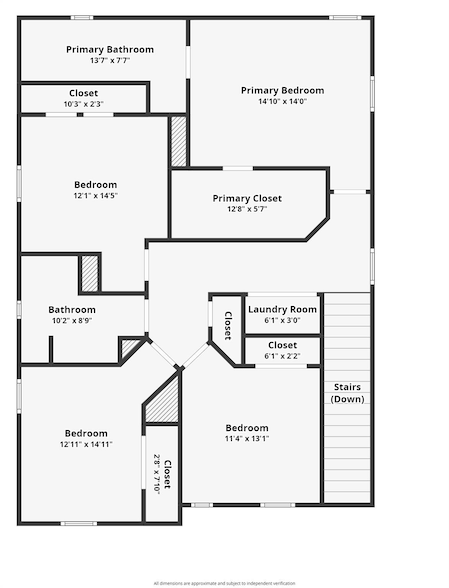
This is a beautiful, true 4-bedroom, 2.5-bath home. This "one-of-a-kind" home features tons of natural light with tasteful, practical upgrades. The downstairs… flooring is all ceramic tile that looks like wood. Easy upkeep and fantastic style and look. The kitchen has gorgeous white quartz counters and navy blue cabinetry with a custom white subway tile backsplash in a herringbone pattern. You'll love to cook and entertain in this space. The kitchen comes equipped with a gas range/oven, microwave, dishwasher, and Refrigerator too. There is a separate dining area and even a 1/2 bath. Easy access to your covered back porch. And NO back neighbors. This home backs to protected green space. All bedrooms and laundry upstairs. Carpet in the bedrooms and hallway only. Both bathrooms have tile flooring. The laundry closet is in the main hallway and comes equipped with a Washer and gas Dryer. The primary bedroom has a walk-in closet and is large enough for a king-sized bed. There are 2 TV mounts in the Primary Bedroom and Living Room. The primary bath has dual vanities and a perfect walk-in shower with tile to the ceiling. The other 3 bedrooms are all good-sized with nice-sized closets. The 2nd full bath is also a great size with a tub/shower combination. Come and see this property. This neighborhood has a pool, walking trails, playgrounds, dog areas, and is located within 25 minutes of downtown Austin. Close to shops, restaurants, and grocery stores too. You will not be disappointed.
Unit
Home Features
- Air Conditioning
- Cable Ready
- Carpet
- Ceiling Fans
- Dining Room
- Dishwasher
- Disposal
- Double Pane Windows
- Family Room
- Heating
- High Speed Internet Access
- Kitchen
- Microwave
- Oven
- Porch
- Range
- Refrigerator
- Security System
- Sprinkler System
- Stainless Steel Appliances
- Tile Floors
- Views
- Walk-In Closets
- Yard
Community Features
- Garages
- Pool
412 Arrowhead Vine St is a single-family home for rent in Leander, TX
Fees & Policies
The fees below are based on community-supplied data and may exclude additional fees and utilities.
-
Garage
Dogs Allowed
-
Dogs Allowed
Cats Allowed
-
Cats Allowed
Property Fee Disclaimer: Based on community-supplied data and independent market research. Subject to change without notice. May exclude fees for mandatory or optional services and usage-based utilities.
Home Details
Views
- Park or Greenbelt
- Neighborhood
Home Design
- Built in 2021
- Shingle Roof
- Single Family Detached Home
- Masonry Siding
- Composition Roof
- HardiePlank Type
- Radiant Barrier
- Slab Foundation
Interior Spaces
- Open Floorplan
- High Ceiling
- Double Pane Windows
- Recessed Lighting
- Dining Room
- Ceiling Fan
- ENERGY STAR Qualified Windows with Low Emissivity
- 2116 Sq Ft Home
- 2-Story Property
- Wired For Data
- Vinyl Clad Windows
- Blinds
Kitchen
- Quartz Countertops
- Stainless Steel Appliances
- Open to Family Room
- Eat-In Kitchen
- Breakfast Bar
- ENERGY STAR Qualified Dishwasher
- ENERGY STAR Qualified Refrigerator
- Kitchen Island
- Free-Standing Gas Range
- Microwave
- Self-Cleaning Oven
- Disposal
- Plumbed For Ice Maker
Flooring
- Tile
- Carpet
Bedrooms and Bathrooms
- Double Vanity
- Walk-In Closet
- Walk-in Shower
- 2.5 Bathrooms
- 4 Bedrooms | 3 Bathrooms
- 4 Bedrooms
Laundry
- Laundry Room
- ENERGY STAR Qualified Dryer
- Washer and Dryer
- ENERGY STAR Qualified Washer
Home Security
- Security System Owned
- Smart Thermostat
- Fire and Smoke Detector
Parking
- 2 Car Direct Access Garage
- Single Garage Door
- Front Facing Garage
- Inside Entrance
- Parking Accessed On Kitchen Level
- Garage Door Opener
- Driveway
Eco-Friendly Details
- ENERGY STAR Qualified Equipment
Outdoor Features
- Front Porch
- Rain Gutters
Lot Details
- 4896 Sq Ft Lot
- Interior Lot
- Drip System Landscaping
- Private Entrance
- Masonry wall
- East Facing Home
- Wood Fence
- Level Lot
- Back Yard Fenced
- Sprinklers Throughout Yard
- Few Trees
Schools
- Larkspur Elementary School
- Danielson Middle School
- Glenn High School
Utilities
- Central Heating and Cooling System
- ENERGY STAR Qualified Water Heater
- High Speed Internet
- Municipal Utilities District Water
- Cable TV Available
- Phone Available
- Underground Utilities
- Public Water Source
- Electricity Connected
- Natural Gas Connected
- Sewer Connected
- Water Connected
- Heating System Uses Natural Gas
- Public Sewer
Listing and Financial Details
- Security Deposit $2,200
- Negotiable Lease Term
- $49 Application Fee
- Assessor Parcel Number 17W314311PP016
- Tax Block PP
- Tenant pays for all utilities, cable TV, electricity, gas, grounds care, hot water, insurance, internet, pest control, security, sewer, telephone, trash collection, water
- The owner pays for association fees, taxes
Community Details
Overview
- Greenbelt
- Property has a Home Owners Association
- Built by Milestone
- Caughfield Ph 11 Subdivision
Amenities
- Clubhouse
- Common Area
- Community Mailbox
Recreation
- Community Pool
- Community Playground
- Trails
- Dog Park
Pet Policy
- Dogs and Cats Allowed
- Breed Restrictions
- Limit on the number of pets
- Pet Size Limit
- Small pets allowed
- Pet Deposit $400
Explore Commute Options
What's nearby 412 Arrowhead Vine St
Get In Touch
Leander, TX 78641
Area Scores
Walkability
Not walkable
Driveability
Exceptionally drivable
Bikeability
Somewhat bikeable
Walkability measures the walking distance to day-to-day needs.
Driveability measures congestion, parking availability, and access to major roads.
Bikeability measures the suitability for cycling.
Soundscore™
Active
A Sound Score rating aggregates noise caused by vehicle traffic, airplane traffic and local sources.
Local Education
Primary and Secondary Schools

Larkspur Elementary School
Grades PK-5
Public

Abacus School of Austin
Grades PK-5
Private

Stacy Kaye Danielson Middle
Grades 6-8
Public

Glenn High School
Grades 9-12
Public
Fortis Academy
Grades PK-12
Private
Data provided by GreatSchools.org © 2026. All rights reserved.

Colleges and Universities
| School | Commute Time (Distance) |
|---|---|
| Southwestern University | Drive: 23 min (13.2 mi) |
| Austin C.C., Cypress Creek | Drive: 19 min (13.4 mi) |
Discover Georgetown-Leander, Leander, TX
Shopping Centers
Shoppers will appreciate 412 Arrowhead Vine St proximity to San Gabriel Ridge and Bar W Marketplace. San Gabriel Ridge is 1.6 miles away, and Bar W Marketplace is within a 33 minute walk.
Airports
Living in Georgetown-Leander provides easy access to Robert Gray AAF, located just 60 minutes from 412 Arrowhead Vine St. Another nearby airport is Austin-Bergstrom International, located 41.2 miles away.
Avoid Scams
Protect yourself from fraud. Do not send money to anyone you don't know.
Nearby Properties You Might Like
Within 50 Miles of 412 Arrowhead Vine St



Find More Rentals in Leander
Bedrooms
Other Types of Rentals
Leander Houses for Rent by Amenity
- Houses with Pets Allowed in Leander
- Affordable Houses for Rent in Leander
- Fully Furnished Homes for Rent in Leander
- Modern Homes for Rent in Leander
- Houses for Rent with a Pool in Leander
- Houses for Rent with a Yard in Leander
- Homes for Rent with a Garage in Leander
- Houses for Rent with Fireplace in Leander
- Houses for Rent with a Patio in Leander
- Houses for Rent with Washer and Dryer in Leander
- Houses for Rent with Utilities Paid in Leander