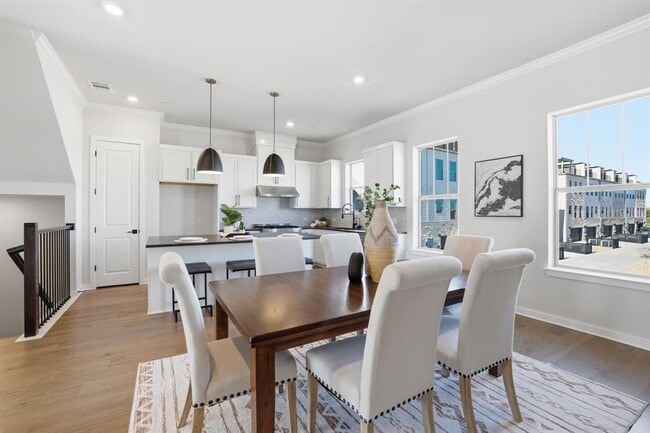
905 Pullman St, Leander, TX 78641
What This Townhouse Offers
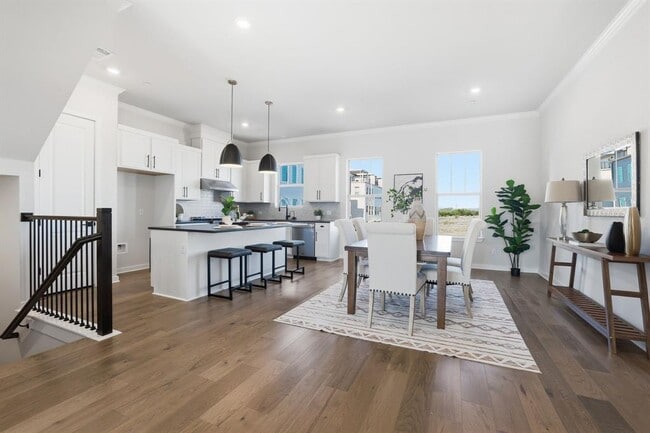
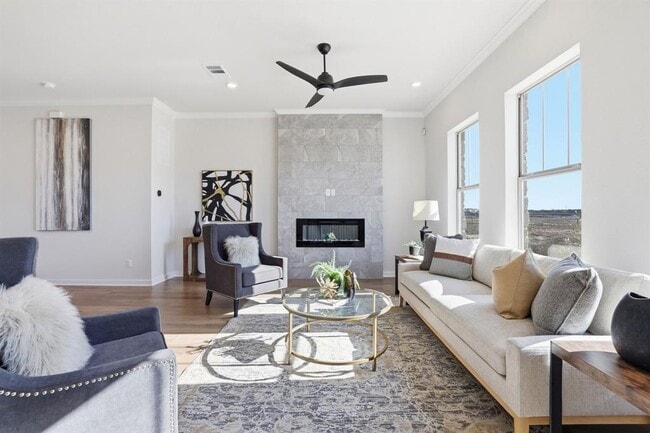
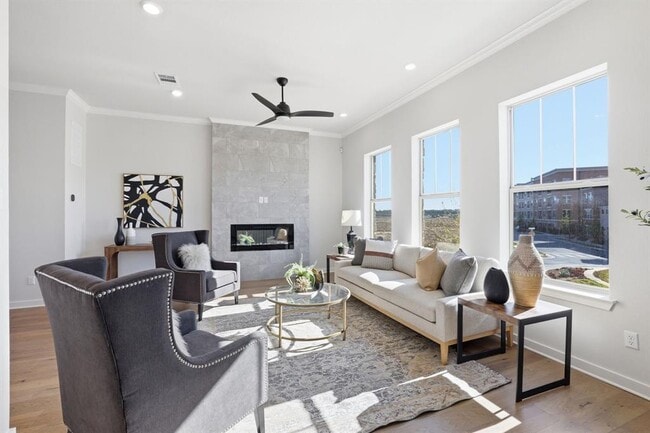
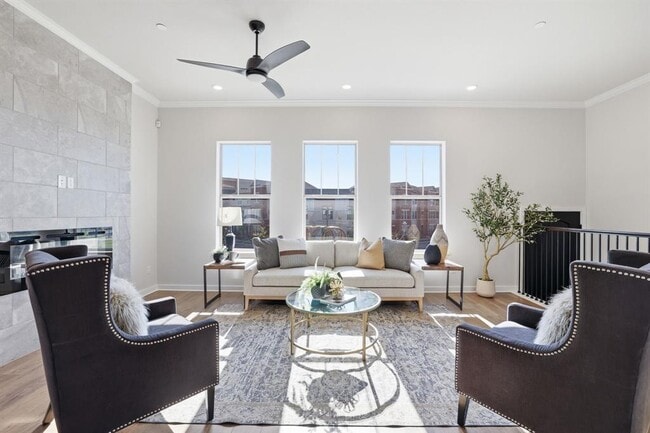
Don’t miss the opportunity to Lease an award-winning Novak Brothers Brownstone. This luxury “lock-and-leave” townhome blends the timeless elegance of a New York or Chicago brownstone with distinctive Texas charm. The Arlington plan offers 3 spacious bedrooms and 3.5 baths, each with a private ensuite and walk-in closet. Enjoy the convenience of elevator access to every floor, plus a versatile storage room ideal for a home office, gym, or flex space. The top level features an expansive terrace with open-concept living, a gas connection for entertaining, and a Wi-Fi-enabled motorized louvered pergola. Exceptional custom finishes shine throughout, including a gourmet kitchen featuring JennAir appliances, spa-inspired primary bath, and upgraded flooring and countertops. Ideally located just moments from shopping, dining, metro access, and more! MLS ID 5270438
Unit
Townhome Features
- Balcony
- Carpet
- Dishwasher
- Disposal
- Hardwood Floors
- Microwave
- Tile Floors
905 Pullman St is a townhome for rent in Leander, TX
Fees & Policies
The fees below are based on community-supplied data and may exclude additional fees and utilities.
Dogs Allowed
-
Dogs Allowed
Cats Allowed
-
Cats Allowed
Property Fee Disclaimer: Based on community-supplied data and independent market research. Subject to change without notice. May exclude fees for mandatory or optional services and usage-based utilities.
Townhome Details
Views
- City Views
Home Design
- Built in 2023 | New Construction
- Townhome
- Stone Siding
- Metal Roof
- HardiePlank Type
- Slab Foundation
Interior Spaces
- Open Floorplan
- Living Room with Fireplace
- High Ceiling
- Multiple Living Areas
- Double Pane Windows
- Built-In Features
- Bar
- Crown Molding
- Recessed Lighting
- Storage
- Ceiling Fan
- ENERGY STAR Qualified Windows
- Electric Fireplace
- 2987 Sq Ft Home
- 3-Story Property
- Wired For Data
- Blinds
Kitchen
- Granite Countertops
- Quartz Countertops
- Breakfast Bar
- Kitchen Island
- Free-Standing Gas Range
- Microwave
- Dishwasher
- Disposal
Flooring
- Wood
- Tile
- Carpet
Bedrooms and Bathrooms
- Double Master Bedroom
- Two Primary Bathrooms
- In-Law or Guest Suite
- Soaking Tub
- Double Vanity
- Walk-In Closet
- 5 Bathrooms
- 3 Bedrooms | 5 Bathrooms
- 3 Bedrooms
Home Security
- Smart Thermostat
- Prewired Security
- Fire and Smoke Detector
- Fire Sprinkler System
Parking
- 2 Car Attached Garage
- Rear-Facing Garage
- Additional Parking
- Garage Door Opener
Accessible Home Design
- Accessible Elevator Installed
Eco-Friendly Details
- Energy-Efficient Thermostat
- Energy-Efficient HVAC
- Energy-Efficient Lighting
Outdoor Features
- Terrace
- Balcony
- Pergola
- Rain Gutters
- Exterior Lighting
Lot Details
- 1690 Sq Ft Lot
- Level Lot
- Southeast Facing Home
- Sprinkler System
Schools
- Jim Plain Elementary School
- Danielson Middle School
- Glenn High School
Utilities
- Multiple cooling system units
- Central Heating and Cooling System
- Hot Water Heating System
- Electricity Available
- Natural Gas Available
- Public Water Source
- Water Available
- Electric Water Heater
- Public Sewer
- Vented Exhaust Fan
Listing and Financial Details
- Security Deposit $3,400
- Negotiable Lease Term
- $50 Application Fee
- Assessor Parcel Number 17W456000M0002
- Tax Block M
- Tenant pays for all utilities
- The owner pays for association fees, common area maintenance, exterior maintenance, HVAC maintenance, roof maintenance
Community Details
Overview
- Lock-and-Leave Community
- Greenbelt
- 9 Units
- Property has a Home Owners Association
- Built by Novak Northline LLC
- The Brownstone At Northline Subdivision
Amenities
- Common Area
- Community Mailbox
Recreation
- Dog Park
Pet Policy
- Dogs and Cats Allowed
- Medium pets allowed
- Pet Deposit $1700
Explore Commute Options
What's nearby 905 Pullman St
Get In Touch
Leander, TX 78641

The information included in this listing is provided exclusively for consumers’ personal, non-commercial use and may not be used for any purpose other than to identify prospective properties consumers may be interested in purchasing. The information on each listing is furnished by the owner and deemed reliable to the best of his/her knowledge, but should be verified by the purchaser. ABoR, ACTRIS and Estately assume no responsibility for typographical errors, misprints or misinformation. This property listing is offered without respect to any protected classes in accordance with the law. Copyright © 2026.
Area Scores
Walkability
Somewhat walkable
Transit
Good public transit
Driveability
Exceptionally drivable
Bikeability
Somewhat bikeable
Walkability measures the walking distance to day-to-day needs.
Transit measures access to public transportation.
Driveability measures congestion, parking availability, and access to major roads.
Bikeability measures the suitability for cycling.
Soundscore™
Active
A Sound Score rating aggregates noise caused by vehicle traffic, airplane traffic and local sources.
Travel and Transit
Subway
3 min Drive
Airport
51 min Drive

Local Education
Primary and Secondary Schools

Jim Plain Elementary School
Grades PK-5
Public

Abacus School of Austin
Grades PK-5
Private

Stacy Kaye Danielson Middle
Grades 6-8
Public
The Joule School
Grades K-8
Private

Glenn High School
Grades 9-12
Public
Harbor Leadership Academy
Grades PK-12
Private
Data provided by GreatSchools.org © 2026. All rights reserved.

Colleges and Universities
| School | Commute Time (Distance) |
|---|---|
| Austin C.C., Cypress Creek | Drive: 14 min (10.1 mi) |
| Southwestern University | Drive: 26 min (14.1 mi) |
Discover Georgetown-Leander, Leander, TX
Shopping Centers
Shoppers will appreciate 905 Pullman St proximity to H.E.B Plus, Shops at San Gabriel, and Southbrook Station. H.E.B Plus is 0.7 miles away, and Shops at San Gabriel is within a 13 minute walk.
Commuting
With a TransitScore of 70, 905 Pullman St has good public transit, including 4 transit stops within 38.1 miles. Transit options include Leander Station and Lakeline Station.
Airports
Living in Georgetown-Leander provides easy access to Austin-Bergstrom International, located just 50 minutes from 905 Pullman St. Another nearby airport is Robert Gray AAF, located 39.4 miles away.
Avoid Scams
Protect yourself from fraud. Do not send money to anyone you don't know.
Nearby Properties You Might Like
Within 50 Miles of 905 Pullman St





