
1535 Carnation Dr, Lewisville, TX 75067
What This House Offers
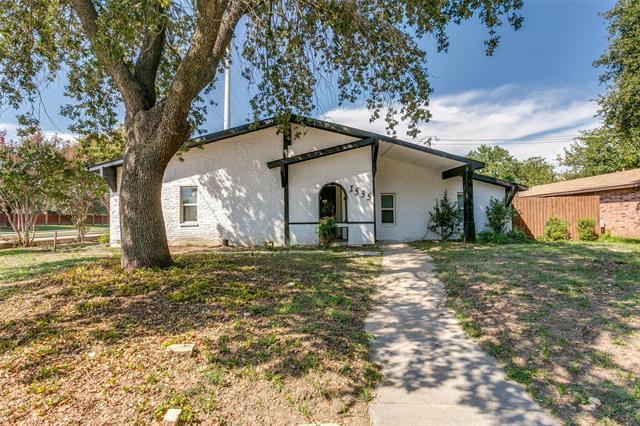
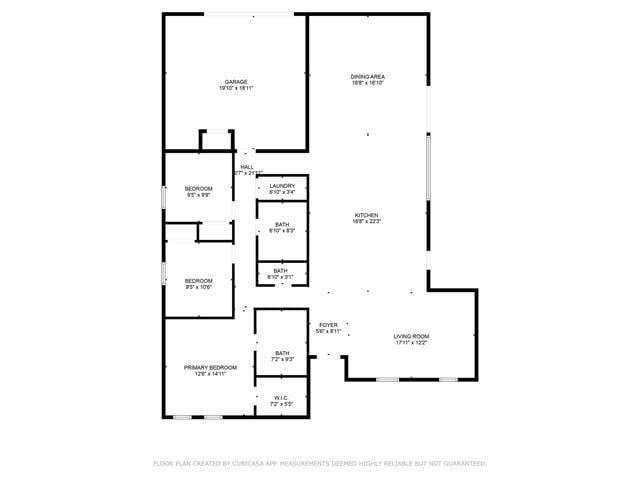
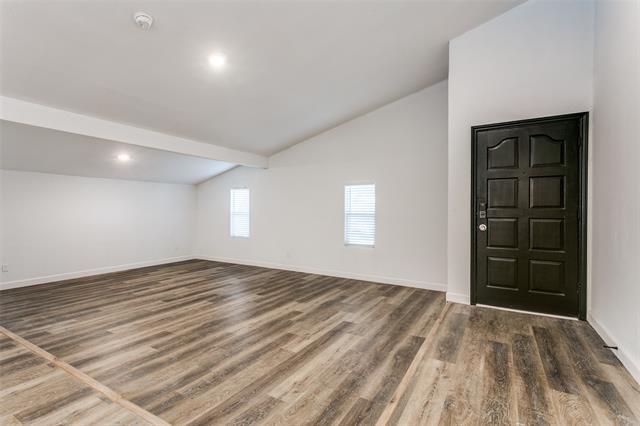
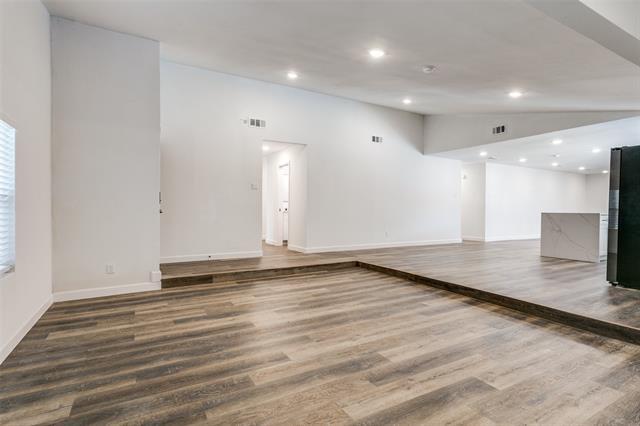
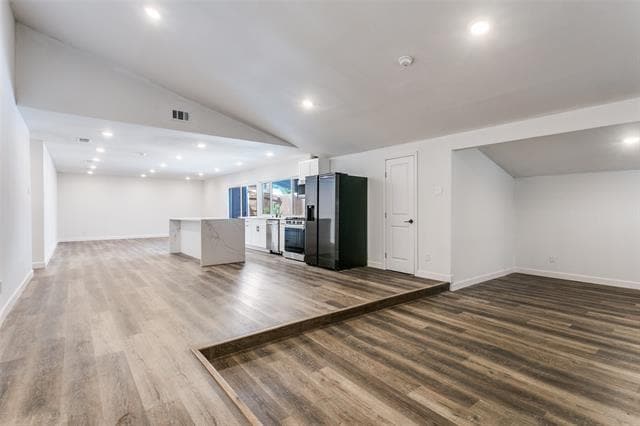
Updated Mid-Century Modern–Inspired Single Story with Private Resort-Style Yard! This fully remodeled ranch home sits on a beautiful tree-lined street, just... three blocks from the heart of Lewisville’s Main Street. Featuring a light-filled, open floor plan,Luxury laminate floors throughout the house,an open kitchen with quartz island,countertops and new stainless steel appliances overlooks the cozy den and covered poolside patio. Designed with entertaining in mind, the expansive living spaces flow seamlessly indoors and out. The low-maintenance covered backyard design creates the perfect setting for gatherings or quiet relaxation. The spacious primary suite offers dual sinks, a walk-in closet, and a beautifully tiled shower. Down the hall, you’ll find two additional bedrooms, a full guest bath, a powder bath, and a convenient utility closet. Completing the home is a two-car garage with a ceiling vent system( to make a spare room) and a covered patio with alley access.
Unit
- $2,350 / month
- 3 Beds
- 2.5 Baths
- 1699 sq. ft.
- Available Now
Home Features
- Air Conditioning
- Dishwasher
- Disposal
- Double Vanities
- Eat-in Kitchen
- Heating
- Island Kitchen
- Microwave
- Oven
- Tile Floors
- Vinyl Flooring
- Walk-In Closets
Community Features
- Fenced Lot
- Garages
- Pool
1535 Carnation Dr is a single-family home for rent in Lewisville, TX
Fees and Policies
The fees below are based on community-supplied data and may exclude additional fees and utilities.
One-Time Basics
Due at Application
- Application Fee Per Applicant$48
Due at Move-In
- Security Deposit - Refundable$2,350
- Covered
- Garage
Dogs
- Dogs Allowed
Cats
- Cats Allowed
Property Fee Disclaimer Based on community-supplied data and independent market research. Subject to change without notice. May exclude fees for mandatory or optional services and usage-based utilities.

Home Details
Home Design
- Built in 1972
- Traditional Architecture
- Wood Siding
- Brick Exterior Construction
- Single Family Detached Home
- Composition Roof
- Slab Foundation
Interior Spaces
- Open Floorplan
- Cathedral Ceiling
- 1-Story Property
- 1699 Sq Ft Home
- Decorative Lighting
Kitchen
- Eat-In Kitchen
- Electric Oven
- Kitchen Island
- Microwave
- Dishwasher
- Disposal
Flooring
- Ceramic Tile
- Luxury Vinyl Plank Tile
Bedrooms and Bathrooms
- Double Vanity
- Walk-In Closet
- 2.5 Bathrooms
- 3 Bedrooms | 3 Bathrooms
- 3 Bedrooms
Parking
- 2 Car Attached Garage
- 2 Carport Spaces
- Single Garage Door
- Rear-Facing Garage
- Alley Access
- Garage Door Opener
Pool
- In Ground Pool
Outdoor Features
- Covered Patio or Porch
Lot Details
- 8320 Sq Ft Lot
- Wood Fence
- Many Trees
- Sprinkler System
Schools
- Vickery Elementary School
- Hedrick Middle School
- Lewisville High School
Utilities
- Central Heating and Cooling System
- Sewer Available
Listing and Financial Details
- Property Available on 2026-08-01
- 12 Month Lease Term
- Legal Lot and Block 1 / F
- Assessor Parcel Number R02408
- Tenant pays for all utilities, electricity, gas, pool maintenance, security, sewer, trash collection, water
- Residential Lease
Community Details
Overview
- Garden Ridge Estates 1 Subdivision
Pet Policy
- Dogs and Cats Allowed
- Breed Restrictions
- Pet Size Limit
- Pet Deposit $600
- 1 Pet Allowed
Explore Commute Options
- Drive Time--
- Walk Time--
- Bike Ride Time--
- Public Transit--
Get In Touch
Lewisville, TX 75067

Copyright © 2026 North Texas Real Estate Information Systems, Inc. All rights reserved. All information provided by the listing agent/broker is deemed reliable but is not guaranteed and should be independently verified.
Area Scores
Walkability
Moderately walkable60 / 100
Driveability
Moderately drivable70 / 100
Bikeability
Fairly bikeable50 / 100

Soundscore ™
Busy67 / 100
Travel and Transit
Local Education
Primary and Secondary Schools
Lewisville Christian School
Grades PK-5
Private
Hedrick Middle
Grades 6-8
Public
China Spring Middle
Grades 6-8
Public
Lewisville High School
Grades 9-12
Public
Blossom Valley Academy
Grades K-12
Private
Data provided by GreatSchools.org © 2026. All rights reserved.

Colleges and Universities
School
Commute Time (Distance)
DeVry University, Texas
Drive: 17 min (9.3 mi)
Discover Lewisville/Flower Mound, Lewisville, TX
Shopping Centers
Shoppers will appreciate 1535 Carnation Dr proximity to 601 Cross Timbers, Cross Timbers Court, and Garden Park. 601 Cross Timbers is 0.2 miles away, and Cross Timbers Court is within a 4 minute walk.
Parks and Recreation
Recreational activities near 1535 Carnation Dr are plentiful. Discover 1 park within 4.2 miles, including Lewisville Lake Environmental Learning Area.
Airports
Living in Lewisville/Flower Mound provides easy access to Dallas-Fort Worth International, located just 18 minutes from 1535 Carnation Dr. Another nearby airport is Dallas Love Field, located 23 miles away.
Nearby Properties You Might Like
Within 50 Miles of 1535 Carnation Dr

Find More Rentals in Lewisville
- Houses with Pets Allowed in Lewisville
- Affordable Houses for Rent in Lewisville
- Fully Furnished Homes for Rent in Lewisville
- Modern Homes for Rent in Lewisville
- Houses for Rent with Pool in Lewisville
- Houses for Rent with a Yard in Lewisville
- Homes for Rent with a Garage in Lewisville
- Houses for Rent with Fireplace in Lewisville
- Houses for Rent with a Patio in Lewisville
- Houses for Rent with Washer and Dryer in Lewisville
- Houses for Rent with Utilities Paid in Lewisville