

Managed By

- Bedrooms
- 1 - 31 - 3 Beds
- Bathrooms
- 1 - 21 - 2 Baths
- Sq. Ft.
- 659 - 1,362 sq ft
Pricing and Floor Plans
A1: 1 Bed 1 Bath
Show Floor Plan Details Hide Floor Plan Details
Unable to load floor plan details.
050513
$1,211
659 Sq. Ft.
Oct. 9
111136
$911
659 Sq. Ft.
Oct. 21
050516
$1,211
659 Sq. Ft.
Nov. 8
A6: 1 Bed 1 Bath
Show Floor Plan Details Hide Floor Plan Details
Unable to load floor plan details.
191936
$1,286
847 Sq. Ft.
Oct. 7
060635
$1,121
847 Sq. Ft.
Nov. 3
232332
$1,121
847 Sq. Ft.
Nov. 30
A2: 1 Bed 1 Bath
Show Floor Plan Details Hide Floor Plan Details
Unable to load floor plan details.
060638
$1,186
732 Sq. Ft.
Now
151512
$1,161
732 Sq. Ft.
Now
151522
$1,216
732 Sq. Ft.
Sep. 30
080827
$1,196
732 Sq. Ft.
Oct. 14
A3: 1 Bed 1 Bath
Show Floor Plan Details Hide Floor Plan Details
Unable to load floor plan details.
151514
$1,275
768 Sq. Ft.
Now
222213
$1,386
768 Sq. Ft.
Now
020213
$1,406
768 Sq. Ft.
Oct. 5
272712
$1,386
768 Sq. Ft.
Nov. 23
A4: 1 Bed 1 Bath
Show Floor Plan Details Hide Floor Plan Details
Unable to load floor plan details.
080812
$1,411
786 Sq. Ft.
Oct. 26
A5: 1 Bed 1 Bath
Show Floor Plan Details Hide Floor Plan Details
Unable to load floor plan details.
262614
$1,461
844 Sq. Ft.
Nov. 10
B4: 2 Bed 2 Bath
Show Floor Plan Details Hide Floor Plan Details
Unable to load floor plan details.
070732
$1,699
1,079 Sq. Ft.
Now
272733
$1,699
1,079 Sq. Ft.
Now
040434
$1,699
1,079 Sq. Ft.
Now
B2: 2 Bed 1 Bath
Show Floor Plan Details Hide Floor Plan Details
Unable to load floor plan details.
050531
$1,532
948 Sq. Ft.
Now
090932
$1,532
948 Sq. Ft.
Now
090938
$1,532
948 Sq. Ft.
Oct. 6
090931
$1,532
948 Sq. Ft.
Nov. 2
B3: 2 Bed 1 Bath
Show Floor Plan Details Hide Floor Plan Details
Unable to load floor plan details.
090908
$1,582
973 Sq. Ft.
Now
090921
$1,662
973 Sq. Ft.
Oct. 31
B5: 2 Bed 2 Bath
Show Floor Plan Details Hide Floor Plan Details
Unable to load floor plan details.
222234
$1,794
1,234 Sq. Ft.
Now
222231
$1,774
1,234 Sq. Ft.
Oct. 8
B1: 2 Bed 1 Bath
Show Floor Plan Details Hide Floor Plan Details
Unable to load floor plan details.
C1: 3 Bed 2 Bath
Show Floor Plan Details Hide Floor Plan Details
Unable to load floor plan details.
030334
$1,983
1,362 Sq. Ft.
Now
Details
Property Information
- Built in 1995
- 426 units3 stories
Fees & Policies
The fees below are based on community-supplied data and may exclude additional fees and utilities.
-
Other
-
Covered
-
Garage
Dogs Allowed
-
Pet Fee$300
-
Monthly Pet Fee$25 / mo
Pet Interview, Spayed/Neutered
Restrictions
None
Comments
| Restrictions: None
Cats Allowed
-
Pet Fee$300
-
Monthly Pet Fee$25 / mo
Pet Interview, Spayed/Neutered
Restrictions
None
Comments
| Restrictions: None
Property Fee Disclaimer: Based on community-supplied data and independent market research. Subject to change without notice. May exclude fees for mandatory or optional services and usage-based utilities.
Matterport 3D Tours
Explore Commute Options
Property Highlights
- 2 Dog Parks
- Air Conditioner
- Bilingual Staff
- Bridge Credit Plus
- Bridge Living App
- Carport Parking Available
- Central Heat
- Dog Wash Station
- Efficient Appliances
- Electric Range
- EV Charging Stations
- Extra Storage
- Fireplace*
- Garages
- Large Closets
- Monthly Resident Events
- Moving Services
- Non-Smoking Community
- Outdoor Grilling Stations
- Pickleball Courts
- Plush Carpeting
- Private Patio or Balcony*
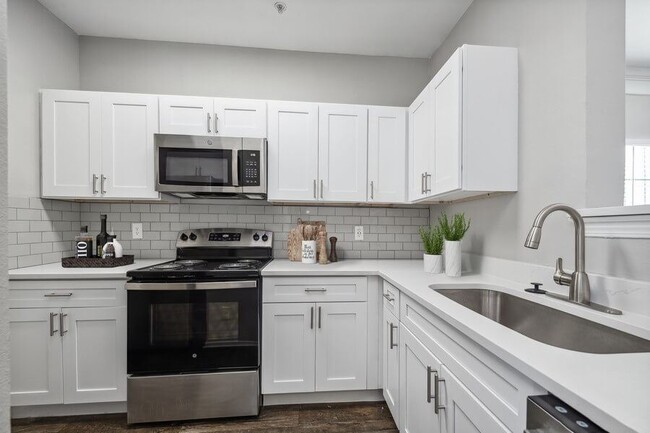
- Quartz Countertops*
- Tile Backsplash*
- Updater
- Washer and Dryer*
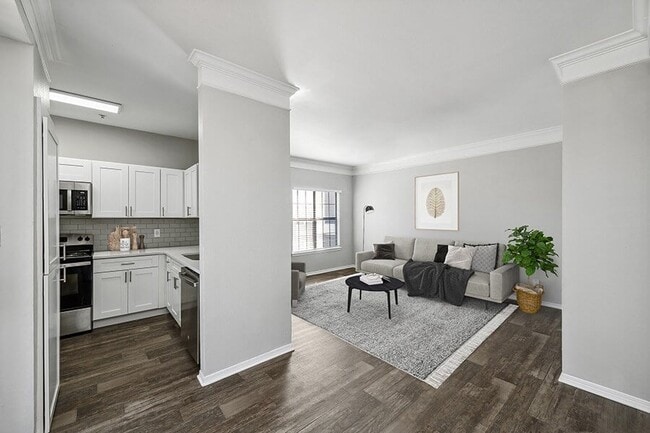
- Wood-Style Flooring
Apartment Features
- Air Conditioning
- Balcony
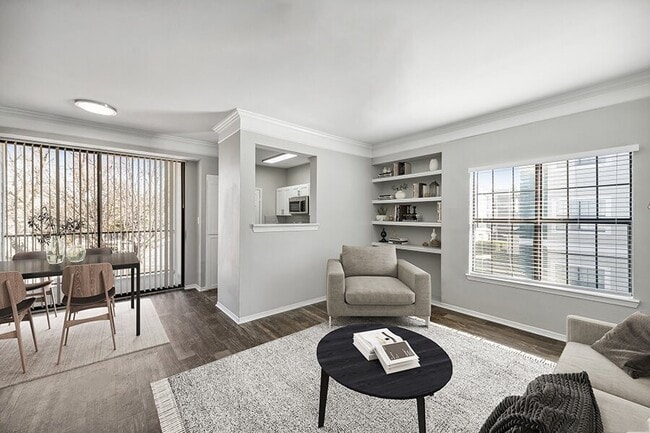
- Built-In Bookshelves
- Cable Ready
- Ceiling Fans
- Crown Molding
- Dishwasher
- Disposal
- Double Pane Windows
- Fireplace
- Freezer
- Granite Countertops
- Hardwood Floors
- Heating
- High Ceilings
- High Speed Internet Access
- Ice Maker
- Kitchen
- Large Bedrooms
- Lawn
- Microwave
- Oven
- Patio
- Quartz Countertops
- Range
- Refrigerator
- Security System
- Stainless Steel Appliances
- Storage Space
- Sunroom
- Tile Floors
- Tub/Shower
- Vaulted Ceiling
- Views
- Walk-In Closets
- Warming Drawer
- Washer/Dryer
- Washer/Dryer Hookup
- Wheelchair Accessible (Rooms)
- Wi-Fi
- Yard
Community Features
- Business Center
- Cabana
- Car Charging Station
- Clubhouse
- Controlled Access
- Courtyard
- Dog Park
- Fitness Center
- Garages
- Gated
- Grill
- Maintenance on site
- Multi Use Room
- Online Services
- Package Service
- Pet Play Area
- Pet Washing Station
- Pickleball Court
- Playground
- Pool
- Property Manager on Site
- Spa
- Walk-Up
- Walking/Biking Trails
Map of Bridges at Oakbend
Area Scores
Walkability
Fairly walkable
Transit
Minimal public transit
Driveability
Exceptionally drivable
Bikeability
Fairly bikeable
Walkability measures the walking distance to day-to-day needs.
Transit measures access to public transportation.
Driveability measures congestion, parking availability, and access to major roads.
Bikeability measures the suitability for cycling.
Soundscore™
Busy
A Sound Score rating aggregates noise caused by vehicle traffic, airplane traffic and local sources.
Transit
Commuter Rail
6 min Drive
Commuter Rail
7 min Drive
Airport
13 min Drive

Airport
28 min Drive

Moving to Lewisville/Flower Mound, Lewisville, TX
Shopping Centers
Shoppers will appreciate Bridges at Oakbend proximity to Vista Park Center, Vista Pointe Center, and Round Grove Crossing. Vista Park Center is 0.6 miles away, and Vista Pointe Center is within an 8 minute walk.
Parks and Recreation
Recreational activities near Bridges at Oakbend are plentiful. Discover 4 parks within 4.5 miles, including Coppell Community Garden, Coppell Nature Park, and Grapevine Springs Preserve.
Airports
Living in Lewisville/Flower Mound provides easy access to Dallas-Fort Worth International, located just 13 minutes from Bridges at Oakbend. Another nearby airport is Dallas Love Field, located 18.9 miles away.
Local Education
Primary and Secondary Schools

Lewisville School of Science and Technology
Grades K-5
Public

Southridge Elementary School
Grades PK-5
Public

Rockbrook Elementary School
Grades PK-5
Public

Coppell Montessori Academy
Grades PK-5
Private
Marshall Durham Middle School
Grades 6-8
Public
Coppell Tamil Learning Center
Grades K-8
Private
Lewisville High School
Grades 9-12
Public
Willow Bend Academy
Grades K-12
Private
Data provided by GreatSchools.org © 2026. All rights reserved.

Colleges and Universities
| School | Commute Time (Distance) |
|---|---|
| DeVry University, Texas | Drive: 12 min (7.4 mi) |
| The Chicago School | Drive: 18 min (12.6 mi) |
| North Lake College | Drive: 21 min (13.3 mi) |
| Brookhaven College | Drive: 20 min (13.4 mi) |
About Bridges at Oakbend
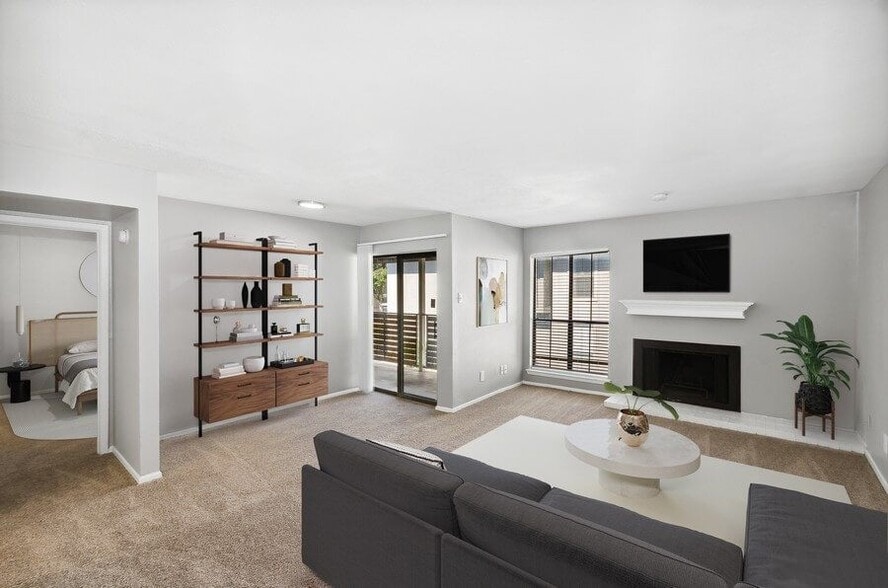
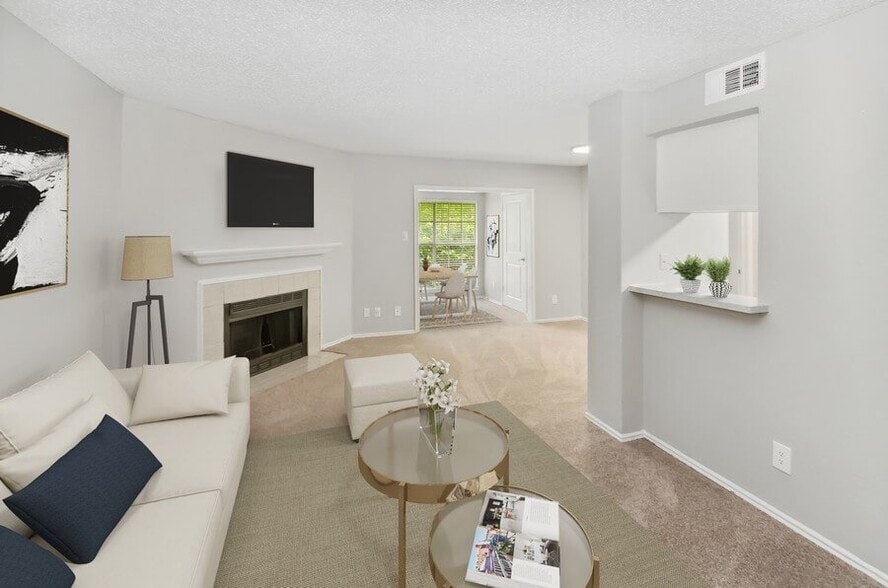
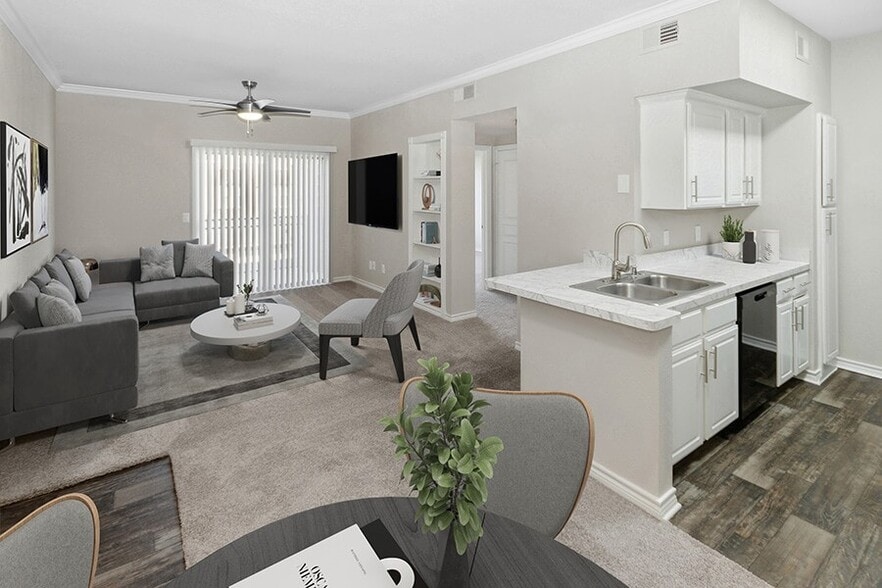
Welcome to Bridges at Oakbend, your dream community where comfort, leisure, and entertainment are designed with your lifestyle in mind. With a prime location, controlled community access, and top-tier amenities, our Lewisville, TX, apartments for… rent have everything you need to feel right at home.Whether you choose a one, two, or three-bedroom apartment, you'll benefit from a host of convenient features and services that will make your day a breeze. These include an in-unit washer and dryer, stainless steel appliances in select units, oversized closets, and on-site management and maintenance teams ready to assist you. When you're ready to spend time outdoors for some relaxation and recreation, come and enjoy our community amenities, including a state-of-the-art fitness center, dog park, pickleball courts, and resort-style pool.Located near I-35 and SH 121, you're a stone's throw away from the top dining, shopping, and entertainment venues that Lewisville has to offer, including Vista Ridge Plaza, Vista Ridge Village, The Vista, and Main Event Lewisville. Commuting to work won't be a problem, especially since we're located next to several prominent employers, including Medical City Lewisville, Dallas College Brookhaven Campus, and SignatureCare Emergency Center - Emergency Room. If the outdoors is more your thing, head on over to Hidden Creek Trail, Vista Ridge Trail, and Oakbend Park Trail to catch some fresh air and connect with nature.Take a look at our photo gallery and see why our Lewisville, TX, pet-friendly apartments near Dallas will make the perfect home. Get the full Bridges at Oakbend experience with a personal visit. Schedule your personal tour today!
Welcome to Bridges at Oakbend, your dream community where comfort, leisure, and entertainment are designed with your lifestyle in mind. With a prime location, controlled community access, and top-tier amenities, our Lewisville, TX, apartments for rent have everything you need to feel right at home.Whether you choose a one, two, or three-bedroom apartment, you'll benefit from a host of convenient features and services that will make your day a breeze. These include an in-unit washer and dryer, stainless steel appliances in select units, oversized closets, and on-site management and maintenance teams ready to assist you. When you're ready to spend time outdoors for some relaxation and recreation, come and enjoy our community amenities, including a state-of-the-art fitness center, dog park, pickleball courts, and resort-style pool.Located near I-35 and SH 121, you're a stone's throw away from the top dining, shopping, and entertainment venues that Lewisville has to offer, including Vista Ridge Plaza, Vista Ridge Village, The Vista, and Main Event Lewisville. Commuting to work won't be a problem, especially since we're located next to several prominent employers, including Medical City Lewisville, Dallas College Brookhaven Campus, and SignatureCare Emergency Center - Emergency Room. If the outdoors is more your thing, head on over to Hidden Creek Trail, Vista Ridge Trail, and Oakbend Park Trail to catch some fresh air and connect with nature.Take a look at our photo gallery and see why our Lewisville, TX, pet-friendly apartments near Dallas will make the perfect home. Get the full Bridges at Oakbend experience with a personal visit. Schedule your personal tour today!
Bridges at Oakbend is an apartment community in Lewisville, TX
Contact
Lewisville, TX 75067
- Sunday Closed
- Monday 9:00 AM – 6:00 PM
- Tuesday 9:00 AM – 6:00 PM
- Wednesday 10:00 AM – 6:00 PM
- Thursday 9:00 AM – 6:00 PM
- Friday 9:00 AM – 6:00 PM
- Saturday 10:00 AM – 5:00 PM
Renter Reviews
For Bridges at Oakbend
5 Ratings & Reviews
-
9/18/25
Verified Renter
Excelente Thanks you, muy rápido me atendieron, muy buen equipo de mantenimiento.
Review from Apartments.com
1 Person Found This Helpful
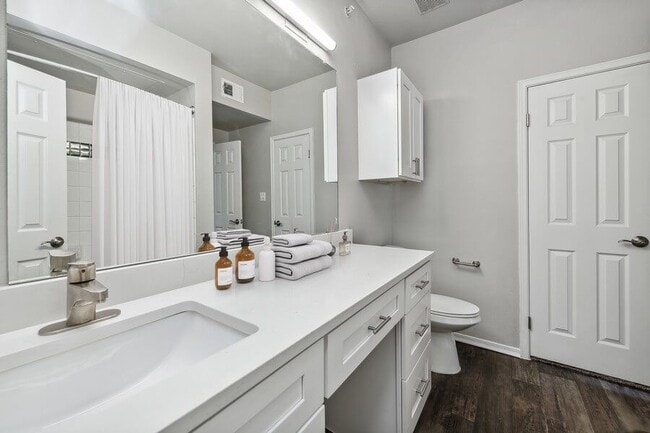
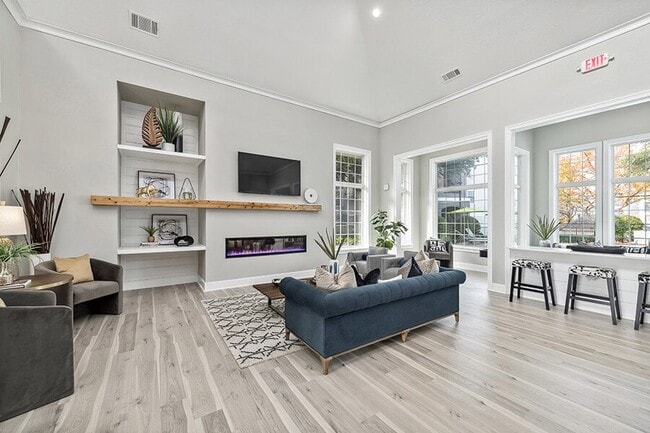
Bridges at Oakbend Gallery



Nearby Properties You Might Like
Within 50 Miles of Bridges at Oakbend
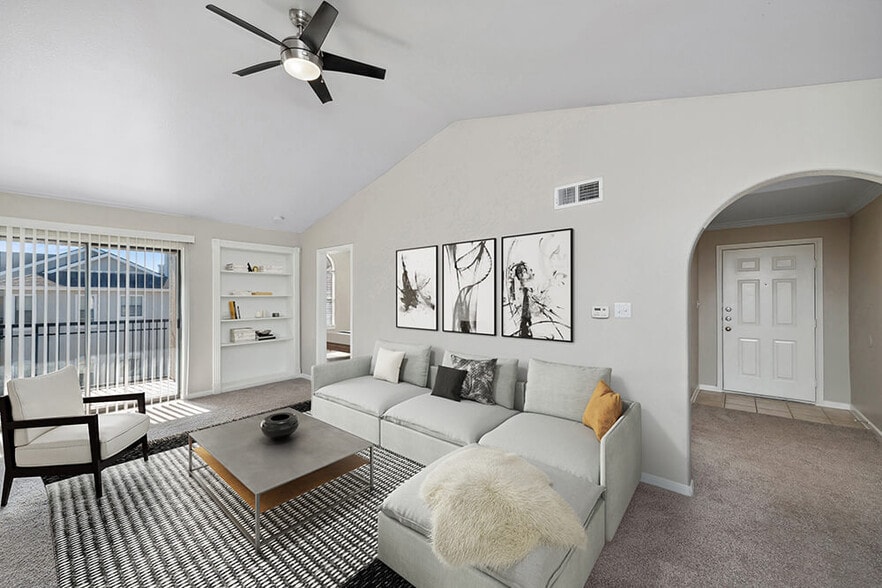
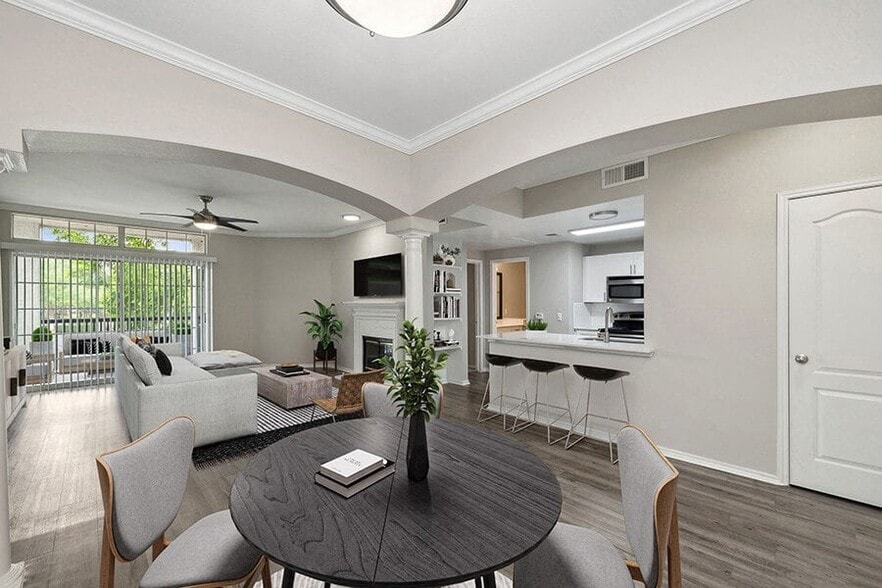
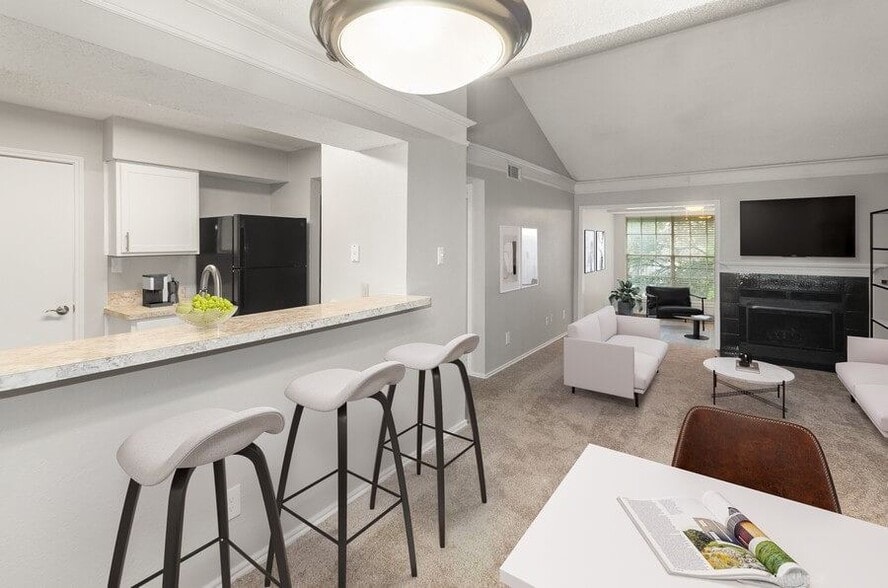
Find More Rentals in Lewisville
Bedrooms
Other Types of Rentals
Lewisville Apartments by Amenity
- Pet-Friendly Apartments in Lewisville
- Furnished Apartments in Lewisville
- Waterfront Apartments in Lewisville
- Apartments with a Pool in Lewisville
- Apartments with Wheelchair Access in Lewisville
- Apartments with Washer & Dryer in Lewisville
- Apartments with Utilities Included in Lewisville
- Apartments with a Garage in Lewisville
- Apartments with EV Charging in Lewisville
- Apartments with a Virtual Tour in Lewisville
Apartment Specialties
Apartments in your Budget
Find More Rentals Nearby…
Cities
Neighborhoods
Contact This Property
(682) 688-4619Languages: English
Open 9:00 AM – 6:00 PM Today