

Managed By

- Bedrooms
- 1 - 31 - 3 Beds
- Bathrooms
- 1 - 21 - 2 Baths
- Sq. Ft.
- 660 - 1,872 sq ft
Pricing and Floor Plans
A6
Show Floor Plan Details Hide Floor Plan Details
Unable to load floor plan details.
1-2055
$1,520
792 Sq. Ft.
Oct. 5
1-3045
$1,555
792 Sq. Ft.
Nov. 18
1-1024
$1,590
792 Sq. Ft.
Nov. 18
A3
Show Floor Plan Details Hide Floor Plan Details
Unable to load floor plan details.
1-6109
$1,560
795 Sq. Ft.
Now
1-5107
$1,570
795 Sq. Ft.
Oct. 28
1-3111
$1,535
795 Sq. Ft.
Nov. 6
1-3095
$1,555
775 Sq. Ft.
Nov. 18
A2
Show Floor Plan Details Hide Floor Plan Details
Unable to load floor plan details.
1-2027
$1,470
725 Sq. Ft.
Nov. 13
1-4071
$1,470
718 Sq. Ft.
Nov. 20
1-5047
$1,495
725 Sq. Ft.
Nov. 20
1-3061
$1,505
725 Sq. Ft.
Nov. 27
A5.1
Show Floor Plan Details Hide Floor Plan Details
Unable to load floor plan details.
1-4094
$1,560
795 Sq. Ft.
Now
1-6096
$1,610
795 Sq. Ft.
Now
1-6094
$1,615
795 Sq. Ft.
Dec. 3
A5
Show Floor Plan Details Hide Floor Plan Details
Unable to load floor plan details.
1-3013
$1,605
864 Sq. Ft.
Now
1-3056
$1,640
833 Sq. Ft.
Now
1-5064
$1,615
833 Sq. Ft.
Nov. 12
A2.1
Show Floor Plan Details Hide Floor Plan Details
Unable to load floor plan details.
1-5093
$1,500
711 Sq. Ft.
Now
A4
Show Floor Plan Details Hide Floor Plan Details
Unable to load floor plan details.
1-5014
$1,535
764 Sq. Ft.
Now
A1
Show Floor Plan Details Hide Floor Plan Details
Unable to load floor plan details.
1-5001
$1,475
660 Sq. Ft.
Nov. 27
A7
Show Floor Plan Details Hide Floor Plan Details
Unable to load floor plan details.
A8
Show Floor Plan Details Hide Floor Plan Details
Unable to load floor plan details.
A2.2
Show Floor Plan Details Hide Floor Plan Details
Unable to load floor plan details.
A4.1
Show Floor Plan Details Hide Floor Plan Details
Unable to load floor plan details.
B6
Show Floor Plan Details Hide Floor Plan Details
Unable to load floor plan details.
1-6091
$2,800
1,427 Sq. Ft.
Now
New
1-3091
$2,840
1,427 Sq. Ft.
Nov. 25
New
B2.4
Show Floor Plan Details Hide Floor Plan Details
Unable to load floor plan details.
1-4113
$2,335
1,140 Sq. Ft.
Now
B2
Show Floor Plan Details Hide Floor Plan Details
Unable to load floor plan details.
B1
Show Floor Plan Details Hide Floor Plan Details
Unable to load floor plan details.
B3.3
Show Floor Plan Details Hide Floor Plan Details
Unable to load floor plan details.
TH1
Show Floor Plan Details Hide Floor Plan Details
Unable to load floor plan details.
B4
Show Floor Plan Details Hide Floor Plan Details
Unable to load floor plan details.
B5
Show Floor Plan Details Hide Floor Plan Details
Unable to load floor plan details.
TH2
Show Floor Plan Details Hide Floor Plan Details
Unable to load floor plan details.
B1.3
Show Floor Plan Details Hide Floor Plan Details
Unable to load floor plan details.
B3
Show Floor Plan Details Hide Floor Plan Details
Unable to load floor plan details.
B2.7
Show Floor Plan Details Hide Floor Plan Details
Unable to load floor plan details.
B2.1
Show Floor Plan Details Hide Floor Plan Details
Unable to load floor plan details.
C1.1
Show Floor Plan Details Hide Floor Plan Details
Unable to load floor plan details.
TH3
Show Floor Plan Details Hide Floor Plan Details
Unable to load floor plan details.
C1.2
Show Floor Plan Details Hide Floor Plan Details
Unable to load floor plan details.
C1
Show Floor Plan Details Hide Floor Plan Details
Unable to load floor plan details.
Details
Lease Term Options
- None
Property Information
- Built in 2021
- 421 units5 stories
Fees & Policies
The fees below are based on community-supplied data and may exclude additional fees and utilities.
One-Time Basics
Due at Application
-
Application Fee Per Applicant$55
Due at Move-In
-
Administrative Fee$150
Dogs Allowed
-
Pet Deposit$100
-
One-Time Pet Fee$300
-
Monthly Pet Fee$35
0 lbs. Weight Limit
Restrictions
null
Cats Allowed
-
Pet Deposit$100
-
Monthly Pet Fee$35
-
One-Time Pet FeeN/A
0 lbs. Weight Limit
Restrictions
null
Property Fee Disclaimer: Based on community-supplied data and independent market research. Subject to change without notice. May exclude fees for mandatory or optional services and usage-based utilities.
Explore Commute Options
Apartment Features
- Air Conditioning
- Balcony
- Carpet
- Ceiling Fans
- Dining Room
- Dishwasher
- Disposal
- Double Vanities
- Freezer
- Hardwood Floors
- Heating
- High Ceilings
- Ice Maker
- Island Kitchen
- Kitchen
- Large Bedrooms
- Microwave
- Oven
- Pantry
- Patio
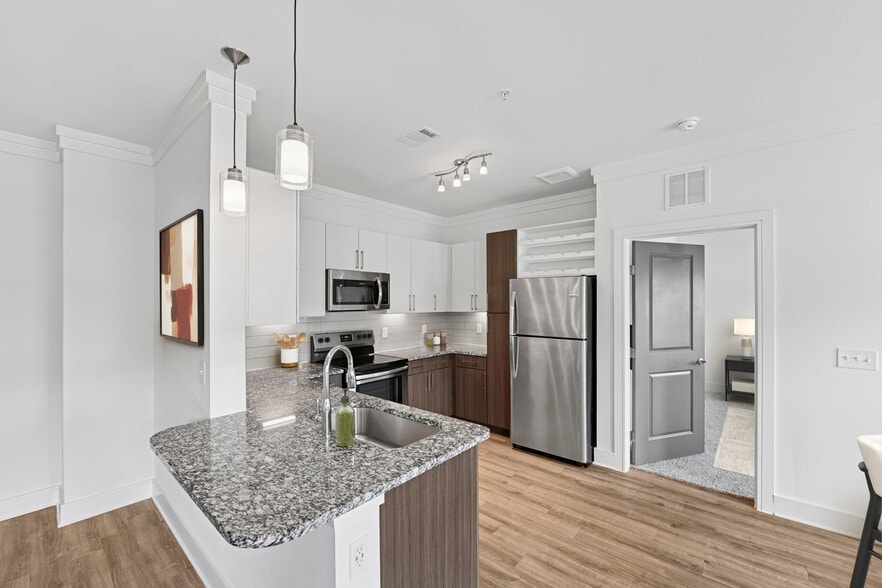
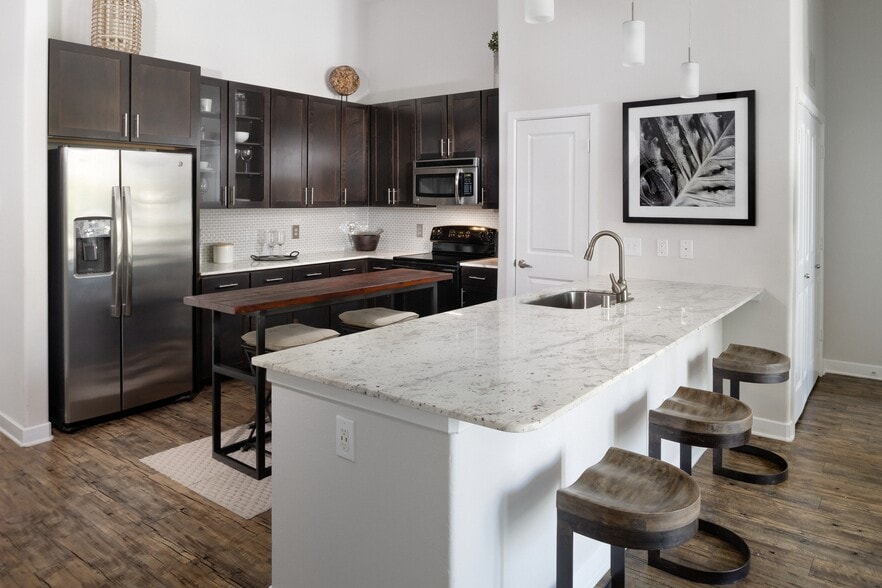
- Quartz Countertops
- Range
- Refrigerator
- Stainless Steel Appliances
- Tub/Shower
- Vinyl Flooring
- Walk-In Closets
- Washer/Dryer
Community Features
- Business Center
- Cabana

- Conference Rooms
- Controlled Access
- Elevator
- Fitness Center
- Grill
- Key Fob Entry
- Lounge
- Package Service
- Pet Washing Station
- Picnic Area
- Pool
- Storage Space
Map of Olivian at the Realm
Area Scores
Walkability
Fairly walkable
Driveability
Exceptionally drivable
Bikeability
Somewhat bikeable
Walkability measures the walking distance to day-to-day needs.
Driveability measures congestion, parking availability, and access to major roads.
Bikeability measures the suitability for cycling.
Soundscore™
Busy
A Sound Score rating aggregates noise caused by vehicle traffic, airplane traffic and local sources.
Transit
Commuter Rail
10 min Drive
Commuter Rail
12 min Drive
Airport
21 min Drive

Airport
32 min Drive

Moving to Carrollton, Lewisville, TX
Shopping Centers
Shoppers will appreciate Olivian at the Realm proximity to The Bridges, Colony II Shopping Center, and Castle Hills Marketplace. The Bridges is 0.1 miles away, and Colony II Shopping Center is within a 16 minute walk.
Parks and Recreation
Recreational activities near Olivian at the Realm are plentiful. Discover 1 park within 4.4 miles, including Arbor Hills Nature Preserve.
Airports
Living in Carrollton provides easy access to Dallas-Fort Worth International, located just 20 minutes from Olivian at the Realm. Another nearby airport is Dallas Love Field, located 22.7 miles away.
Local Education
Primary and Secondary Schools

Lakeside Montessori Academy LLC
Grades K-5
Private
King Arthur Montessori Academy
Grades PK-5
Private

STEM Academy at Memorial Elementary
Grades PK-5
Public
Killian Middle School
Grades 6-8
Public

Griffin Middle School
Grades 6-8
Public
The Colony High School
Grades 9-12
Public
Carrollton Christian Academy
Grades PK-12
Private
Data provided by GreatSchools.org © 2026. All rights reserved.

Colleges and Universities
| School | Commute Time (Distance) |
|---|---|
| The Chicago School | Drive: 12 min (6.1 mi) |
| Collin County CC, Courtyard | Drive: 16 min (8.4 mi) |
| Collin County CC, Preston | Drive: 14 min (9.6 mi) |
About Olivian at the Realm
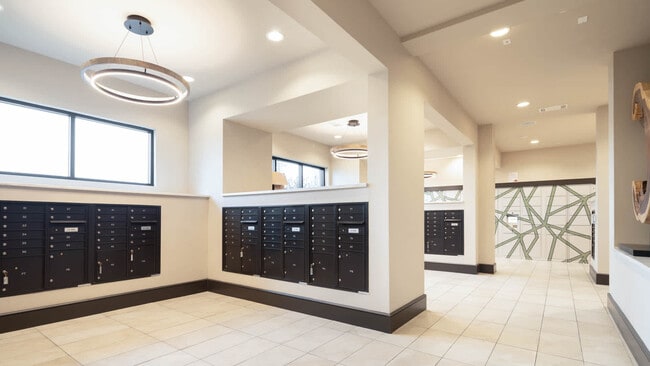
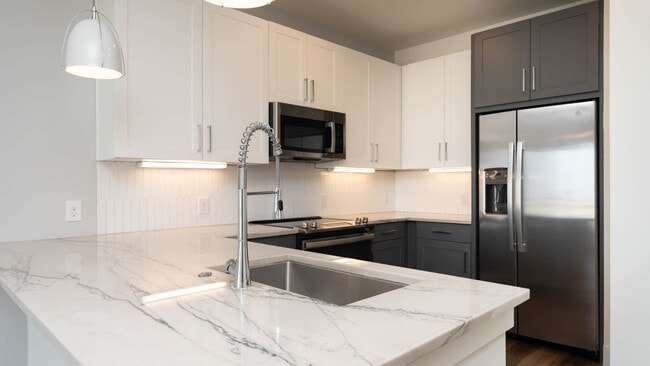
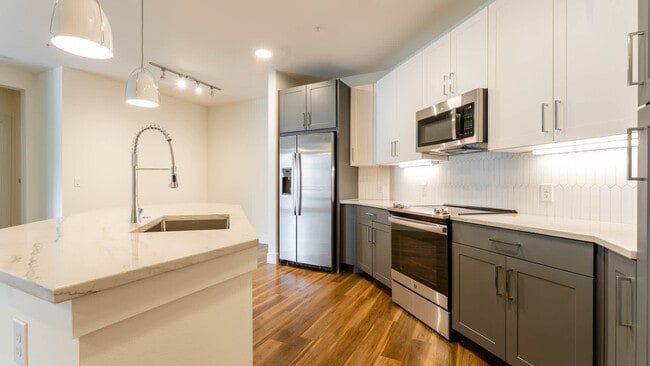
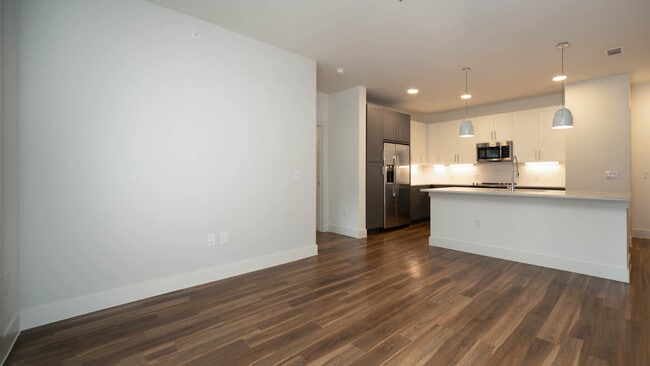
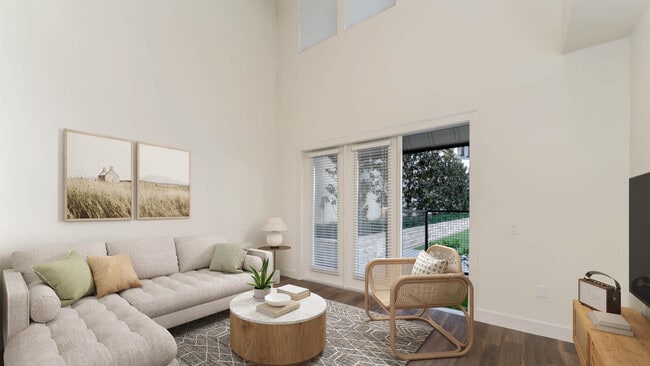
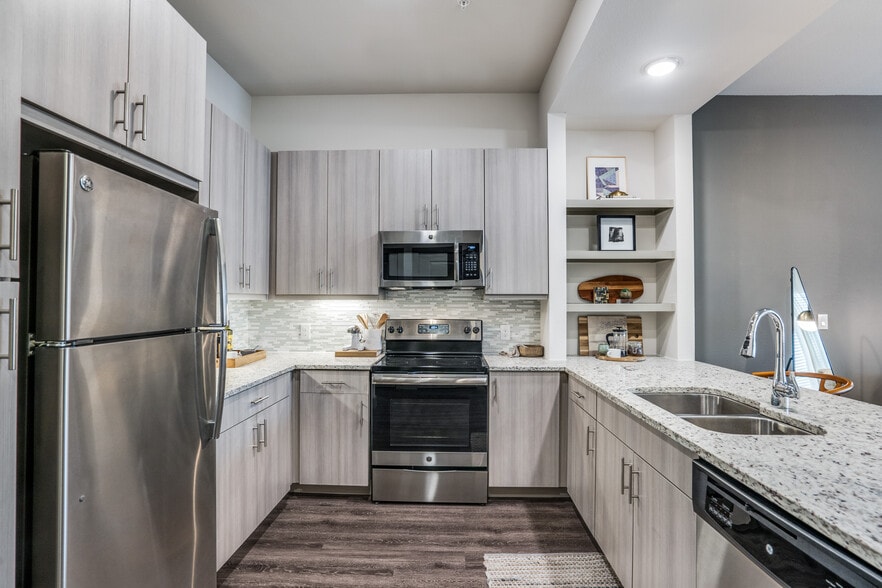
Experience sophisticated city living at Olivian at the Realm Apartments in Lewisville. Our pet-friendly apartments boast high-end features, including quartz countertops, hard surface flooring, energy-efficient stainless steel appliances, and large… walk-in closets, with private patios and balconies available. Residents enjoy exceptional resident amenities like a resort-inspired swimming pool, an outdoor resident lounge with a firepit, grilling stations, and a multi-level fitness center. Ideal for remote work, our community offers three coworking spaces, a business center, and a conference room. Benefit from a garage parking setup, EV charging stations, and a dog park with a pet spa.
Experience sophisticated city living at Olivian at the Realm Apartments in Lewisville. Our pet-friendly apartments boast high-end features, including quartz countertops, hard surface flooring, energy-efficient stainless steel appliances, and large walk-in closets, with private patios and balconies available. Residents enjoy exceptional resident amenities like a resort-inspired swimming pool, an outdoor resident lounge with a firepit, grilling stations, and a multi-level fitness center. Ideal for remote work, our community offers three coworking spaces, a business center, and a conference room. Benefit from a garage parking setup, EV charging stations, and a dog park with a pet spa.
Olivian at the Realm is an apartment community in Lewisville, TX
Contact
Lewisville, TX 75056
- Sunday Closed
- Monday Closed
- Tuesday 10:00 AM – 6:00 PM
- Wednesday 10:00 AM – 6:00 PM
- Thursday 10:00 AM – 6:00 PM
- Friday 10:00 AM – 6:00 PM
- Saturday 10:00 AM – 5:00 PM
Renter Reviews
For Olivian at the Realm
7 Ratings & Reviews
-
8/29/26
GREAT until it wasn’t.
Lived here for 3 years. First year absolutely loved it. Second year was okay. Third year is our last. Everything just sort of started getting worse. New fees would pop up, old fees would inch higher. Free amenities turned into rentable items, and gates, elevators, now doors and entrances are constantly non functional. Also billing errors and technical difficulties to top it off. Service used to be lightning fast but now they’ll get to you in about two weeks. We didn’t have any major issues… during our time here so it wasnt terrible but we can do better for what we are paying.
Review from Apartments.com
Olivian at the Realm Gallery





Nearby Properties You Might Like
Within 50 Miles of Olivian at the Realm
Find More Rentals in Lewisville
Bedrooms
Other Types of Rentals
Lewisville Apartments by Amenity
- Pet-Friendly Apartments in Lewisville
- Furnished Apartments in Lewisville
- Waterfront Apartments in Lewisville
- Apartments with a Pool in Lewisville
- Apartments with Wheelchair Access in Lewisville
- Apartments with Washer & Dryer in Lewisville
- Apartments with Utilities Included in Lewisville
- Apartments with a Garage in Lewisville
- Apartments with EV Charging in Lewisville
- Apartments with a Virtual Tour in Lewisville
Apartment Specialties
Apartments in your Budget
Find More Rentals Nearby…
Cities
Neighborhoods
Contact This Property
(469) 702-9805Languages: English
Closed Today