


113 Leon Loop, Liberty Hill, TX 78642
What This House Offers
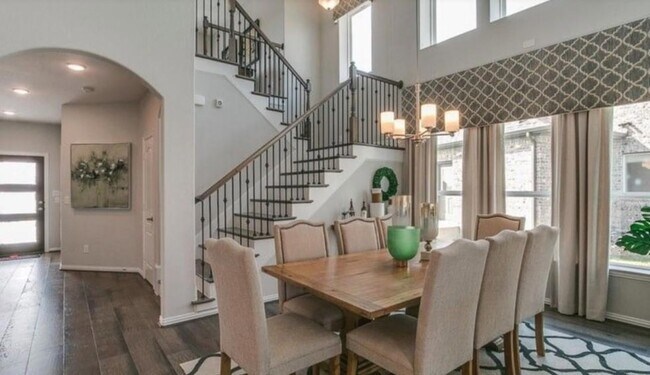
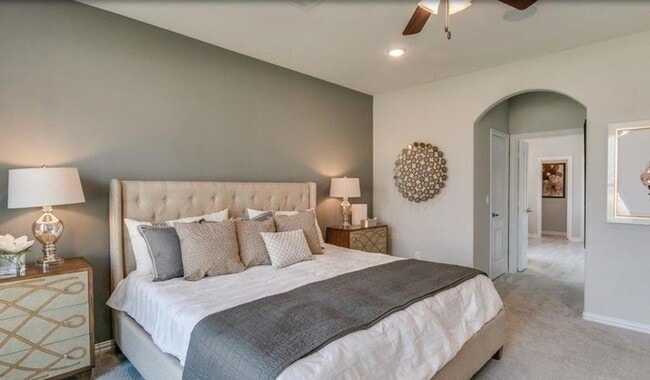
Model Home Style. Everyday Comfort.Former model home for lease in award-winning Santa Rita Ranch! This spacious 4-bedroom, 3.5-bath home offers over 3,000 sq ft of thoughtfully designed living space, including a dedicated office, game room, media room, covered patio, and second-floor balcony. Designer finishes and custom upgrades throughout. Enjoy resort-style community amenities, top-rated schools, parks, trails, pools, shopping, dining, and easy commuter access. Photos taken when home served as a model home.
Unit
12 Month Lease
Home Features
- Air Conditioning
- Carpet
- Ceiling Fans
- Double Pane Windows
- Fireplace
- Hardwood Floors
- Heating
- Kitchen
- Microwave
- Oven
- Patio
- Porch
- Range
- Refrigerator
- Security System
- Sprinkler System
- Tile Floors
- Walk-In Closets
- Yard
Community Features
- Fitness Center
- Garages
- Pool
113 Leon Loop is a single-family home for rent in Liberty Hill, TX
Fees & Policies
The fees below are based on community-supplied data and may exclude additional fees and utilities.
-
Garage Attached
-
Garage
Cats Allowed
-
Cats Allowed
Property Fee Disclaimer: Based on community-supplied data and independent market research. Subject to change without notice. May exclude fees for mandatory or optional services and usage-based utilities.
Home Details
Home Design
- Built in 2018
- Shingle Roof
- Single Family Detached Home
- Cement Siding
- Stone Siding
- Composition Roof
- HardiePlank Type
- Slab Foundation
Interior Spaces
- Open Floorplan
- Living Room with Fireplace
- High Ceiling
- Multiple Living Areas
- Double Pane Windows
- Built-In Features
- Recessed Lighting
- Storage
- Chandelier
- Ceiling Fan
- Bookcases
- Gas Fireplace
- 3080 Sq Ft Home
- 2-Story Property
- Blinds
Kitchen
- Kitchen Island
- Gas Range
- Oven
- Microwave
Flooring
- Wood
- Tile
- Carpet
Bedrooms and Bathrooms
- 4 Bedrooms | 1 Primary Bedroom on Main
- Soaking Tub
- Double Vanity
- Walk-In Closet
- 3.5 Bathrooms
- 4 Bedrooms | 4 Bathrooms
Laundry
- Dryer
- Washer
Home Security
- Home Security System
- Carbon Monoxide Detectors
- Fire and Smoke Detector
Parking
- 3 Car Attached Garage
- Side by Side Parking
- Multiple Garage Doors
- Front Facing Garage
- Parking Accessed On Kitchen Level
- Garage Door Opener
- Driveway
Outdoor Features
- Covered Patio or Porch
- Balcony
- Rain Gutters
Lot Details
- 8886 Sq Ft Lot
- Interior Lot
- East Facing Home
- Wood Fence
- Back Yard Fenced and Front Yard
- Drip System Landscaping
- Sprinklers Throughout Yard
- Few Trees
Schools
- Santa Rita Elementary School
- Santa Rita Middle School
- Legacy Ranch High School
Utilities
- Central Heating and Cooling System
- Municipal Utilities District Water
- Public Water Source
- Electricity Connected
- Natural Gas Connected
- Sewer Connected
- Water Connected
- Public Sewer
- Vented Exhaust Fan
Listing and Financial Details
- Security Deposit $3,350
- 12 Month Lease Term
- $85 Application Fee
- Assessor Parcel Number 1546294B0K0027
- Tax Block K
- Tenant pays for all utilities
- The owner pays for association fees
Community Details
Overview
- Property has a Home Owners Association
- Built by Castle Rock
- Santa Rita Ranch South Sec 4B Subdivision
Amenities
- Clubhouse
- Planned Social Activities
- Community Kitchen
- Business Center
- Meeting Room
- Picnic Area
- Common Area
- Community Mailbox
Recreation
- Fitness Center
- Fishing
- Community Pool
- Community Playground
- Park
- Trails
- Dog Park
Pet Policy
- Pet Amenities
- Dogs and Cats Allowed
- Breed Restrictions
- Limit on the number of pets
- Pet Size Limit
Explore Commute Options
What's nearby 113 Leon Loop
About the Listing Agent

Experienced strategic real estate professional with a strong focus on customer service and skills; adept at valuation and negotiations. MBA from Darden Graduate Business School at the University of Virginia with a focus on finance, investments and real estate. Winner of "Five Star Professional" Award for Real Estate in Central Texas seven years in a row and the 2021 Ethics Award by the Austin Board of REALTORS.
Area Scores
Walkability
Not walkable
Driveability
Exceptionally drivable
Bikeability
Somewhat bikeable
Walkability measures the walking distance to day-to-day needs.
Driveability measures congestion, parking availability, and access to major roads.
Bikeability measures the suitability for cycling.
Soundscore™
Active
A Sound Score rating aggregates noise caused by vehicle traffic, airplane traffic and local sources.
Travel and Transit
Airport
58 min Drive
Local Education
Primary and Secondary Schools

Santa Rita Elementary School
Grades PK-5
Public

Santa Rita Middle
Grades 6-8
Public
Liberty Hill High School
Grades 9-12
Public
Legacy Ranch High School
Grades 6-12
Public

Fortis Academy
Grades PK-12
Private
Data provided by GreatSchools.org © 2026. All rights reserved.

Colleges and Universities
| School | Commute Time (Distance) |
|---|---|
| Southwestern University | Drive: 21 min (12.1 mi) |
Discover Georgetown-Leander, Liberty Hill, TX
Shopping Centers
Shoppers will appreciate 113 Leon Loop proximity to Liberty Hill Crossing and Gateway 29. Liberty Hill Crossing is 1.9 miles away, and Gateway 29 is within a 39 minute walk.
Airports
Living in Georgetown-Leander provides easy access to Robert Gray AAF, located just 60 minutes from 113 Leon Loop. Another nearby airport is Killeen Municipal, located 42.8 miles away.
Avoid Scams
Protect yourself from fraud. Do not send money to anyone you don't know.
Nearby Properties You Might Like
Within 50 Miles of 113 Leon Loop






Find More Rentals in Liberty Hill
Bedrooms
Other Types of Rentals
Liberty Hill Houses for Rent by Amenity
- Houses with Pets Allowed in Liberty Hill
- Affordable Houses for Rent in Liberty Hill
- Fully Furnished Homes for Rent in Liberty Hill
- Modern Homes for Rent in Liberty Hill
- Houses for Rent with a Pool in Liberty Hill
- Houses for Rent with a Yard in Liberty Hill
- Homes for Rent with a Garage in Liberty Hill
- Houses for Rent with Fireplace in Liberty Hill
- Houses for Rent with a Patio in Liberty Hill
- Houses for Rent with Washer and Dryer in Liberty Hill
- Houses for Rent with Utilities Paid in Liberty Hill
Find More Rentals Nearby…
Cities
Neighborhoods