396 Hollister Dr, Liberty Hill, TX 78642
What This House Offers
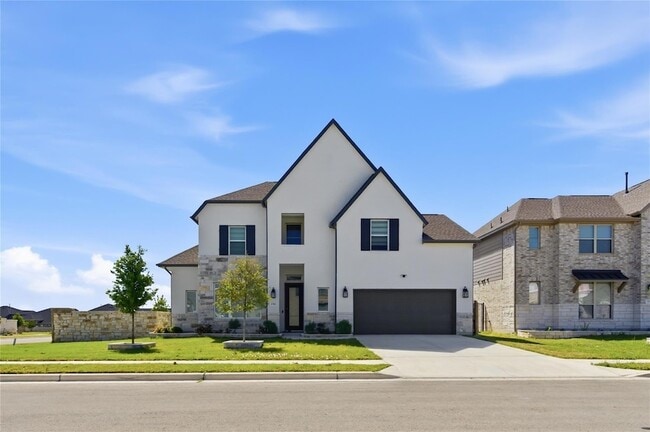
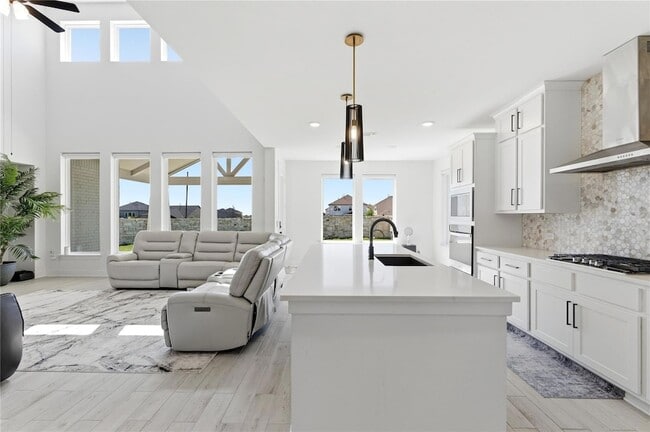
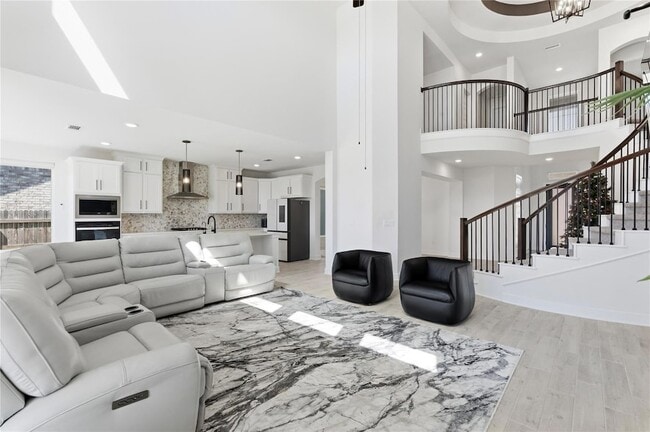
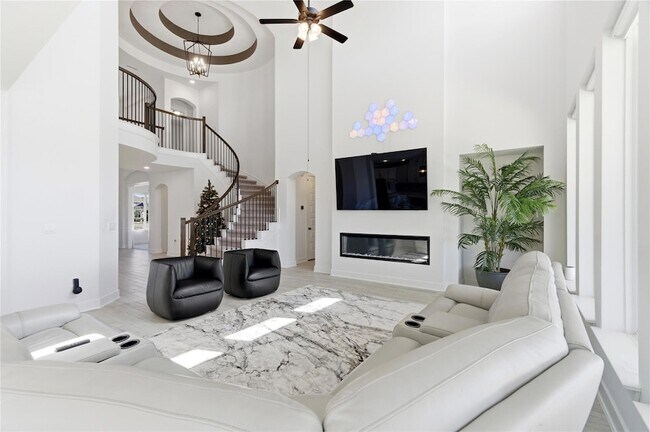
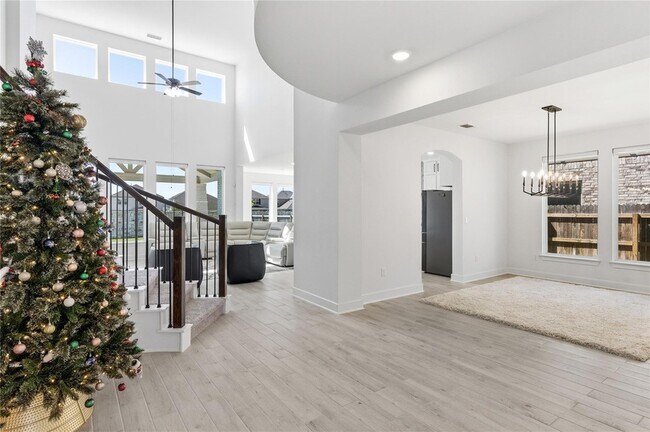
** Home comes with Refrigerator, Washer, Dryer, Waster Softener & Ro System and Tesla Charging Station". Beautifully built Westin home featuring a brick and… stone exterior and a desirable open floor plan. The main level includes a Office Room, Formal Dining Space and also Breakfast Nook along with spacious primary bedroom with a full bath, along with elegant details such as coffered ceilings, crown molding, and high ceilings throughout. The kitchen offers quartz countertops, a center island, pantry, breakfast area, and opens to the family room with a cozy fireplace perfect for everyday living and entertaining. Additional highlights include a dedicated study/home office, multiple dining areas, built-in features, and modern finishes throughout. The home sits on a well-maintained lot with a spacious backyard, sprinkler system, and attached garage with driveway parking. This home combines comfort, style, and functionality.Rental Terms : One month s rent as security deposit. Minimum income: 2.5x rent. Minimum credit score: 600. Pets welcome with $250 refundable deposit plus $50/month per pet.
Unit
12 Month Lease
Home Features
- Air Conditioning
- Carpet
- Ceiling Fans
- Dishwasher
- Disposal
- Family Room
- Fireplace
- Kitchen
- Microwave
- Office
- Oven
- Patio
- Porch
- Refrigerator
- Security System
- Sprinkler System
- Tile Floors
- Vaulted Ceiling
- Walk-In Closets
Community Features
- Garages
- Pool
396 Hollister Dr is a single-family home for rent in Liberty Hill, TX
Fees & Policies
The fees below are based on community-supplied data and may exclude additional fees and utilities.
-
Garage Attached
-
Garage
Dogs Allowed
-
Dogs Allowed
Cats Allowed
-
Cats Allowed
Property Fee Disclaimer: Based on community-supplied data and independent market research. Subject to change without notice. May exclude fees for mandatory or optional services and usage-based utilities.
Home Details
Home Design
- Built in 2023
- Shingle Roof
- Brick Exterior Construction
- Single Family Detached Home
- Stone Siding
Interior Spaces
- Open Floorplan
- Family Room with Fireplace
- Living Room with Fireplace
- Vaulted Ceiling
- Home Office
- Coffered Ceiling
- Tray Ceiling
- Built-In Features
- Crown Molding
- Entrance Foyer
- Chandelier
- Ceiling Fan
- ENERGY STAR Qualified Windows with Low Emissivity
- Dining Area
- Window Screens
- 3502 Sq Ft Home
- Fireplace With Glass Doors
- 2-Story Property
- Wired For Sound
- Vinyl Clad Windows
Kitchen
- Granite Countertops
- Quartz Countertops
- Breakfast Area or Nook
- Kitchen Island
- Gas Cooktop
- Oven
- Microwave
- Dishwasher
- Range Hood
- Disposal
Flooring
- Tile
- Carpet
Bedrooms and Bathrooms
- 4 Bedrooms | 1 Primary Bedroom on Main
- Double Vanity
- Walk-In Closet
- 3.5 Bathrooms
- 4 Bedrooms | 4 Bathrooms
Laundry
- Washer and Dryer
Home Security
- Security System Owned
- Fire and Smoke Detector
- Fire Sprinkler System
Parking
- 2.5 Car Attached Garage
- Electric Vehicle Home Charger
- Single Garage Door
- Inside Entrance
- Driveway
Outdoor Features
- Covered Patio or Porch
- Rain Gutters
Lot Details
- 9104 Sq Ft Lot
- Wrought Iron Fence
- Wood Fence
- Back Yard Fenced
- Northwest Facing Home
- Front and Back Yard Sprinklers
- Few Trees
Location
- Suburban Location
Schools
- Tierra Rosa Elementary School
- Santa Rita Middle School
- Legacy Ranch High School
Utilities
- Central Air
- Municipal Utilities District Sewer
- Underground Utilities
Listing and Financial Details
- Security Deposit $3,495
- 12 Month Lease Term
- $39 Application Fee
- Assessor Parcel Number 154633053D000M0002
- Tax Block M
- Tenant pays for all utilities
Community Details
Overview
- Property has a Home Owners Association
- Santa Rita Ranch Subdivision
Amenities
- Clubhouse
- Community Mailbox
Recreation
- Community Pool
- Community Playground
- Park
- Trails
Pet Policy
- Dogs and Cats Allowed
- Medium pets allowed
- Pet Deposit $250
Explore Commute Options
What's nearby 396 Hollister Dr
Get In Touch
Liberty Hill, TX 78642
Area Scores
Walkability
Somewhat walkable
Driveability
Exceptionally drivable
Bikeability
Somewhat bikeable
Walkability measures the walking distance to day-to-day needs.
Driveability measures congestion, parking availability, and access to major roads.
Bikeability measures the suitability for cycling.
Soundscore™
Active
A Sound Score rating aggregates noise caused by vehicle traffic, airplane traffic and local sources.
Travel and Transit
Airport
64 min Drive
Local Education
Primary and Secondary Schools

Tierra Rosa Elementary School
Grades PK-5
Public

Santa Rita Middle
Grades 6-8
Public
Liberty Hill High School
Grades 9-12
Public
Legacy Ranch High School
Grades 6-12
Public

Fortis Academy
Grades PK-12
Private
Data provided by GreatSchools.org © 2026. All rights reserved.

Colleges and Universities
| School | Commute Time (Distance) |
|---|---|
| Southwestern University | Drive: 21 min (12.2 mi) |
| Austin C.C., Cypress Creek | Drive: 25 min (15 mi) |
Discover Georgetown-Leander, Liberty Hill, TX
Shopping Centers
Shoppers will appreciate 396 Hollister Dr proximity to Twelve Oaks Retail. Twelve Oaks Retail is 1.7 miles away.
Airports
Living in Georgetown-Leander provides easy access to Robert Gray AAF, located just 62 minutes from 396 Hollister Dr. Another nearby airport is Killeen Municipal, located 43 miles away.
Avoid Scams
Protect yourself from fraud. Do not send money to anyone you don't know.
Nearby Properties You Might Like
Within 50 Miles of 396 Hollister Dr



Find More Rentals in Liberty Hill
Bedrooms
Other Types of Rentals
Liberty Hill Houses for Rent by Amenity
- Houses with Pets Allowed in Liberty Hill
- Affordable Houses for Rent in Liberty Hill
- Fully Furnished Homes for Rent in Liberty Hill
- Modern Homes for Rent in Liberty Hill
- Houses for Rent with a Pool in Liberty Hill
- Houses for Rent with a Yard in Liberty Hill
- Homes for Rent with a Garage in Liberty Hill
- Houses for Rent with Fireplace in Liberty Hill
- Houses for Rent with a Patio in Liberty Hill
- Houses for Rent with Washer and Dryer in Liberty Hill