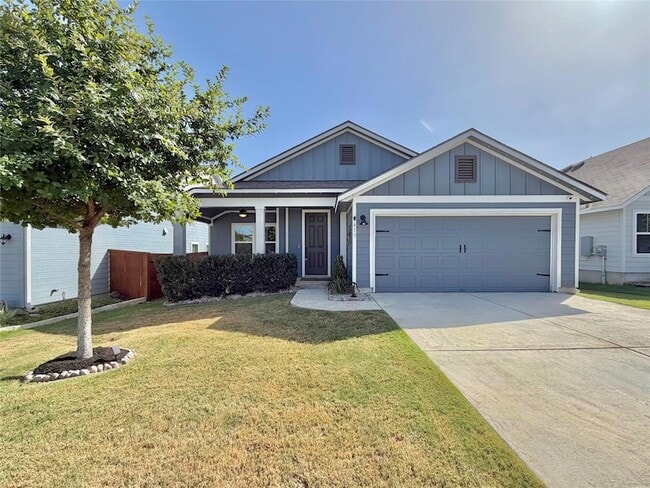

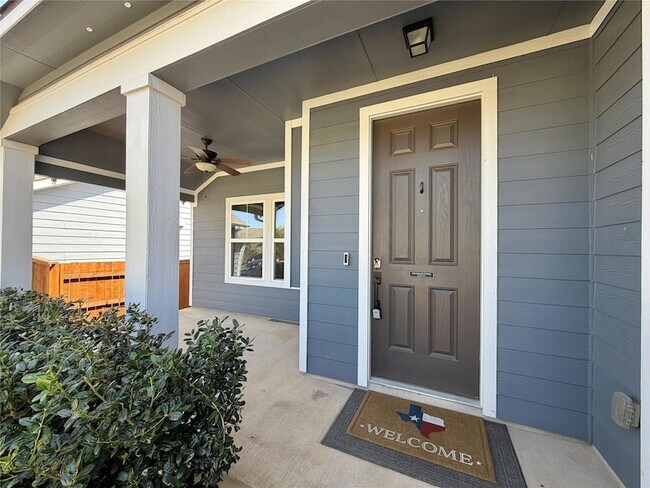


613 Goldenwave Wy, Liberty Hill, TX 78642
What This House Offers
Pristine condition** This exceptional contemporary residence exemplifies effortless living through its thoughtfully designed layout and superior craftsmanship. This meticulously maintained three-bedroom home showcases distinctive architectural character throughout. Premium wood-grain flooring, soaring ceilings, and expansive door systems create an inviting atmosphere. Extensive window installations give an open, light-filled floor plan with abundant natural illumination. The culinary space features generous cabinetry accented by designer pendant lighting, complemented by classic subway tile backsplash and granite work surfaces. A flexible room serves as an ideal home office for the professional resident. The primary suite includes a oversized shower and walk-in closet. The accessory dwelling unit incorporates an additional flexible space suitable for entertainment or recreational purposes, alongside two supplementary bedrooms and a complete bathroom. The property offers a covered patio ideal for relaxation or outdoor recreation in the rear grounds. The garage features epoxy-coated flooring for enhanced durability and aesthetic appeal.
Unit
Home Features
- Air Conditioning
- Carpet
- Ceiling Fans
- Dishwasher
- Disposal
- Heating
- Kitchen
- Microwave
- Oven
- Porch
- Refrigerator
- Sprinkler System
- Tile Floors
- Vinyl Flooring
- Walk-In Closets
- Washer/Dryer
Community Features
- Fitness Center
- Garages
- Pool
613 Goldenwave Wy is a single-family home for rent in Liberty Hill, TX
Fees & Policies
The fees below are based on community-supplied data and may exclude additional fees and utilities.
-
Garage Attached
-
Garage
Cats Allowed
-
Cats Allowed
Property Fee Disclaimer: Based on community-supplied data and independent market research. Subject to change without notice. May exclude fees for mandatory or optional services and usage-based utilities.
Home Details
Home Design
- Built in 2019 | Remodeled
- Single Family Detached Home
- Composition Roof
- HardiePlank Type
- Slab Foundation
Interior Spaces
- Open Floorplan
- High Ceiling
- Multiple Living Areas
- Recessed Lighting
- Entrance Foyer
- 1-Story Property
- Ceiling Fan
- 2267 Sq Ft Home
- Blinds
- Pendant Lighting
Kitchen
- Granite Countertops
- Kitchen Island
- Oven
- Microwave
- Dishwasher
- Disposal
Flooring
- Tile
- Carpet
- Vinyl
Bedrooms and Bathrooms
- 3 Main Level Bedrooms
- Walk-In Closet
- 2 Full Bathrooms
- 3 Bedrooms | 2 Bathrooms
Laundry
- Laundry Room
Home Security
- Fire and Smoke Detector
Parking
- 2 Car Attached Garage
Outdoor Features
- Porch
Lot Details
- 6229 Sq Ft Lot
- Landscaped
- North Facing Home
- Privacy Fence
- Sprinkler System
Schools
- Larkspur Elementary School
- Knox Wiley Middle School
- Glenn High School
Utilities
- Central Heating and Cooling System
- Municipal Utilities District Water
- Electricity Available
- Underground Utilities
- Public Water Source
- Public Sewer
Listing and Financial Details
- Security Deposit $2,295
- Negotiable Lease Term
- $85 Application Fee
- Assessor Parcel Number 17W3821A00G003
- Tax Block G
- Tenant pays for all utilities
- The owner pays for association fees
Community Details
Overview
- Property has a Home Owners Association
- Orchard Ridge Subdivision
Amenities
- Common Area
- Community Mailbox
Recreation
- Fitness Center
- Community Pool
- Community Playground
- Trails
- Dog Park
Pet Policy
- Dogs and Cats Allowed
- Pet Deposit $650
Explore Commute Options
What's nearby 613 Goldenwave Wy
About the Listing Agent

Rocky is known for outstanding communication and the ability to make it happen through integrity, respect and a positive outlook, her greatest ability is to listen to your needs and help by supplying you with the right tools and market knowledge to make the best educated decision, so you achieve your desired goals in Real Estate.
Area Scores
Walkability
Somewhat walkable
Driveability
Exceptionally drivable
Bikeability
Not bikeable
Walkability measures the walking distance to day-to-day needs.
Driveability measures congestion, parking availability, and access to major roads.
Bikeability measures the suitability for cycling.
Soundscore™
Active
A Sound Score rating aggregates noise caused by vehicle traffic, airplane traffic and local sources.
Travel and Transit
Airport
57 min Drive
Local Education
Primary and Secondary Schools

Larkspur Elementary School
Grades PK-5
Public

Abacus School of Austin
Grades PK-5
Private

Stacy Kaye Danielson Middle
Grades 6-8
Public

Glenn High School
Grades 9-12
Public
Fortis Academy
Grades PK-12
Private
Data provided by GreatSchools.org © 2026. All rights reserved.

Colleges and Universities
| School | Commute Time (Distance) |
|---|---|
| Southwestern University | Drive: 19 min (12.1 mi) |
| Austin C.C., Cypress Creek | Drive: 19 min (13.6 mi) |
Discover Georgetown-Leander, Liberty Hill, TX
Shopping Centers
Shoppers will appreciate 613 Goldenwave Wy proximity to Vista@29, San Gabriel Ridge, and Gateway 29. Vista@29 is 1.3 miles away, and San Gabriel Ridge is within a 31 minute walk.
Airports
Living in Georgetown-Leander provides easy access to Robert Gray AAF, located just 58 minutes from 613 Goldenwave Wy. Another nearby airport is Killeen Municipal, located 43 miles away.
Avoid Scams
Protect yourself from fraud. Do not send money to anyone you don't know.
Nearby Properties You Might Like
Within 50 Miles of 613 Goldenwave Wy






Find More Rentals in Liberty Hill
Bedrooms
Other Types of Rentals
Liberty Hill Houses for Rent by Amenity
- Houses with Pets Allowed in Liberty Hill
- Affordable Houses for Rent in Liberty Hill
- Fully Furnished Homes for Rent in Liberty Hill
- Modern Homes for Rent in Liberty Hill
- Houses for Rent with a Pool in Liberty Hill
- Houses for Rent with a Yard in Liberty Hill
- Homes for Rent with a Garage in Liberty Hill
- Houses for Rent with Fireplace in Liberty Hill
- Houses for Rent with a Patio in Liberty Hill
- Houses for Rent with Washer and Dryer in Liberty Hill
- Houses for Rent with Utilities Paid in Liberty Hill
Find More Rentals Nearby…
Cities
Neighborhoods