
17809 Owl Tree Rd, Manor, TX 78653
What This House Offers
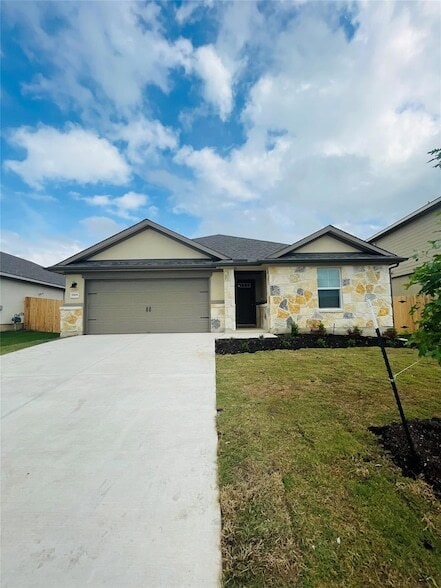
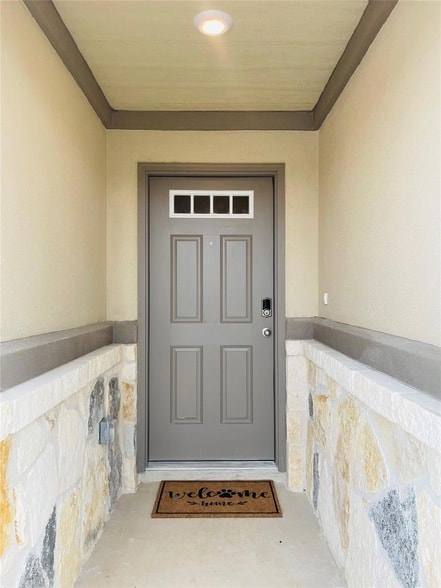
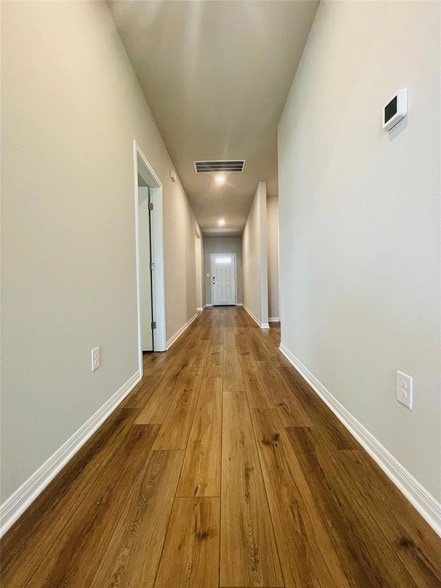
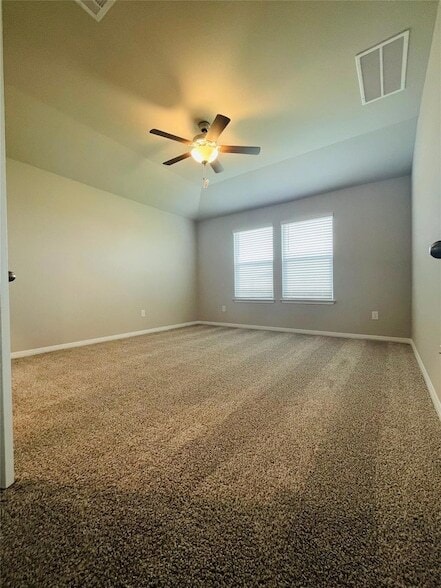
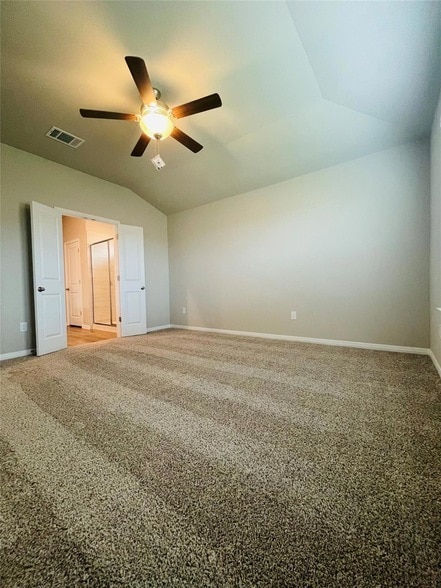
Like-new must see charming stucco and stone front home. It boasts of an open floor plan with plenty of natural light and offers a spacious kitchen with plenty... of granite countertop space, featuring a nice size island and stainless steel appliances, including the fridge. Perfect, private backyard with a covered patio and backs up to neighborhood road to allow for privacy. Main areas have easy maintenance of EVP floors throughout the main floors of the house. The spacious primary bedroom features a two-sink vanity, spacious walk-in shower, and walk-in closet. This home is a 4 bedroom with 3 full bath and plus one of the bedrooms containing en suite bathroom and washer/dryer. You will get access to the community pool, and schools within the community. Whether you prefer golfing, jogging or swimming, this community has it all. Shadowglen neighborhood includes a community recreation center with a fitness center, and 2 pools to choose from with a child splash pad and slides, and the Shadowglen Golf Club right at the doorsteps of the community. Location is accessible to main freeways, tolls, and driveable to Tesla Giga and Samsung Austin Semiconductor. Applicants should always verify which schools this property is assigned to with the School District.
Unit
- $2,200
Total Monthly Price 12 Month Lease
- 4 Beds
- 3 Baths
- 2070 sq. ft.
- Available Now
Home Features
- Air Conditioning
- Ceiling Fans
- Dishwasher
- Disposal
- Heating
- Kitchen
- Microwave
- Oven
- Patio
- Porch
- Refrigerator
- Views
- Vinyl Flooring
- Walk-In Closets
- Washer/Dryer
- Yard
Community Features
- Garages
- Pool
17809 Owl Tree Rd is a single-family home for rent in Manor, TX
Fees and Policies
The fees below are based on community-supplied data and may exclude additional fees and utilities.
- Garage
Dogs
- Dogs Allowed
Cats
- Cats Allowed
Property Fee Disclaimer Based on community-supplied data and independent market research. Subject to change without notice. May exclude fees for mandatory or optional services and usage-based utilities.
Home Details
Views
- Neighborhood Views
Home Design
- Built in 2023
- Shingle Roof
- Single Family Detached Home
- Stone Siding
- Stucco
- Slab Foundation
Interior Spaces
- Open Floorplan
- 1-Story Property
- Ceiling Fan
- 2070 Sq Ft Home
- Blinds
Kitchen
- Gas Cooktop
- Oven
- Ice Maker
- Microwave
- Dishwasher
- Disposal
Flooring
- Vinyl Flooring
Bedrooms and Bathrooms
- 4 Main Level Bedrooms
- Walk-In Closet
- 3 Full Bathrooms
- 4 Bedrooms | 3 Bathrooms
Laundry
- Laundry Room
- Washer and Dryer
Home Security
- Fire and Smoke Detector
Parking
- 2 Car Garage
- Front Facing Garage
- Garage Door Opener
Outdoor Features
- Covered Patio or Porch
Lot Details
- 26310 Sq Ft Lot
- North Facing Home
- Back Yard Fenced
Location
- Property is near golf course
Schools
- Shadowglen Elementary School
- Manor Middle School
- Manor High School
Utilities
- Cooling Available
- Heating Available
- Sewer Connected
- Public Water Source
- Water Available
- Electricity Connected
Listing and Financial Details
- Security Deposit $2,250
- 12 Month Lease Term
- $60 Application Fee
- Assessor Parcel Number 02456719150000
- Tenant pays for all utilities
Community Details
Overview
- Property has a Home Owners Association
- Property managed by Kanam Realty Group
- Shadowglen Subdivision
Amenities
- Clubhouse
Recreation
- Golf Course Community
- Community Pool
Pet Policy
- Dogs and Cats Allowed
- Breed Restrictions
- Limit on the number of pets
- Pet Size Limit
- Medium pets allowed
- Pet Deposit $500
Explore Commute Options
- Drive Time--
- Walk Time--
- Bike Ride Time--
- Public Transit--
About the Listing Agent
Area Scores
Walkability
Somewhat walkable20 / 100
Driveability
Exceptionally drivable100 / 100
Bikeability
Fairly bikeable50 / 100

Soundscore ™
Active80 / 100
Travel and Transit

Local Education
Primary and Secondary Schools
Inside Outside School
Grades K-5
Private
Shadowglen Elementary School
Grades PK-5
Public
Manor Elementary School
Grades PK-5
Public
Manor Middle School
Grades 6-8
Public
Concordia High School
Grades 9-12
Private
Manor High School
Grades 6-12
Public
Data provided by GreatSchools.org © 2026. All rights reserved.

Colleges and Universities
School
Commute Time (Distance)
Austin Community College
Drive: 16 min (10.3 mi)
Austin C.C., Northridge Campus
Drive: 24 min (13.7 mi)
Austin C.C., Eastview Campus
Drive: 24 min (14.4 mi)
Discover Northeast Austin, Manor, TX
Shopping Centers
Shoppers will appreciate 17809 Owl Tree Rd proximity to 13801 and The Shops at Shadow Glen. 13801 is 1.3 miles away, and The Shops at Shadow Glen is within a 32 minute walk.
Airports
Living in Northeast Austin provides easy access to Austin-Bergstrom International, located just 33 minutes from 17809 Owl Tree Rd.
Nearby Properties You Might Like
Within 50 Miles of 17809 Owl Tree Rd


Bexley at Silverado

The Magnolia at Georgetown

Luxe of Buda

Opal Point at Kyle

Mission Trail at El Camino Real
Find More Rentals in Manor
- Houses with Pets Allowed in Manor
- Affordable Houses for Rent in Manor
- Modern Homes for Rent in Manor
- Houses for Rent with Pool in Manor
- Houses for Rent with a Yard in Manor
- Homes for Rent with a Garage in Manor
- Houses for Rent with Fireplace in Manor
- Houses for Rent with a Patio in Manor
- Houses for Rent with Washer and Dryer in Manor