


10841 Brownwood Pl, McKinney, TX 75071
What This House Offers
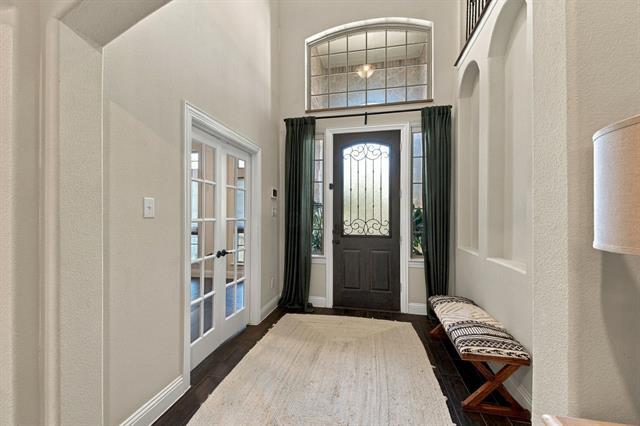
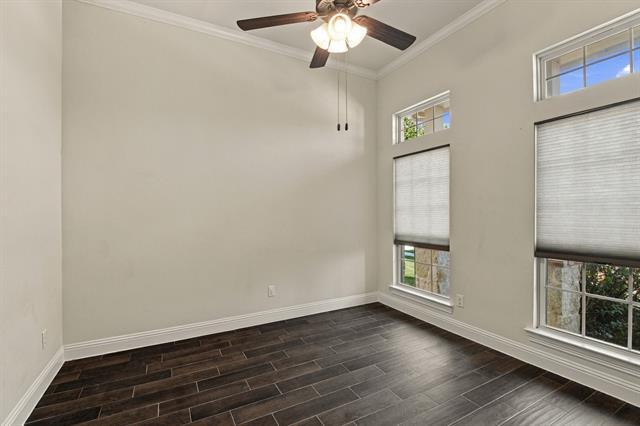
*FOR RENT available 11-18-2026 WITH refrigerator* FANTASTICALLY-MAINTAINED north-facing, 2-story, 4-bed, 1 office, 3.1 bath, 2-car garage, D R Horton home w Prosper ISD. HOME features glass front door, stone-brick elevation, stone flower bed & tree bed edging, oversize patio. 1ST FLOOR features front-facing office; huge kitchen w lots of granite counter space, ss appliances - gas cooktop, backsplash, exhaust vent, walk-in pantry, island w breakfast bar; 2 dining options - breakfast bar & formal dining; living room w ceiling fan, gas fireplace; primary suite w 2 windows, walk-in primary closet & primary bath w both standing shower & garden tub, dual sinks, private toilet; full size laundry; & a half bath. 2ND FLOOR features 3 non-master bedrooms; 2 non-master full baths; & game room that opens to below. HOME boasts fan in each bedroom, lots of natural light throughout, covered back & front patios, gas drop for grill, just the right-size yard. APPLIANCES - refrigerator in the garage conveys; refrigerator in the kitchen and washer & dryer in the laundry room don't. EASY ACCESS to major Hwys 380, 121, DNT & 75, shopping & dining. WALK to daycare & all of Pre-K, Elementary, Middle & High schools. HOA includes infinity swimming pool, playground and walking trails. ANIMAL FRIENDLY: cats & dogs allowed. CALL to schedule your showing today!
Unit
Home Features
- Attic
- Carpet
- Dishwasher
- Fireplace
- Heating
- Window Coverings
- Yard
Community Features
- Pool
10841 Brownwood Pl is a single-family home for rent in McKinney, TX
Fees & Policies
The fees below are based on community-supplied data and may exclude additional fees and utilities.
One-Time Basics
Due at Application
-
Application Fee Per Applicant$75
Due at Move-In
-
Security Deposit - Refundable$3,100
Property Fee Disclaimer: Based on community-supplied data and independent market research. Subject to change without notice. May exclude fees for mandatory or optional services and usage-based utilities.
Home Details
Home Design
- Built in 2019
- Traditional Architecture
- Brick Exterior Construction
- Single Family Detached Home
- Composition Roof
- Stone Veneer
- Slab Foundation
Interior Spaces
- Open Floorplan
- Living Room with Fireplace
- Built-In Features
- Chandelier
- Ceiling Fan
- Gas Fireplace
- 2800 Sq Ft Home
- 2-Story Property
- Wired For Sound
- Window Treatments
- Decorative Lighting
Kitchen
- Granite Countertops
- Eat-In Kitchen
- Electric Oven
- Kitchen Island
- Gas Cooktop
- Microwave
- Dishwasher
- Disposal
Flooring
- Ceramic Tile
- Carpet
Bedrooms and Bathrooms
- Soaking Tub
- Walk-In Closet
- 3.5 Bathrooms
- 4 Bedrooms | 4 Bathrooms
- 4 Bedrooms
Laundry
- Laundry Room
Attic
- Attic Fan
Home Security
- Home Security System
- Smart Home
- Fire and Smoke Detector
Parking
- 2 Car Direct Access Garage
- Single Garage Door
- Front Facing Garage
- On-Street Parking
- Inside Entrance
- Parking Accessed On Kitchen Level
- Garage Door Opener
- Driveway
Eco-Friendly Details
- Energy-Efficient Appliances
- Rain or Freeze Sensor
- Energy-Efficient Thermostat
- Energy-Efficient Insulation
Outdoor Features
- Covered Patio or Porch
- Playground
- Rain Gutters
Lot Details
- 6142 Sq Ft Lot
- Private Yard
- Interior Lot
- Landscaped
- Private Entrance
- Wood Fence
- Level Lot
- Back Yard
- Sprinkler System
Schools
- Jim And Betty Hughes Elementary School
- Bill Hays Middle School
- Rock Hill High School
Utilities
- Central Heating and Cooling System
- High Speed Internet
- Gas Water Heater
- Heating System Uses Natural Gas
- Cable TV Available
- Natural Gas Available
- Phone Available
- Sewer Available
- Underground Utilities
- Electricity Connected
- Vented Exhaust Fan
Listing and Financial Details
- Property Available on 2026-11-18
- 12 Month Lease Term
- Legal Lot and Block 18 / C
- Assessor Parcel Number R1160500C01801
- Tenant pays for electricity, gas, grounds care, insurance, pest control, sewer, trash collection, water
- Residential Lease
Community Details
Overview
- Association Fee 1 Frequency
- Real Manage Association
- Highlands At Westridge Ph 9, The Subdivision
- Association fees include all facilities, management, maintenance structure
Amenities
- Community Mailbox
Recreation
- Community Pool
- Community Playground
- Trails
Pet Policy
- Dogs and Cats Allowed
- Breed Restrictions
- Pet Deposit $500
Explore Commute Options
What's nearby 10841 Brownwood Pl
Get In Touch
McKinney, TX 75071

Copyright © 2026 North Texas Real Estate Information Systems, Inc. All rights reserved. All information provided by the listing agent/broker is deemed reliable but is not guaranteed and should be independently verified.
Area Scores
Walkability
Somewhat walkable
Driveability
Exceptionally drivable
Bikeability
Fairly bikeable
Walkability measures the walking distance to day-to-day needs.
Driveability measures congestion, parking availability, and access to major roads.
Bikeability measures the suitability for cycling.
Soundscore™
Active
A Sound Score rating aggregates noise caused by vehicle traffic, airplane traffic and local sources.
Travel and Transit
Airport
41 min Drive

Airport
44 min Drive

Local Education
Primary and Secondary Schools

Good Shepherd Montessori School
Grades PK-5
Private

Jim and Betty Hughes Elementary School
Grades PK-5
Public

Daniel L Jones Middle School
Grades 6-8
Public
Rock Hill High School
Grades 9-12
Public
Grace Covenant Academy-Frisco
Grades PK-12
Private
Data provided by GreatSchools.org © 2026. All rights reserved.

Colleges and Universities
| School | Commute Time (Distance) |
|---|---|
| Collin County CC, Preston | Drive: 15 min (7.4 mi) |
| Collin County CC, Central Park | Drive: 13 min (8.3 mi) |
| Collin County CC, Colin HEC | Drive: 20 min (12.7 mi) |
| Collin Co. Comm. Coll. | Drive: 25 min (12.8 mi) |
Discover Frisco, McKinney, TX
Shopping Centers
Shoppers will appreciate 10841 Brownwood Pl proximity to Shops at Prestwick Hollow, Westridge Neighborhood Shops, and Three Corners Plaza. Shops at Prestwick Hollow is 0.7 miles away, and Westridge Neighborhood Shops is within a 17 minute walk.
Airports
Living in Frisco provides easy access to Dallas-Fort Worth International, located just 42 minutes from 10841 Brownwood Pl. Another nearby airport is Dallas Love Field, located 34.3 miles away.
Avoid Scams
Protect yourself from fraud. Do not send money to anyone you don't know.
Nearby Properties You Might Like
Within 50 Miles of 10841 Brownwood Pl






Find More Rentals in Mckinney
Bedrooms
Other Types of Rentals
Mckinney Houses for Rent by Amenity
- Houses with Pets Allowed in Mckinney
- Affordable Houses for Rent in Mckinney
- Fully Furnished Homes for Rent in Mckinney
- Modern Homes for Rent in Mckinney
- Houses for Rent with a Pool in Mckinney
- Houses for Rent with a Yard in Mckinney
- Homes for Rent with a Garage in Mckinney
- Houses for Rent with Fireplace in Mckinney
- Houses for Rent with a Patio in Mckinney
- Houses for Rent with Washer and Dryer in Mckinney
- Houses for Rent with Utilities Paid in Mckinney