

Discovery at The Realm
Studio - 3 Beds
$1,363 - $3,271


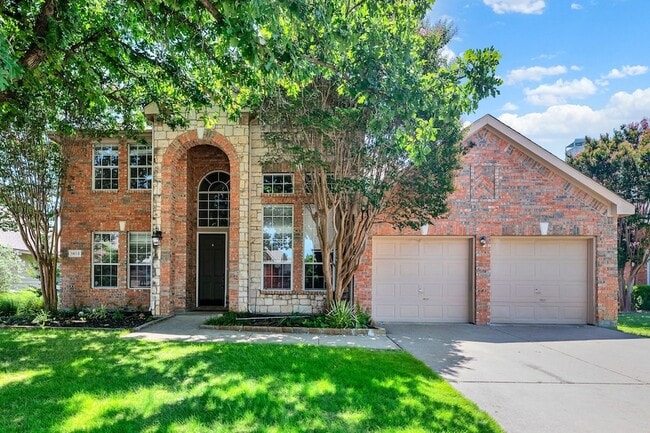
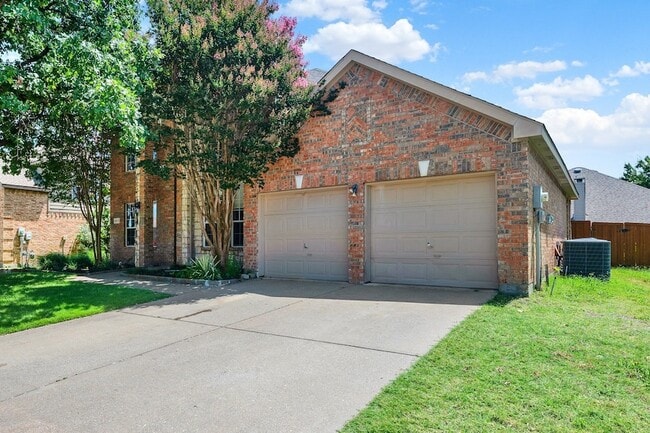
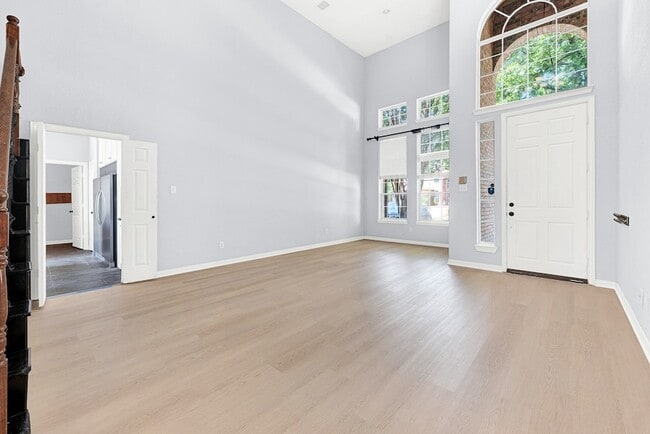
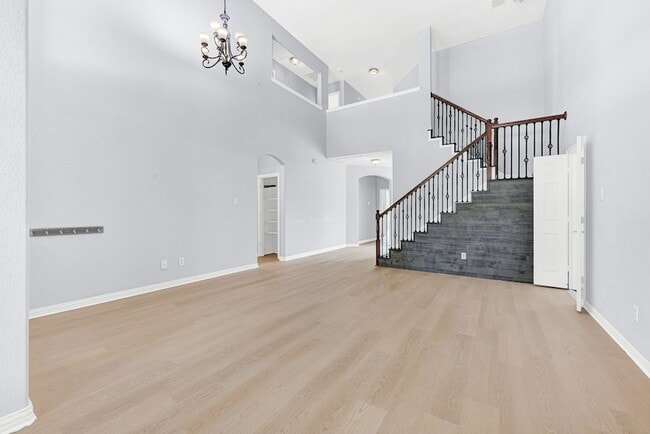
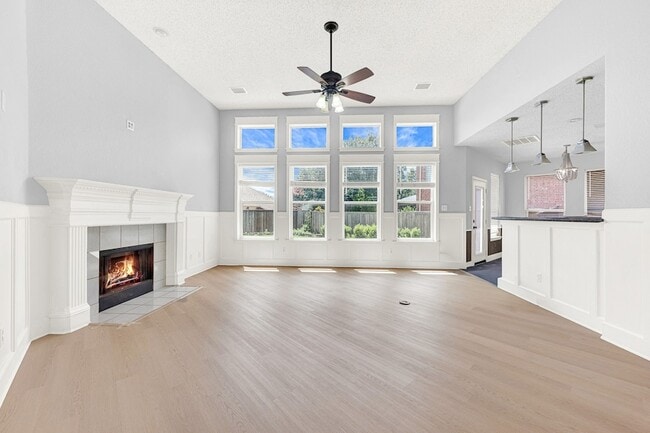
Welcome to this gorgeous, fully remodeled home located in a desirable gated community in McKinney! This beautifully updated 4-bedroom, 3-bath home with a 2-car... garage showcases stunning custom finishes, soaring ceilings, and an abundance of windows that fill the home with natural light. The open-concept floor plan features a beautifully upgraded kitchen with stainless steel appliances, granite countertops, and ample cabinetry, making it perfect for both everyday living and entertaining. Enjoy scenic views from the spacious backyard and oversized covered patio an ideal setting for relaxing or hosting family and friends. The luxurious primary suite offers a completely remodeled spa-inspired bathroom featuring a stunning walk-in shower and a custom-designed walk-in closet. An additional bedroom and full bath on the main level provide the perfect space for guests or multigenerational living. Upstairs, you'll find two generously sized bedrooms along with a spacious media room. Residents enjoy outstanding community amenities, including a resort-style pool, park, playground, basketball court, and scenic walking trails. Conveniently located near shopping, dining, top-rated schools, and major highways, this exceptional home offers the perfect blend of luxury, comfort, and convenience. Don't miss this incredible opportunity schedule your private showing today before it's gone!
12 Month Lease
1413 Westmont Dr is a single-family home for rent in McKinney, TX
The fees below are based on community-supplied data and may exclude additional fees and utilities.
Property Fee Disclaimer Based on community-supplied data and independent market research. Subject to change without notice. May exclude fees for mandatory or optional services and usage-based utilities.

Walkability
Fairly walkable40 / 100
Driveability
Exceptionally drivable90 / 100
Bikeability
Fairly bikeable50 / 100

Soundscore ™
Active77 / 100


Berry Elementary
Grades PK-5
Public

Our Savior Lutheran School
Grades PK-5
Private
McKinney High School
Grades 9-12
Public

Galesville-Ettrick-Trempealeau High
Grades 9-12
Public

Imagine International Academy Of North Texas
Grades K-12
Public
Data provided by GreatSchools.org © 2026. All rights reserved.

School
Commute Time (Distance)
Collin County CC, Central Park
Drive: 8 min (4 mi)
Collin County CC, Colin HEC
Drive: 8 min (4.5 mi)
Collin Co. Comm. Coll.
Drive: 14 min (6.8 mi)
Collin County CC, Preston
Drive: 19 min (11.9 mi)
Shoppers will appreciate 1413 Westmont Dr proximity to 3180 Eldorado Pky, Hardin Village, and Mega Plaza. 3180 Eldorado Pky is 1.2 miles away, and Hardin Village is within a 21 minute walk.
Living in Allen/McKinney provides easy access to Dallas Love Field, located just 44 minutes from 1413 Westmont Dr. Another nearby airport is Dallas-Fort Worth International, located 34 miles away.
Within 50 Miles of 1413 Westmont Dr





12 Month Lease