2612 Sierra Dr, McKinney, TX 75071
What This House Offers
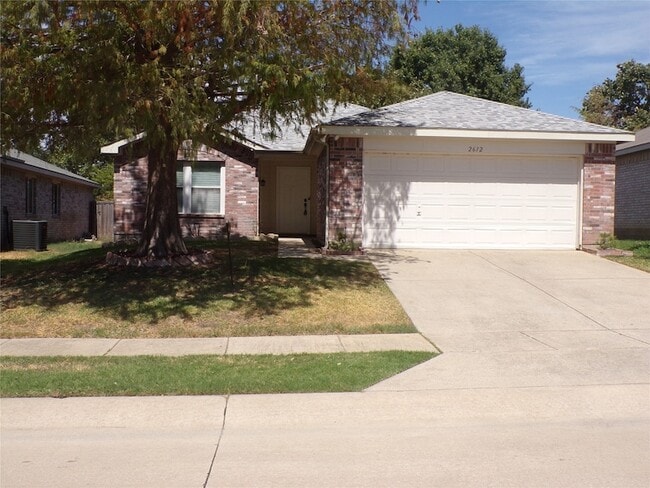
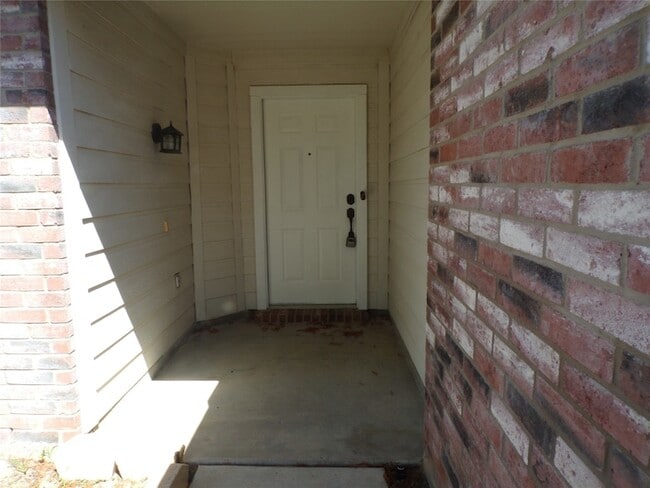
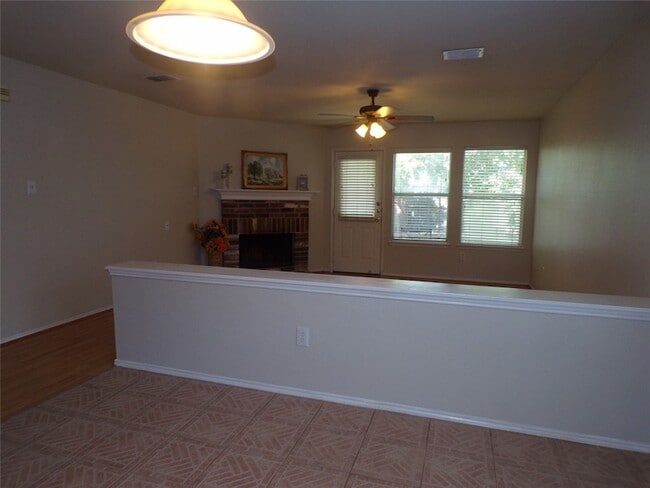
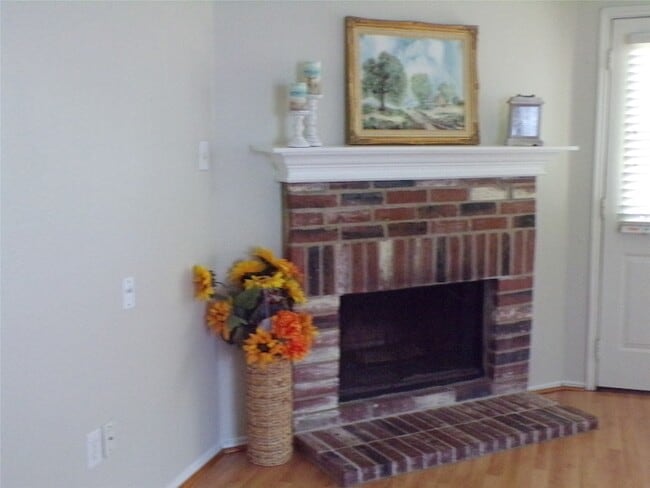
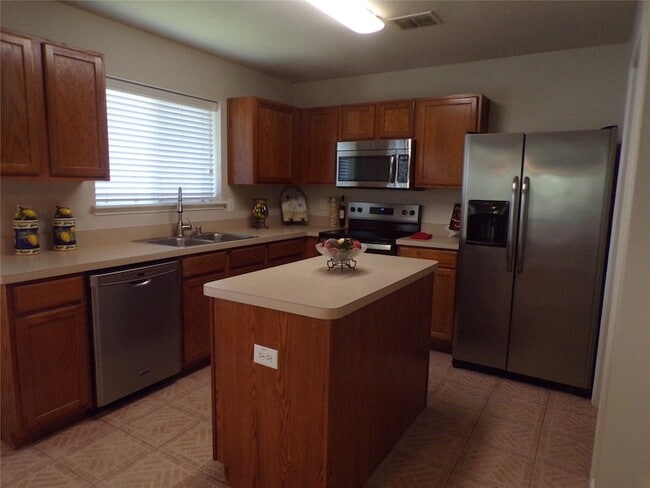
Fabulous one-story home soon ready for a quick occupancy. Open entry offers extra space for large piece of furniture. Home features solid surface floors throughout for easy maintenance. Open kitchen offers island, stainless steel new electric range, (2026), stainless microwave, refrigerator and dishwasher. Utility-Pantry features washer and dryer. Open flowing floor plan. Corner wood burning fireplace will be nice to enjoy this winter. Master bedroom with large walk-in closet, and bath with garden tub and separate shower. All rooms have ceiling fans. Pets considered on case-by-case basis, non-smokers only. Large back yard with plenty of room for kids to play. New sprinkler control box with rain and freeze sensors system for entire yard for easy watering throughout the year. Beautiful Cypress tree in the front yard brings added shade in the front and large oak in the back provides great shade during the hot summer days. Near McKinney North High School. Managed property. Lawn and landscaping maintenance can be provided for an additional fee of $100 per month which includes not only the mowing and trimming, but also routine fertilization, shrub trimming, large tree trimming if required and any other applications that may need to be addressed.Application packet posted in MLS. Refrigerator, washer and dryer are available for tenants, use and any repairs will be at tenant expense.
Unit
12 Month Lease
Home Features
- Air Conditioning
- Cable Ready
- Ceiling Fans
- Dishwasher
- Disposal
- Fireplace
- Heating
- High Speed Internet Access
- Kitchen
- Lawn
- Microwave
- Porch
- Range
- Refrigerator
- Security System
- Sprinkler System
- Walk-In Closets
- Washer/Dryer
Community Features
- Garages
2612 Sierra Dr is a single-family home for rent in McKinney, TX
Fees & Policies
The fees below are based on community-supplied data and may exclude additional fees and utilities.
-
Garage Attached
-
Garage
Property Fee Disclaimer: Based on community-supplied data and independent market research. Subject to change without notice. May exclude fees for mandatory or optional services and usage-based utilities.
Home Details
Home Design
- Built in 2002
- Traditional Architecture
- Brick Exterior Construction
- Single Family Detached Home
- Composition Roof
- Slab Foundation
Interior Spaces
- Open Floorplan
- 1-Story Property
- Ceiling Fan
- ENERGY STAR Qualified Windows
- Wood Burning Fireplace
- 1444 Sq Ft Home
- Metal Fireplace
Kitchen
- Electric Range
- Kitchen Island
- Microwave
- Dishwasher
- Disposal
Flooring
- Ceramic Tile
- Laminate
Bedrooms and Bathrooms
- Soaking Tub
- Walk-In Closet
- 2 Full Bathrooms
- 3 Bedrooms | 2 Bathrooms
- 3 Bedrooms
Laundry
- Laundry in Utility Room
- Stacked Washer and Dryer
Home Security
- Home Security System
- Carbon Monoxide Detectors
- Fire and Smoke Detector
Parking
- 2 Car Attached Garage
- Single Garage Door
- Front Facing Garage
- Garage Door Opener
Eco-Friendly Details
- Energy-Efficient Appliances
- Energy-Efficient Thermostat
Outdoor Features
- Front Porch
- Patio
Lot Details
- 5663 Sq Ft Lot
- Lawn
- Wood Fence
- Back Yard
- Sprinkler System
- Few Trees
Schools
- Vega Elementary School
- Johnson Middle School
- Mckinneyno High School
Utilities
- Central Heating and Cooling System
- High Speed Internet
- Cable TV Available
- Sewer Available
- Underground Utilities
- Electricity Connected
- Electric Water Heater
Listing and Financial Details
- Property Available on 2026-09-12
- 12 Month Lease Term
- Legal Lot and Block 42 / D
- Assessor Parcel Number R509500D04201
- Tenant pays for all utilities, cable TV, electricity, grounds care, insurance, security, sewer, trash collection, water
- Residential Lease
Community Details
Overview
- Assured Management Compnay Association
- High Pointe #6B Subdivision
- Association fees include management
Pet Policy
- Dogs Allowed
- Breed Restrictions
- Pet Size Limit
- Pet Deposit $350
- 1 Pet Allowed
Explore Commute Options
What's nearby 2612 Sierra Dr
About the Listing Agent

Area Scores
Walkability
Fairly walkable
Driveability
Exceptionally drivable
Bikeability
Fairly bikeable
Walkability measures the walking distance to day-to-day needs.
Driveability measures congestion, parking availability, and access to major roads.
Bikeability measures the suitability for cycling.
Soundscore™
Active
A Sound Score rating aggregates noise caused by vehicle traffic, airplane traffic and local sources.
Travel and Transit
Airport
46 min Drive

Local Education
Primary and Secondary Schools

Jose De Jesus And Maria Luisa Vega Elementary School
Grades K-5
Public

John A Baker
Grades PK-5
Public
Scott Morgan Johnson Middle School
Grades 6-8
Public
McKinney North High School
Grades 9-12
Public

North Texas Christian Academy
Grades PK-12
Private
Data provided by GreatSchools.org © 2026. All rights reserved.

Colleges and Universities
| School | Commute Time (Distance) |
|---|---|
| Collin County CC, Central Park | Walk: 18 min (1 mi) |
| Collin County CC, Colin HEC | Drive: 10 min (5.9 mi) |
| Collin Co. Comm. Coll. | Drive: 16 min (10.7 mi) |
Discover Allen/McKinney, McKinney, TX
Shopping Centers
Shoppers will appreciate 2612 Sierra Dr proximity to 380 Towne Crossing and 380 Marketplace. 380 Towne Crossing is 1.3 miles away, and 380 Marketplace is within a 23 minute walk.
Airports
Living in Allen/McKinney provides easy access to Dallas Love Field, located just 45 minutes from 2612 Sierra Dr. Another nearby airport is Dallas-Fort Worth International, located 38.5 miles away.
Avoid Scams
Protect yourself from fraud. Do not send money to anyone you don't know.
Nearby Properties You Might Like
Within 50 Miles of 2612 Sierra Dr






Find More Rentals in Mckinney
Bedrooms
Other Types of Rentals
Mckinney Houses for Rent by Amenity
- Houses with Pets Allowed in Mckinney
- Affordable Houses for Rent in Mckinney
- Fully Furnished Homes for Rent in Mckinney
- Modern Homes for Rent in Mckinney
- Houses for Rent with a Pool in Mckinney
- Houses for Rent with a Yard in Mckinney
- Homes for Rent with a Garage in Mckinney
- Houses for Rent with Fireplace in Mckinney
- Houses for Rent with a Patio in Mckinney
- Houses for Rent with Washer and Dryer in Mckinney
- Houses for Rent with Utilities Paid in Mckinney
Find More Rentals Nearby…
Cities
Neighborhoods