
4212 Hollandwood Dr, McKinney, TX 75071
What This House Offers
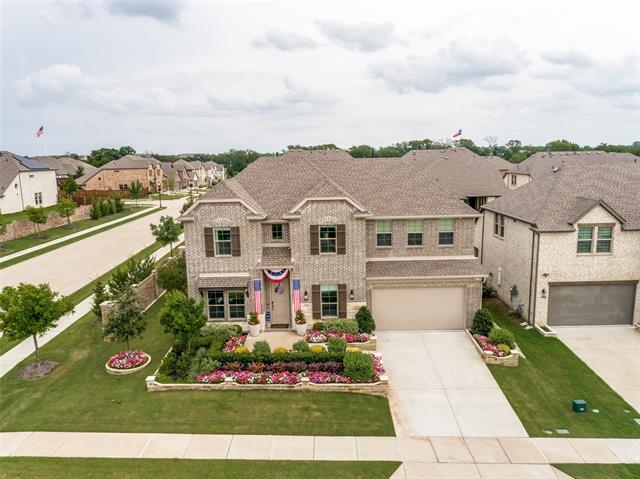
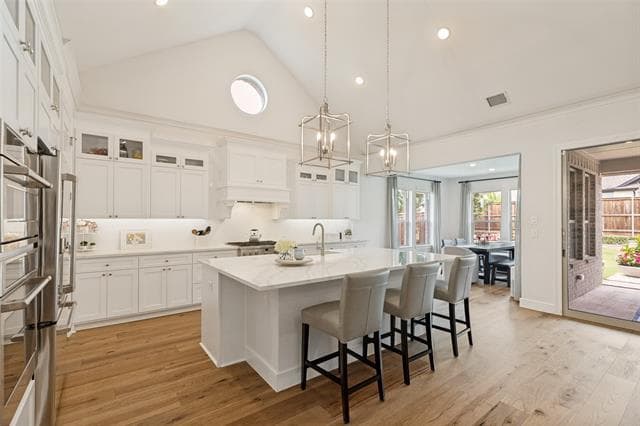
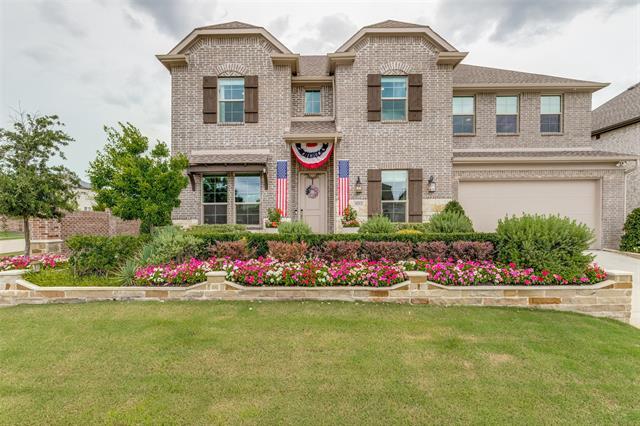
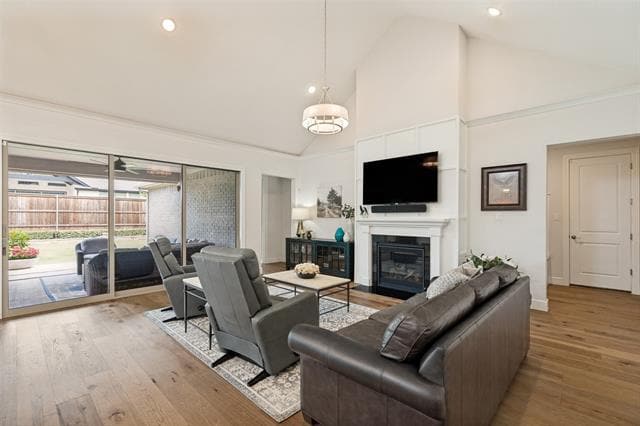
Available Furnished or Unfurnished -Welcome to the former K. Hovnanian model home, the stunning Mykonos plan, where luxury design and thoughtful upgrades come together in an exceptional setting, zoned to highly sought after Walnut Grove High School in Prosper ISD. Showcasing a striking architectural elevation and designer finishes throughout, this exceptional home offers 4 spacious bedrooms, 3.5 bathrooms, a private office, and beautifully curated living spaces designed for both everyday comfort and effortless entertaining. The open concept floor plan features two expansive living areas and two dining spaces, creating the perfect balance of function and style. The chef’s kitchen impresses with quartz countertops, premium Café appliances, a gas cooktop, abundant cabinetry, and elevated designer details that reflect its model home pedigree. Decorative lighting throughout adds warmth and sophistication, while oversized windows fill the home with natural light. The private office offers an ideal work from home space, and the thoughtfully designed layout provides both open gathering spaces and quiet retreats. The epoxy finished 3 car tandem garage offers ample space for vehicles, storage, or hobbies. A rare opportunity to live in a former model home loaded with premium upgrades in a prime location with top tier schools and an exceptional lifestyle.
Unit
Home Features
- Ceiling Fans
- Dishwasher
- Fireplace
- Furnished
- Yard
Community Features
- Garages
4212 Hollandwood Dr is a single-family home for rent in McKinney, TX
Fees & Policies
The fees below are based on community-supplied data and may exclude additional fees and utilities.
One-Time Basics
Due at Application
-
Application Fee Per Applicant$50
Due at Move-In
-
Security Deposit - Refundable$4,200
-
Garage
Property Fee Disclaimer: Based on community-supplied data and independent market research. Subject to change without notice. May exclude fees for mandatory or optional services and usage-based utilities.
Home Details
Home Design
- Built in 2023
- Traditional Architecture
- Brick Exterior Construction
- Single Family Detached Home
- Composition Roof
- Slab Foundation
Interior Spaces
- Open Floorplan
- Built-In Features
- Woodwork
- Paneling
- Ceiling Fan
- Gas Fireplace
- 3481 Sq Ft Home
- 2-Story Property
- Decorative Lighting
Kitchen
- Eat-In Kitchen
- Kitchen Island
- Gas Cooktop
- Dishwasher
- Disposal
Flooring
- Engineered Wood
- Tile
- Luxury Vinyl Plank Tile
Bedrooms and Bathrooms
- Double Vanity
- Walk-In Closet
- 3.5 Bathrooms
- 4 Bedrooms | 4 Bathrooms
- 4 Bedrooms
Parking
- 3 Car Attached Garage
- Tandem Parking
- Single Garage Door
- Front Facing Garage
Outdoor Features
- Covered Patio or Porch
Lot Details
- 8646 Sq Ft Lot
- Corner Lot
- Private Yard
- Landscaped
- Wood Fence
- Back Yard
Schools
- Mike And Janie Reeves Elementary School
- Lorene Rogers Middle School
- Walnut Grove High School
Utilities
- Central Air
- High Speed Internet
- Gas Water Heater
- Heating System Uses Natural Gas
- Cable TV Available
- Natural Gas Available
- Sewer Available
Listing and Financial Details
- Property Available on 2026-09-30
- Legal Lot and Block 1 / C
- Assessor Parcel Number 2875422
- Tenant pays for all utilities
- Residential Lease
Community Details
Overview
- $71 Monthly HOA Fees
- Legacy Southwest Property Management Association
- North Creek Estates Phase 1 Subdivision
- Association fees include management, ground maintenance
Amenities
- Community Mailbox
Pet Policy
- Dogs and Cats Allowed
- Breed Restrictions
- Limit on the number of pets
- Pet Size Limit
- Pet Deposit $500
Explore Commute Options
What's nearby 4212 Hollandwood Dr
Get In Touch
McKinney, TX 75071

Copyright © 2026 North Texas Real Estate Information Systems, Inc. All rights reserved. All information provided by the listing agent/broker is deemed reliable but is not guaranteed and should be independently verified.
Area Scores
Walkability
Somewhat walkable
Driveability
Exceptionally drivable
Bikeability
Somewhat bikeable
Walkability measures the walking distance to day-to-day needs.
Driveability measures congestion, parking availability, and access to major roads.
Bikeability measures the suitability for cycling.
Soundscore™
Active
A Sound Score rating aggregates noise caused by vehicle traffic, airplane traffic and local sources.
Travel and Transit
Airport
49 min Drive

Airport
51 min Drive

Local Education
Primary and Secondary Schools

Good Shepherd Montessori School
Grades PK-5
Private

Mike and Janie Reeves Elementary School
Grades PK-5
Public
Founders Classical Academy of Prosper
Grades K-8
Public

Walnut Grove High School
Grades 9-12
Public
McKinney Christian Academy
Grades PK-12
Private
Data provided by GreatSchools.org © 2026. All rights reserved.

Colleges and Universities
| School | Commute Time (Distance) |
|---|---|
| Collin County CC, Central Park | Drive: 12 min (7.8 mi) |
| Collin County CC, Preston | Drive: 21 min (12 mi) |
| Collin County CC, Colin HEC | Drive: 19 min (12.1 mi) |
Discover Prosper, McKinney, TX
Airports
Living in Prosper provides easy access to Dallas-Fort Worth International, located just 46 minutes from 4212 Hollandwood Dr. Another nearby airport is Dallas Love Field, located 37.7 miles away.
Avoid Scams
Protect yourself from fraud. Do not send money to anyone you don't know.
Nearby Properties You Might Like
Within 50 Miles of 4212 Hollandwood Dr






Find More Rentals in Mckinney
Bedrooms
Other Types of Rentals
Mckinney Houses for Rent by Amenity
- Houses with Pets Allowed in Mckinney
- Affordable Houses for Rent in Mckinney
- Fully Furnished Homes for Rent in Mckinney
- Modern Homes for Rent in Mckinney
- Houses for Rent with a Pool in Mckinney
- Houses for Rent with a Yard in Mckinney
- Homes for Rent with a Garage in Mckinney
- Houses for Rent with Fireplace in Mckinney
- Houses for Rent with a Patio in Mckinney
- Houses for Rent with Washer and Dryer in Mckinney
- Houses for Rent with Utilities Paid in Mckinney