

Discovery at The Realm
Studio - 3 Beds
$1,401 - $3,271


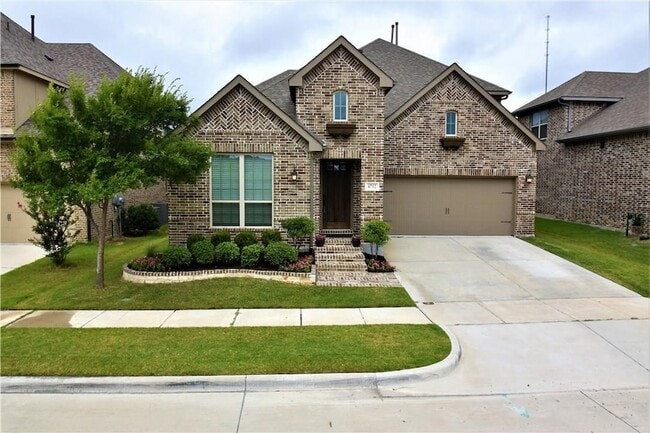
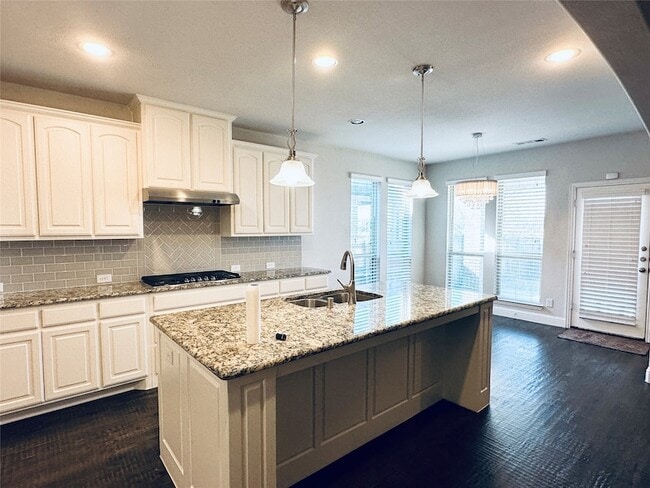
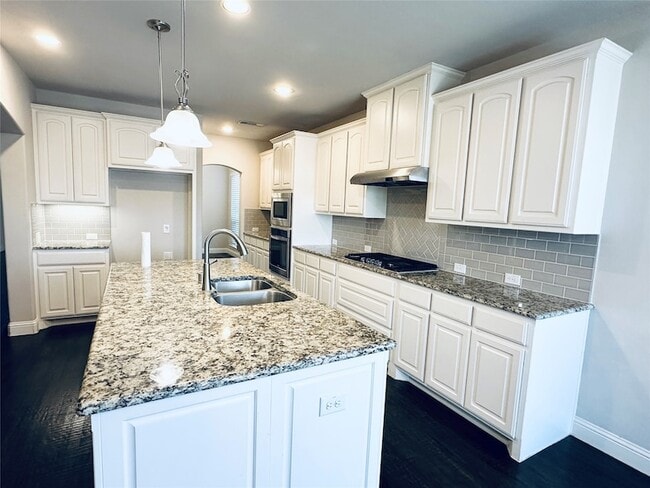
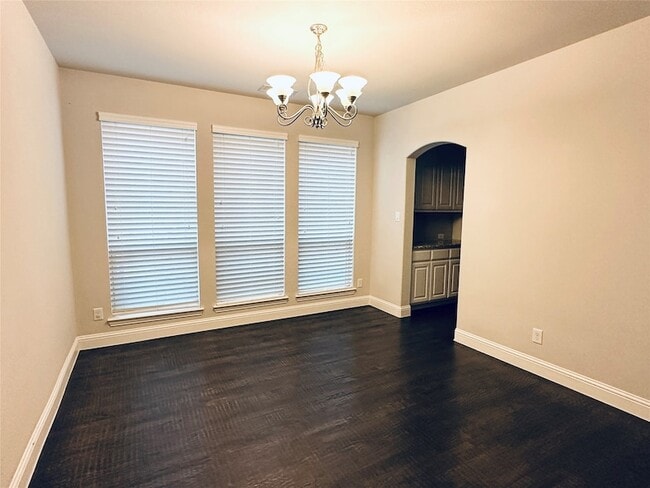
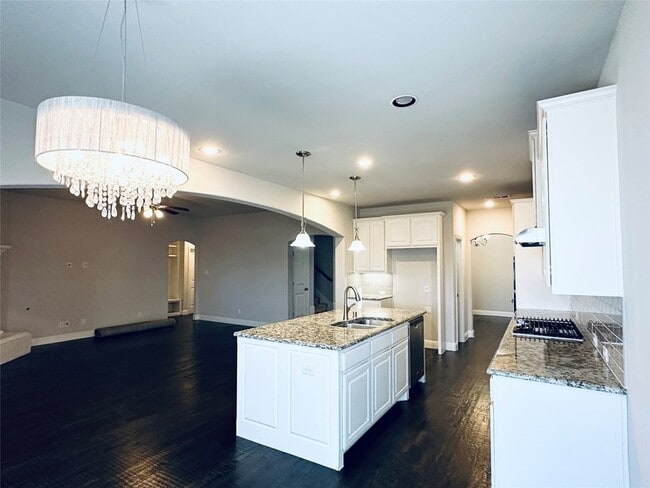
This great house is located in McKinney city but Frisco ISD ! Beautiful hand scraped hardwoods thru-out the main floor. Mater & Mother in low suite on the first... floor. Open floor-plan with easy pass through from formal dining to kitchen and spacious butler's pantry. Light & bright kitchen and living space including SS appliances, upgraded lighting, tasteful tile backsplash and a HUGE island with plenty of seating. Bright and light living room with cozy fireplace and overlooks the private backyard. Master suite with stunning bay window and private bath including double sinks, walk-in shower, Garden tub and good size closet. Fabulous family space on the second level featuring oversized game room and media room. Nice covered patio & supersize private backyard for outdoor fun. Wonderful location with Walking distance to the community pool.
4712 El Paso St is a single-family home for rent in McKinney, TX
The fees below are based on community-supplied data and may exclude additional fees and utilities.
Property Fee Disclaimer Based on community-supplied data and independent market research. Subject to change without notice. May exclude fees for mandatory or optional services and usage-based utilities.

Cynthia’s passion for real estate began at a young age, inspired by her mother, who was a real estate broker in Hong Kong. Growing up around the industry, she developed a deep appreciation for property and helping others find their perfect home. Today, she absolutely loves her job and is dedicated to building strong, trusting relationships with her clients. Her goal is to make every real estate journey as seamless, stress-free, and enjoyable as possible.
Walkability
Fairly walkable40 / 100
Driveability
Exceptionally drivable100 / 100
Bikeability
Moderately bikeable60 / 100



Wortham Intermediate School
Grades K-5
Public

The Montessori School at Starcreek
Grades PK-5
Private
Scoggins Middle School
Grades 6-8
Public

Emerson High School
Grades 9-12
Public
Cornerstone Christian Academy
Grades K-12
Private

Southwest Preparatory Southeast Ca
Grades PK-12
Public
Data provided by GreatSchools.org © 2026. All rights reserved.

School
Commute Time (Distance)
Collin County CC, Colin HEC
Drive: 9 min (5.2 mi)
Collin Co. Comm. Coll.
Drive: 12 min (5.6 mi)
Collin County CC, Preston
Drive: 13 min (6.8 mi)
Collin County CC, Central Park
Drive: 15 min (9.3 mi)
Shoppers will appreciate 4712 El Paso St proximity to Shops at Craig Ranch, The Shops at Alma, and Ridge Commons Shopping Center. Shops at Craig Ranch is 0.9 miles away, and The Shops at Alma is within an 18 minute walk.
Recreational activities near 4712 El Paso St are plentiful. Discover 2 parks within 4.7 miles, including Dayspring Nature Preserve and Allen Station Park.
Living in Allen/McKinney provides easy access to Dallas Love Field, located just 40 minutes from 4712 El Paso St. Another nearby airport is Dallas-Fort Worth International, located 31.1 miles away.
Within 50 Miles of 4712 El Paso St



12 Month Lease