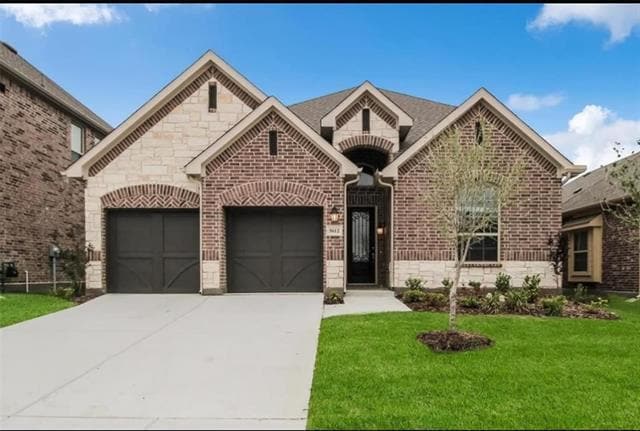
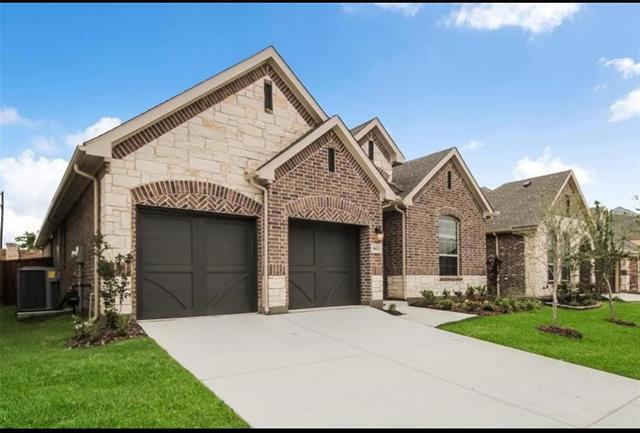
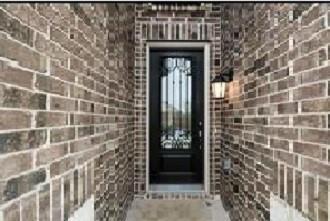


5612 Amphora Ave, McKinney, TX 75070
What This House Offers
Stunning 1.5-Story Home with Flexible Living Spaces and Designer Finishes! Welcome to this exceptional home, where elegance meets everyday comfort. Featuring 4 spacious bedrooms, 3 full bathrooms, and a thoughtfully designed 1.5-story floor plan, this home offers the perfect blend of functionality and style for modern living. The open-concept design seamlessly connects the gourmet kitchen, breakfast area, and expansive family room, creating an ideal space for entertaining and gathering with family and friends. The chef-inspired kitchen is the centerpiece of the home, showcasing granite countertops, a large center island, stainless steel appliances, double ovens, a built-in microwave, and a 36-inch cooktop—perfect for preparing meals with ease and sophistication. The private primary suite provides a relaxing retreat, while the additional bedrooms offer comfort and flexibility for family members or guests. Upstairs, you'll find a spacious game room, an additional bedroom, and a full bath, creating the perfect setup for a guest suite, media room, home office, or multi-generational living. Step outside to the extended covered patio with a gas connection, ideal for outdoor dining, weekend barbecues, and year-round entertaining. Thoughtful upgrades and quality craftsmanship throughout make this home truly move-in ready. Conveniently located near shopping, dining, parks, and top-rated schools, this beautiful home offers an outstanding opportunity to enjoy comfort, style, and convenience in one exceptional package. Don't miss your chance to make this remarkable property your next home!
Unit
Home Features
- Air Conditioning
- Carpet
- Dishwasher
- Fireplace
- Heating
Community Features
- Fenced Lot
5612 Amphora Ave is a single-family home for rent in McKinney, TX
Fees & Policies
The fees below are based on community-supplied data and may exclude additional fees and utilities.
One-Time Basics
Due at Application
-
Application Fee Per Applicant$40
Due at Move-In
-
Security Deposit - Refundable$3,499
Property Fee Disclaimer: Based on community-supplied data and independent market research. Subject to change without notice. May exclude fees for mandatory or optional services and usage-based utilities.
Home Details
Home Design
- Built in 2019
- Traditional Architecture
- Shingle Roof
- Wood Siding
- Brick Exterior Construction
- Single Family Detached Home
- Slab Foundation
Interior Spaces
- Living Room with Fireplace
- Gas Fireplace
- 2878 Sq Ft Home
- Fireplace Features Masonry
- Decorative Fireplace
- 1.5-Story Property
- Decorative Lighting
Kitchen
- Double Oven
- Gas Cooktop
- Gas Oven
- Microwave
- Dishwasher
Flooring
- Wood
- Carpet
Bedrooms and Bathrooms
- 3 Full Bathrooms
- 4 Bedrooms | 3 Bathrooms
- 4 Bedrooms
Laundry
- Laundry in Utility Room
- Washer and Dryer Hookup
Parking
- 2 Car Garage
- Multiple Garage Doors
- Front Facing Garage
- Driveway
Outdoor Features
- Covered Patio or Porch
Lot Details
- 6055 Sq Ft Lot
- Wood Fence
- Sprinkler System
Schools
- Lois Lindsey Elementary School
- Curtis Middle School
- Allen High School
Utilities
- Central Heating and Cooling System
- Natural Gas Available
- Sewer Available
Listing and Financial Details
- Property Available on 2026-07-01
- 12 Month Lease Term
- Legal Lot and Block 12 / B
- Assessor Parcel Number R1124400B01201
- Tenant pays for all utilities
- Residential Lease
Community Details
Overview
- Association Fee 1 Frequency
- Vineyard Management Association
- Vineyards Ph I, The Subdivision
- Association fees include all facilities, management
Pet Policy
- Dogs and Cats Allowed
- Breed Restrictions
- Pet Size Limit
- Pet Deposit $400
- 1 Pet Allowed
Explore Commute Options
What's nearby 5612 Amphora Ave
Get In Touch
McKinney, TX 75070

Copyright © 2026 North Texas Real Estate Information Systems, Inc. All rights reserved. All information provided by the listing agent/broker is deemed reliable but is not guaranteed and should be independently verified.
Area Scores
Walkability
Fairly walkable
Driveability
Exceptionally drivable
Bikeability
Fairly bikeable
Walkability measures the walking distance to day-to-day needs.
Driveability measures congestion, parking availability, and access to major roads.
Bikeability measures the suitability for cycling.
Soundscore™
Active
A Sound Score rating aggregates noise caused by vehicle traffic, airplane traffic and local sources.
Travel and Transit
Airport
39 min Drive

Airport
36 min Drive

Local Education
Primary and Secondary Schools

The Montessori School at Starcreek
Grades PK-5
Private

Lois Lindsey Elementary
Grades PK-5
Public
Walter & Lois Curtis Middle School
Grades 6-8
Public

Allen High School
Grades 9-12
Public
Emerson High School
Grades 9-12
Public
Cornerstone Christian Academy
Grades K-12
Private
Data provided by GreatSchools.org © 2026. All rights reserved.

Colleges and Universities
| School | Commute Time (Distance) |
|---|---|
| Collin County CC, Colin HEC | Drive: 7 min (4 mi) |
| Collin Co. Comm. Coll. | Drive: 11 min (5 mi) |
| Collin County CC, Central Park | Drive: 13 min (8.2 mi) |
| Collin County CC, Preston | Drive: 15 min (8.9 mi) |
Discover Allen/McKinney, McKinney, TX
Shopping Centers
Shoppers will appreciate 5612 Amphora Ave proximity to Lake Forest Commons, Ridge Commons Shopping Center, and Ridgeview Village. Lake Forest Commons is 1.1 miles away, and Ridge Commons Shopping Center is within a 23 minute walk.
Parks and Recreation
Recreational activities near 5612 Amphora Ave are plentiful. Discover 2 parks within 4.5 miles, including Dayspring Nature Preserve and Allen Station Park.
Airports
Living in Allen/McKinney provides easy access to Dallas Love Field, located just 39 minutes from 5612 Amphora Ave. Another nearby airport is Dallas-Fort Worth International, located 31 miles away.
Avoid Scams
Protect yourself from fraud. Do not send money to anyone you don't know.
Nearby Properties You Might Like
Within 50 Miles of 5612 Amphora Ave






Find More Rentals in Mckinney
Bedrooms
Other Types of Rentals
Mckinney Houses for Rent by Amenity
- Houses with Pets Allowed in Mckinney
- Affordable Houses for Rent in Mckinney
- Fully Furnished Homes for Rent in Mckinney
- Modern Homes for Rent in Mckinney
- Houses for Rent with a Pool in Mckinney
- Houses for Rent with a Yard in Mckinney
- Homes for Rent with a Garage in Mckinney
- Houses for Rent with Fireplace in Mckinney
- Houses for Rent with a Patio in Mckinney
- Houses for Rent with Washer and Dryer in Mckinney
- Houses for Rent with Utilities Paid in Mckinney