6925 Red Bluff Dr, McKinney, TX 75070
What This House Offers
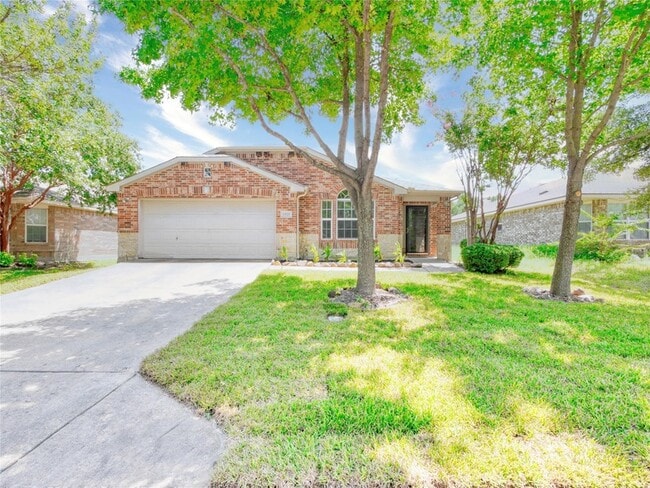
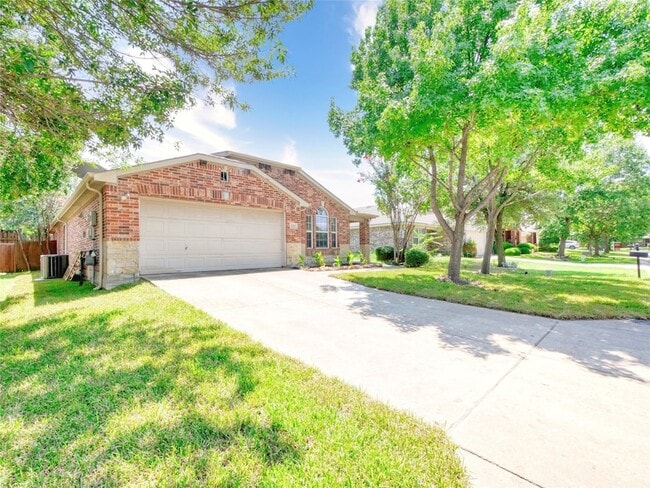
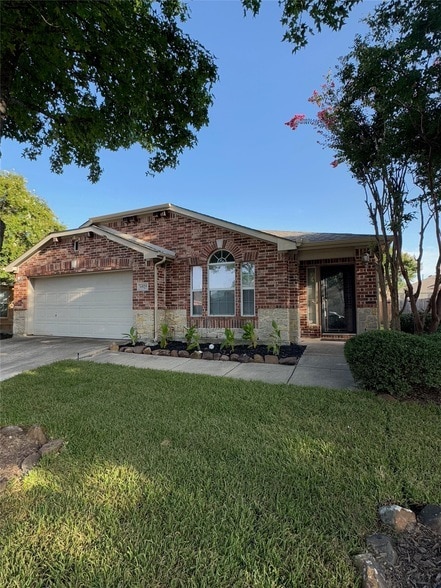
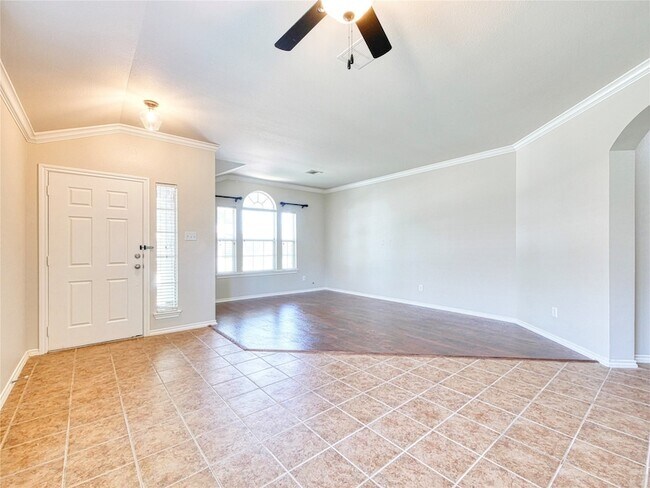
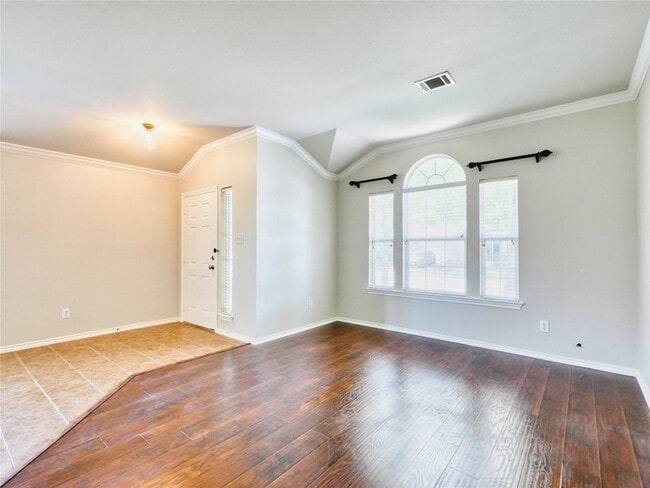
Welcome to this one story charmer, updated and move in ready and eagerly awaiting for its new occupants. Offering spacious formal living and dining, 3 bedrooms, a bonus room or office, 2 full bathrooms, and over 2,100 sq ft of living space. This home offers both style and functionality with ample space for relaxation and entertaining. Step inside to find beautiful wood flooring and tile throughout the main areas and bedrooms. No carpet and neutral paint ensures easy maintenance and a clean aesthetic. The spacious formal living & dining room combo is perfect for entertaining, while the open-concept kitchen and living area provide a warm, welcoming atmosphere. The kitchen features stainless steel appliances, a spacious cabinetry and overlooks a comfortable living room with a gas fireplace. The spacious primary suite is separate from the secondary bedrooms for added privacy. The primary bathroom includes a separate standalone shower, garden tub, separate dual vanities, and a generous walk-in closet. Additional features include two secondary bedrooms with great closet space and a 2-car garage. Stainless steel refrigerator included. Pets allowed with restrictions.
Unit
12 Month Lease
Home Features
- Air Conditioning
- Cable Ready
- Ceiling Fans
- Dishwasher
- Disposal
- Fireplace
- Hardwood Floors
- Heating
- Kitchen
- Microwave
- Range
- Refrigerator
- Sprinkler System
- Tile Floors
- Walk-In Closets
Community Features
- Garages
6925 Red Bluff Dr is a single-family home for rent in McKinney, TX
Fees & Policies
The fees below are based on community-supplied data and may exclude additional fees and utilities.
-
Garage Attached
-
Garage
Cats Allowed
-
Cats Allowed
Property Fee Disclaimer: Based on community-supplied data and independent market research. Subject to change without notice. May exclude fees for mandatory or optional services and usage-based utilities.
Home Details
Home Design
- Built in 2003
- Traditional Architecture
- Brick Exterior Construction
- Single Family Detached Home
- Composition Roof
- Slab Foundation
Interior Spaces
- Living Room with Fireplace
- 1-Story Property
- Ceiling Fan
- 2178 Sq Ft Home
- Fireplace With Gas Starter
Kitchen
- Electric Range
- Microwave
- Dishwasher
- Disposal
Flooring
- Wood
- Tile
Bedrooms and Bathrooms
- Freestanding Bathtub
- Soaking Tub
- Walk-In Closet
- 2 Full Bathrooms
- 3 Bedrooms | 2 Bathrooms
- 3 Bedrooms
Home Security
- Fire and Smoke Detector
Parking
- 2 Car Attached Garage
- Single Garage Door
- Front Facing Garage
Lot Details
- 6098 Sq Ft Lot
- Interior Lot
- Landscaped
- Wood Fence
- Sprinkler System
- Few Trees
Schools
- Elliott Elementary School
- Scoggins Middle School
- Emerson High School
Utilities
- Central Heating and Cooling System
- Cable TV Available
- Sewer Available
Listing and Financial Details
- Property Available on 2026-10-05
- 12 Month Lease Term
- Legal Lot and Block 16 / E
- Assessor Parcel Number R817300E01601
- Tenant pays for all utilities, grounds care, insurance, pest control
- Residential Lease
Community Details
Overview
- Wynngate Ph 2 Subdivision
Pet Policy
- Dogs and Cats Allowed
- Breed Restrictions
- Pet Size Limit
- Pet Deposit $500
- 1 Pet Allowed
Explore Commute Options
What's nearby 6925 Red Bluff Dr
About the Listing Agent


Area Scores
Walkability
Fairly walkable
Driveability
Very drivable
Bikeability
Moderately bikeable
Walkability measures the walking distance to day-to-day needs.
Driveability measures congestion, parking availability, and access to major roads.
Bikeability measures the suitability for cycling.
Soundscore™
Active
A Sound Score rating aggregates noise caused by vehicle traffic, airplane traffic and local sources.
Travel and Transit
Airport
42 min Drive

Airport
39 min Drive

Local Education
Primary and Secondary Schools

Wortham Intermediate School
Grades K-5
Public

Castle Montessori of McKinney
Grades PK-5
Private
Scoggins Middle School
Grades 6-8
Public

Emerson High School
Grades 9-12
Public
Cornerstone Christian Academy
Grades K-12
Private
Data provided by GreatSchools.org © 2026. All rights reserved.

Colleges and Universities
| School | Commute Time (Distance) |
|---|---|
| Collin County CC, Colin HEC | Drive: 12 min (6.4 mi) |
| Collin Co. Comm. Coll. | Drive: 15 min (6.7 mi) |
| Collin County CC, Central Park | Drive: 13 min (7 mi) |
| Collin County CC, Preston | Drive: 16 min (8.1 mi) |
Discover Allen/McKinney, McKinney, TX
Shopping Centers
Shoppers will appreciate 6925 Red Bluff Dr proximity to Eldorado Ridge, McKinney Market Street, and Ridge Commons Shopping Center. Eldorado Ridge is 0.7 miles away, and McKinney Market Street is within a 19 minute walk.
Airports
Living in Allen/McKinney provides easy access to Dallas Love Field, located just 43 minutes from 6925 Red Bluff Dr. Another nearby airport is Dallas-Fort Worth International, located 32.3 miles away.
Avoid Scams
Protect yourself from fraud. Do not send money to anyone you don't know.
Nearby Properties You Might Like
Within 50 Miles of 6925 Red Bluff Dr






Find More Rentals in Mckinney
Bedrooms
Other Types of Rentals
Mckinney Houses for Rent by Amenity
- Houses with Pets Allowed in Mckinney
- Affordable Houses for Rent in Mckinney
- Fully Furnished Homes for Rent in Mckinney
- Modern Homes for Rent in Mckinney
- Houses for Rent with a Pool in Mckinney
- Houses for Rent with a Yard in Mckinney
- Homes for Rent with a Garage in Mckinney
- Houses for Rent with Fireplace in Mckinney
- Houses for Rent with a Patio in Mckinney
- Houses for Rent with Washer and Dryer in Mckinney
- Houses for Rent with Utilities Paid in Mckinney
Find More Rentals Nearby…
Cities
Neighborhoods