
Discovery at The Realm
1 - 3 Beds
$1,306 - $3,176


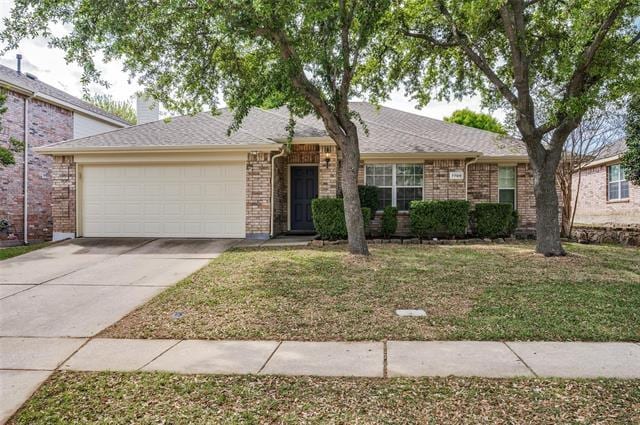
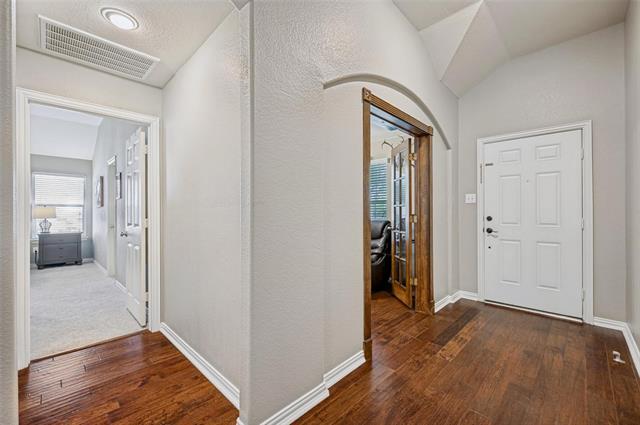
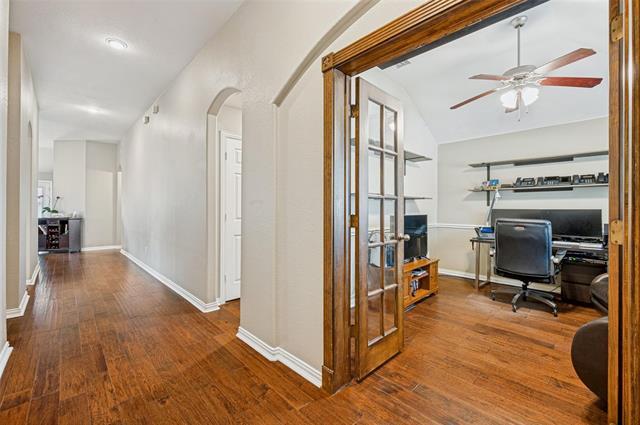
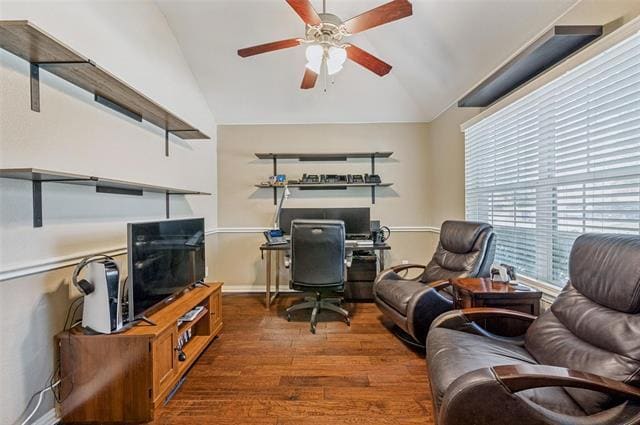
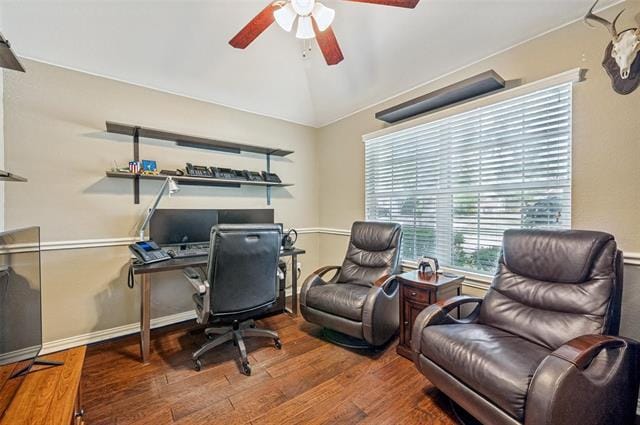
Rare one-story, 4-bedroom rental opportunity in the heart of McKinney, offering an abundance of space at a competitive price! Located in McKinney ISD just off... the Clubs of Stonebridge Ranch, this home offers the perfect balance of a green, serene setting with incredible everyday convenience. H-E-B, Trader Joe’s, shopping, dining, and major grocery stores are all just minutes away. Inside, the open-concept floor plan features a huge eat-in kitchen with a gas range and plenty of room for gathering and entertaining. A private, enclosed office at the front of the home provides excellent separation from the main living areas, perfect for working from home. Spacious bedrooms, walk-in closets, and a huge backyard provide plenty of room to spread out, all with the convenience of single-story living. A hard-to-find combination of four bedrooms, one-story living, space, privacy, and a prime McKinney location! Pet-friendly! Bring your furry friends—up to 3 pets are welcome with a one-time pet deposit only (no monthly pet rent)
7709 Shasta Dr is a single-family home for rent in McKinney, TX
The fees below are based on community-supplied data and may exclude additional fees and utilities.
Property Fee Disclaimer Based on community-supplied data and independent market research. Subject to change without notice. May exclude fees for mandatory or optional services and usage-based utilities.

Copyright © 2026 North Texas Real Estate Information Systems, Inc. All rights reserved. All information provided by the listing agent/broker is deemed reliable but is not guaranteed and should be independently verified.
Walkability
Fairly walkable40 / 100
Driveability
Very drivable80 / 100
Bikeability
Fairly bikeable40 / 100

Soundscore ™
Active79 / 100


J B Wilmeth Elementary School
Grades K-5
Public

Sonntag Elementary School
Grades PK-5
Public

Good Shepherd Montessori School
Grades PK-5
Private
Dr Jack Cockrill Middle School
Grades 6-8
Public
McKinney North High School
Grades 9-12
Public
Cornerstone Christian Academy
Grades K-12
Private
Data provided by GreatSchools.org © 2026. All rights reserved.

School
Commute Time (Distance)
Collin County CC, Central Park
Drive: 11 min (6.2 mi)
Collin County CC, Colin HEC
Drive: 16 min (7.8 mi)
Collin County CC, Preston
Drive: 18 min (9.6 mi)
Collin Co. Comm. Coll.
Drive: 21 min (10 mi)
Shoppers will appreciate 7709 Shasta Dr proximity to Linkside Park, Custer Virginia Marketplace, and Stonebridge Crossing. Linkside Park is 0.8 miles away, and Custer Virginia Marketplace is within a 21 minute walk.
Living in Allen/McKinney provides easy access to Dallas Love Field, located just 46 minutes from 7709 Shasta Dr. Another nearby airport is Dallas-Fort Worth International, located 33.6 miles away.
Within 50 Miles of 7709 Shasta Dr





12 Month Lease