
Discovery at The Realm
1 - 3 Beds
$1,306 - $3,176


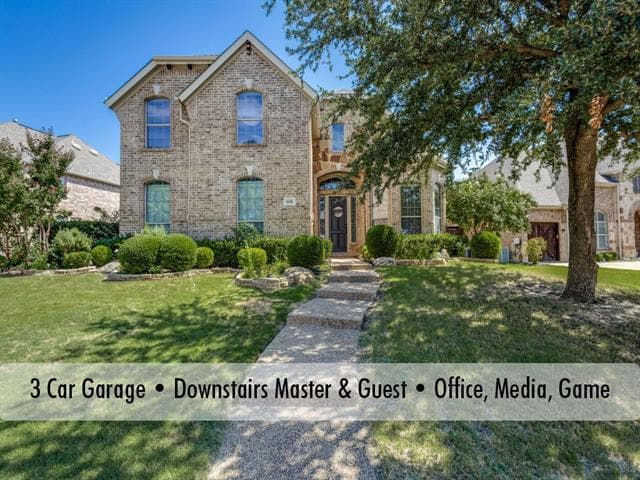
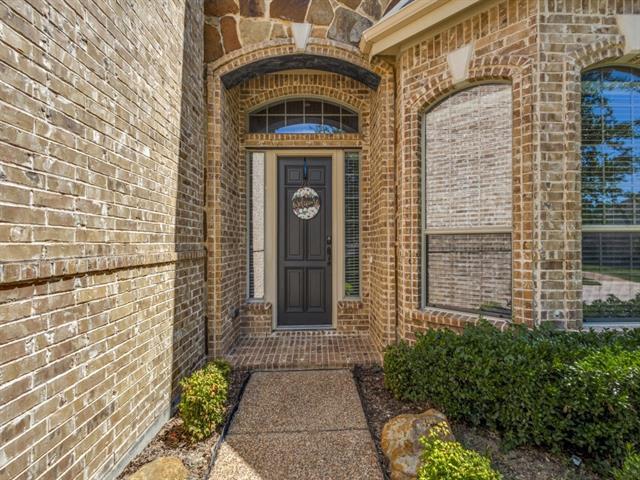
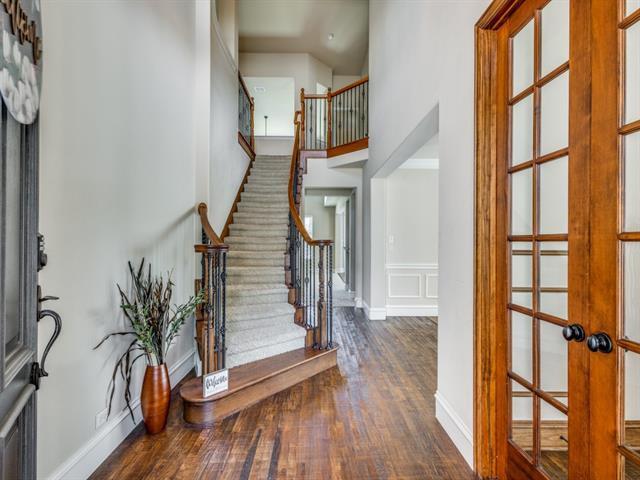
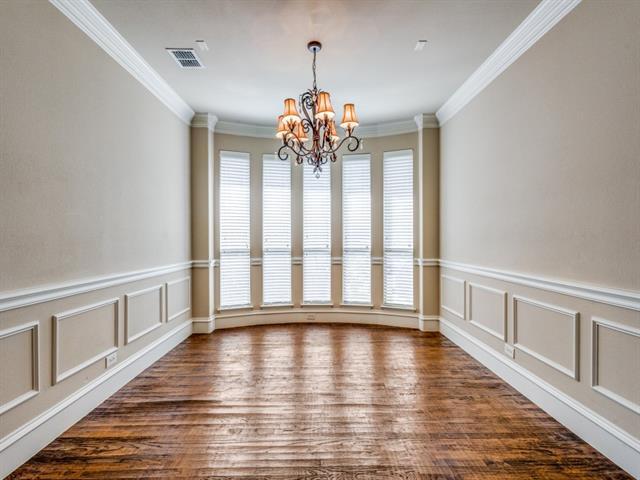
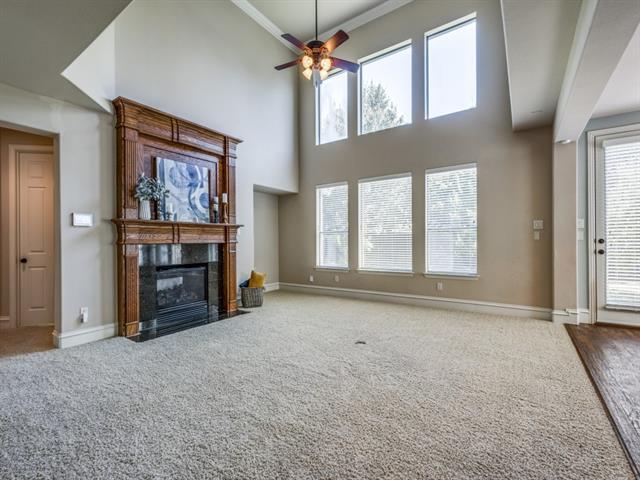
GET READY TO BE IMPRESSED WITH THIS BEAUTIFUL HOME IN MCKINNEY. With a great floor plan and almost 4,000 square feet there is space everywhere including in the... 5 large bedrooms, 4 full baths plus brilliant entertaining areas like grand 2 story family room, gameroom and huge media room. Special features include gourmet kitchen with rich wood cabinets, granite, gas cooktop, sleek vent hood, SS appliances and spacious corner pantry. The glamorous master suite with bayed window has an ensuite with jetted tub, huge shower, designer tile, spacious walk-in closet and separate vanities. Great floor plan includes private downstairs master suite PLUS DOWNSTAIRS GUEST ROOM WITH FULL BATH adjacent has over-sized shower and upgraded vanity. Upstairs provides so much living space and 3 more bedrooms with 2 full baths. The gameroom has a built-in wet bar to provide great setup for entertaining in game or media rooms. Wow factors like handscraped wood floors, wainscoting, crown molding, niches, luxurious wood double stacked fireplace surround, nice sized backyard with several fruit trees and 3 Car garage. Located in the heart of McKinney with great access to shopping, dining and entertainment. Ridgecrest community also features community pool, dog park and pocket parks.
832 Hidden Springs Ct is a single-family home for rent in McKinney, TX
The fees below are based on community-supplied data and may exclude additional fees and utilities.
Property Fee Disclaimer Based on community-supplied data and independent market research. Subject to change without notice. May exclude fees for mandatory or optional services and usage-based utilities.

Copyright © 2026 North Texas Real Estate Information Systems, Inc. All rights reserved. All information provided by the listing agent/broker is deemed reliable but is not guaranteed and should be independently verified.
Walkability
Fairly walkable40 / 100
Driveability
Very drivable80 / 100
Bikeability
Fairly bikeable40 / 100

Soundscore ™
Active77 / 100


Lizzie Nell Cundiff Mcclure Elementary School
Grades K-5
Public
Mike and Janie Reeves Elementary School
Grades PK-5
Public

Castle Montessori of McKinney
Grades PK-5
Private

Dr Jack Cockrill Middle School
Grades 6-8
Public
McKinney North High School
Grades 9-12
Public
Cornerstone Christian Academy
Grades K-12
Private
Data provided by GreatSchools.org © 2026. All rights reserved.

School
Commute Time (Distance)
Collin County CC, Central Park
Drive: 8 min (4.7 mi)
Collin County CC, Colin HEC
Drive: 15 min (9 mi)
Collin Co. Comm. Coll.
Drive: 20 min (9.6 mi)
Collin County CC, Preston
Drive: 19 min (10.1 mi)
Shoppers will appreciate 832 Hidden Springs Ct proximity to Stonebridge Crossing, Linkside Park, and Adriatica Retail Center. Stonebridge Crossing is 1.2 miles away, and Linkside Park is within a 23 minute walk.
Living in Allen/McKinney provides easy access to Dallas Love Field, located just 47 minutes from 832 Hidden Springs Ct. Another nearby airport is Dallas-Fort Worth International, located 34.1 miles away.
Within 50 Miles of 832 Hidden Springs Ct




