
Discovery at The Realm
Studio - 3 Beds
$1,306 - $3,176


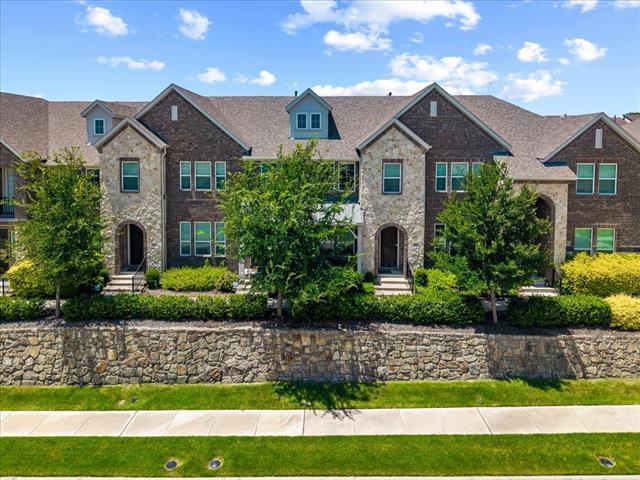
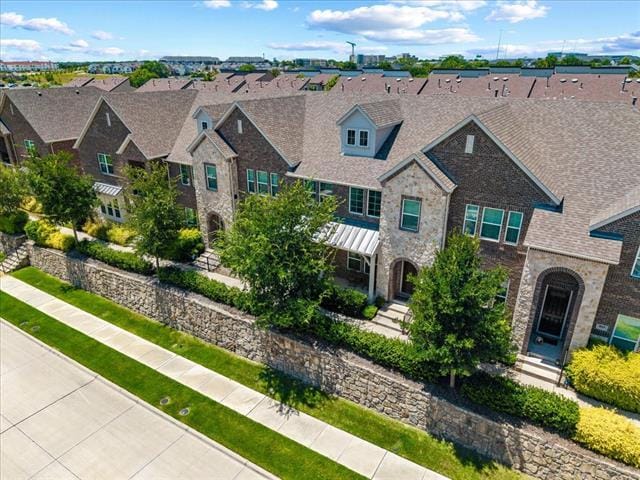
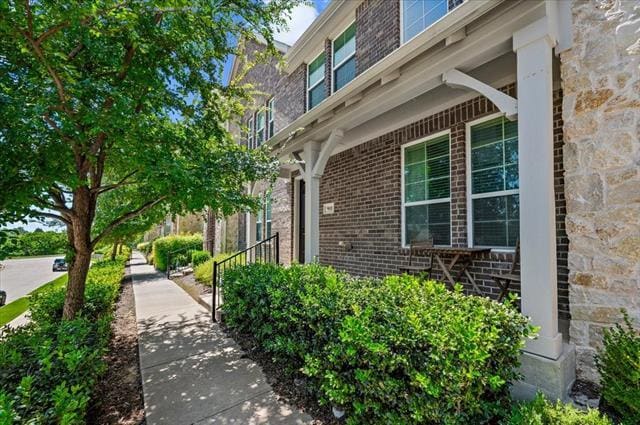
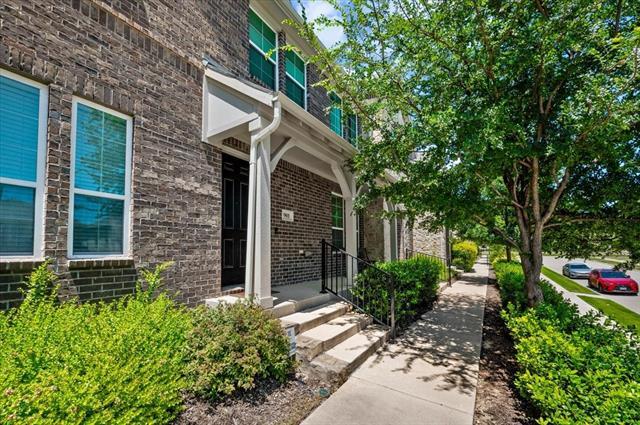
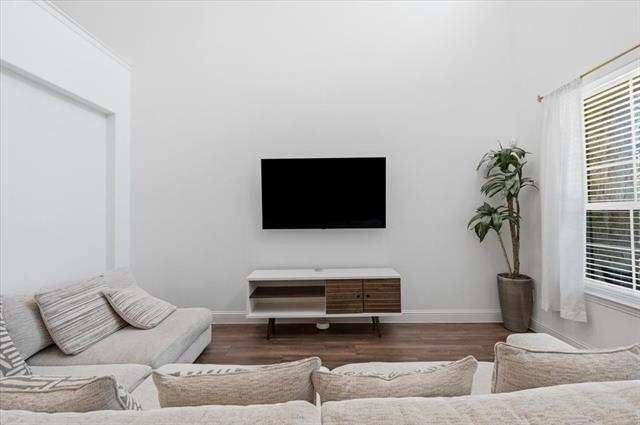
Beautiful and meticulously maintained 2-bedroom, 2.5-bath townhome located in the highly desirable Greens of McKinney community. Built in 2021, this modern home... offers an open-concept floor plan designed for comfortable living and effortless entertaining. The spacious kitchen features ample cabinetry, generous counter space, and overlooks the bright and inviting living and dining areas. Large windows throughout the home fill the interior with abundant natural light, creating a warm and welcoming atmosphere. Upstairs, you'll find well-appointed bedrooms, each offering privacy and comfort, along with thoughtfully designed bathrooms and functional living spaces. The private outdoor area provides the perfect spot to relax and unwind after a long day. Residents of The Greens of McKinney enjoy outstanding community amenities, including a community pool and a dog park, providing excellent opportunities for recreation and relaxation. Nature lovers will appreciate the direct access from the neighborhood to scenic nature trails, including the popular Wilson Creek Trail, offering miles of walking, jogging, and biking opportunities right outside your doorstep. Conveniently located just minutes from Historic Downtown McKinney, this home offers easy access to charming boutiques, local restaurants, entertainment venues, shopping, and major highways, making commuting and everyday living a breeze. Move-in ready and available September 1st. Don't miss this opportunity to lease a beautiful, nearly new townhome in one of McKinney's most sought-after communities. Schedule your showing today!
901 Utica Dr is a townhome for rent in McKinney, TX
The fees below are based on community-supplied data and may exclude additional fees and utilities.
Property Fee Disclaimer Based on community-supplied data and independent market research. Subject to change without notice. May exclude fees for mandatory or optional services and usage-based utilities.

Copyright © 2026 North Texas Real Estate Information Systems, Inc. All rights reserved. All information provided by the listing agent/broker is deemed reliable but is not guaranteed and should be independently verified.
Walkability
Fairly walkable40 / 100
Driveability
Exceptionally drivable100 / 100
Bikeability
Somewhat bikeable30 / 100

Soundscore ™
Active74 / 100



Albert & Iola Lee Davis Malvern Elementary School
Grades K-5
Public

Jenny Preston Elementary School
Grades PK-5
Public

McKinney Montessori
Grades PK-5
Private
Collin Co J J a E P
Grades 6-8
Public

Dr Jack Cockrill Middle School
Grades 6-8
Public

McKinney High School
Grades 9-12
Public
Collin County Cornerstone Christian Academy
Grades K-12
Private
Data provided by GreatSchools.org © 2026. All rights reserved.

School
Commute Time (Distance)
Collin County CC, Colin HEC
Drive: 4 min (1.6 mi)
Collin County CC, Central Park
Drive: 9 min (4.6 mi)
Collin Co. Comm. Coll.
Drive: 11 min (5.6 mi)
Collin County CC, Spring Creek
Drive: 17 min (10.8 mi)
Shoppers will appreciate 901 Utica Dr proximity to El Dorado Square, McKinney Marketplace, and Eldorado Central. El Dorado Square is 0.6 miles away, and McKinney Marketplace is within a 13 minute walk.
Recreational activities near 901 Utica Dr are plentiful. Discover 1 park within 2.8 miles, including The Heard Natural Science Museum.
Living in Allen/McKinney provides easy access to Dallas Love Field, located just 42 minutes from 901 Utica Dr. Another nearby airport is Dallas-Fort Worth International, located 34.8 miles away.
Within 50 Miles of 901 Utica Dr





12 Month Lease