
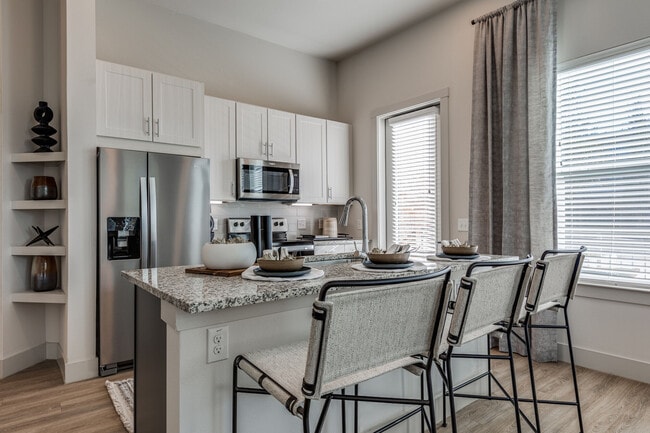
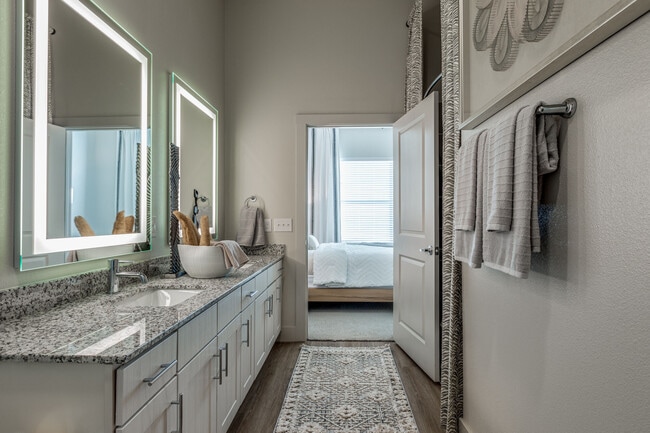

Managed By

- Total Monthly Price
- $1,083 - $2,674
- Bedrooms
- Studio - 3Studio - 3 Beds
- Bathrooms
- 1 - 21 - 2 Baths
- Sq. Ft.
- 574 - 1,505 sq ft
Pricing and Floor Plans
E1
Show Floor Plan Details Hide Floor Plan Details
Unable to load floor plan details.
5209
$1,083
574 Sq. Ft.
Now
7121
$1,539
601 Sq. Ft.
Now
7321
$1,387
574 Sq. Ft.
Oct. 8
E2
Show Floor Plan Details Hide Floor Plan Details
Unable to load floor plan details.
A3
Show Floor Plan Details Hide Floor Plan Details
Unable to load floor plan details.
6304
$1,440
821 Sq. Ft.
Now
1218
$1,420
821 Sq. Ft.
Now
5315
$1,380
821 Sq. Ft.
Oct. 14
A5
Show Floor Plan Details Hide Floor Plan Details
Unable to load floor plan details.
3108
$1,499
748 Sq. Ft.
Oct. 13
7206
$1,487
748 Sq. Ft.
Oct. 20
6309
$1,154
748 Sq. Ft.
Nov. 7
A1
Show Floor Plan Details Hide Floor Plan Details
Unable to load floor plan details.
3115
$1,451
647 Sq. Ft.
Now
2213
$1,406
647 Sq. Ft.
Nov. 14
A4
Show Floor Plan Details Hide Floor Plan Details
Unable to load floor plan details.
5208
$1,485
855 Sq. Ft.
Now
2320
$1,445
855 Sq. Ft.
Dec. 8
A2
Show Floor Plan Details Hide Floor Plan Details
Unable to load floor plan details.
3203
$1,546
747 Sq. Ft.
Oct. 13
1217
$1,561
747 Sq. Ft.
Dec. 15
A6
Show Floor Plan Details Hide Floor Plan Details
Unable to load floor plan details.
1215
$1,644
859 Sq. Ft.
Oct. 8
B5
Show Floor Plan Details Hide Floor Plan Details
Unable to load floor plan details.
7313
$1,804
1,217 Sq. Ft.
Now
1313
$1,815
1,217 Sq. Ft.
Oct. 13
1113
$2,442
1,217 Sq. Ft.
Oct. 13
B4
Show Floor Plan Details Hide Floor Plan Details
Unable to load floor plan details.
3301
$2,059
1,260 Sq. Ft.
Now
2202
$2,099
1,244 Sq. Ft.
Now
5101
$1,986
1,174 Sq. Ft.
Nov. 3
B1
Show Floor Plan Details Hide Floor Plan Details
Unable to load floor plan details.
2314
$1,871
1,028 Sq. Ft.
Oct. 6
4203
$1,911
1,028 Sq. Ft.
Oct. 27
5305
$1,886
1,028 Sq. Ft.
Nov. 17
B3
Show Floor Plan Details Hide Floor Plan Details
Unable to load floor plan details.
4304
$2,053
1,153 Sq. Ft.
Now
5211
$2,171
1,237 Sq. Ft.
Oct. 20
B6
Show Floor Plan Details Hide Floor Plan Details
Unable to load floor plan details.
7205
$2,248
1,192 Sq. Ft.
Now
1219
$2,208
1,192 Sq. Ft.
Oct. 13
B2
Show Floor Plan Details Hide Floor Plan Details
Unable to load floor plan details.
2322
$1,661
1,264 Sq. Ft.
Oct. 13
1122
$2,110
1,118 Sq. Ft.
Nov. 3
F1
Show Floor Plan Details Hide Floor Plan Details
Unable to load floor plan details.
8206
$1,474
974 Sq. Ft.
Nov. 3
8205
$1,854
974 Sq. Ft.
Nov. 7
B7
Show Floor Plan Details Hide Floor Plan Details
Unable to load floor plan details.
3322
$1,879
1,313 Sq. Ft.
Now
C1
Show Floor Plan Details Hide Floor Plan Details
Unable to load floor plan details.
7211
$2,674
1,505 Sq. Ft.
Oct. 13
7111
$2,544
1,373 Sq. Ft.
Oct. 20
Property Map
Select a unit to view pricing and availability
Details
Lease Term Options
- 6 - 24 Month Leases
Property Information
- Built in 2023
- 337 units3 stories
Fees & Policies
The fees below are based on community-supplied data and may exclude additional fees and utilities.
Utilities & Essentials
-
Deposit Waiver Min$22 / mo
-
Amenity Fee$25 / mo
-
Trash Reimb$30 / mo
-
PEST$7 / mo
One-Time Basics
Due at Application
-
Administrative Fees$200
-
Application Fee$75
Other
-
Building 8 UNASSIGNED - Parking$100 / mo
-
Garages - Parking$150 / mo
-
XL ADA accessible garage - Parking$225 / mo
-
Carports - Parking$75 / mo
Other Pets Allowed
-
Pet Fees Or Charges$500
-
Pet Rent$25 / mo
Cats Allowed
-
Cats Allowed
Max of 2
Dogs Allowed
-
Dogs Allowed
Max of 2
-
Storages (Small) - Storage$35 / mo
-
Storage (Medium) - Storage$50 / mo
-
Storages (Large) - Storage$75 / mo
Situational
-
Lease Termination Fee200% of base rent
-
Month To Month Charges25% of base rent
Property Fee Disclaimer: Based on community-supplied data and independent market research. Subject to change without notice. May exclude fees for mandatory or optional services and usage-based utilities.
Explore Commute Options
Property Highlights
- 11ft Ceiling
- 1st Floor
- 2nd Floor
- 3rd Floor
- 9.17. HU
- A1 Adjust
- Adj 01
- Adj 03
- Adj 06
- Adj 12
- Adj 16
- Adj 18
- Built In Desk
- Detached Garage
- Handicap 1x1
- Handicap 2x2
- Handicap 3x2
- Hot units- 5.13.2025
- No Patio
- Oversized Patio/Balcony
- Pool View I
- Pool View II
- Pool View III
- Proximity to Amenities
- Special - 04
- Special - 06
- Unit Special 10
- Unit Special 11
- Unit Special 12
- Unit Special 13
- Wood View
Apartment Features
- Air Conditioning
- Balcony
- Dishwasher
- Freezer
- Granite Countertops
- Hardwood Floors
- Heating
- Kitchen
- Microwave
- Office
- Oven
- Patio
- Range
- Stainless Steel Appliances
- Tub/Shower
- Views
- Walk-In Closets
- Washer/Dryer
Community Features
- Business Center
- Conference Rooms
- Controlled Access
- Fitness Center
- Gameroom
- Grill
- Maintenance on site
- Pet Play Area
- Pool
- Property Manager on Site
Map of Collin Square
Area Scores
Walkability
Somewhat walkable
Driveability
Exceptionally drivable
Bikeability
Somewhat bikeable
Walkability measures the walking distance to day-to-day needs.
Driveability measures congestion, parking availability, and access to major roads.
Bikeability measures the suitability for cycling.
Soundscore™
Active
A Sound Score rating aggregates noise caused by vehicle traffic, airplane traffic and local sources.
Moving to Anna/Melissa, McKinney, TX
Shopping Centers
Shoppers will appreciate Collin Square proximity to McKinney Center, 380 Towne Crossing, and Heritage Square. McKinney Center is 1.9 miles away, and 380 Towne Crossing is within a 28 minute walk.
Airports
Living in Anna/Melissa provides easy access to Dallas Love Field, located just 44 minutes from Collin Square. Another nearby airport is Dallas-Fort Worth International, located 38.4 miles away.
Local Education
Primary and Secondary Schools

Naomi Press Elementary School
Grades K-5
Public

John A Baker
Grades PK-5
Public
Scott Morgan Johnson Middle School
Grades 6-8
Public
McKinney North High School
Grades 9-12
Public

Serenity High School
Grades 9-12
Public
North Texas Christian Academy
Grades PK-12
Private
Data provided by GreatSchools.org © 2026. All rights reserved.

Colleges and Universities
| School | Commute Time (Distance) |
|---|---|
| Collin County CC, Central Park | Drive: 4 min (1.6 mi) |
| Collin County CC, Colin HEC | Drive: 10 min (5.9 mi) |
| Collin Co. Comm. Coll. | Drive: 16 min (10.6 mi) |
About Collin Square
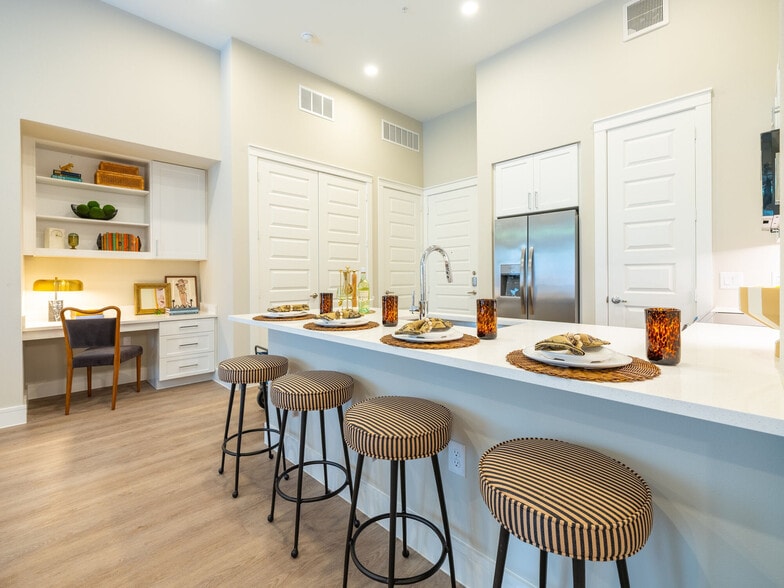
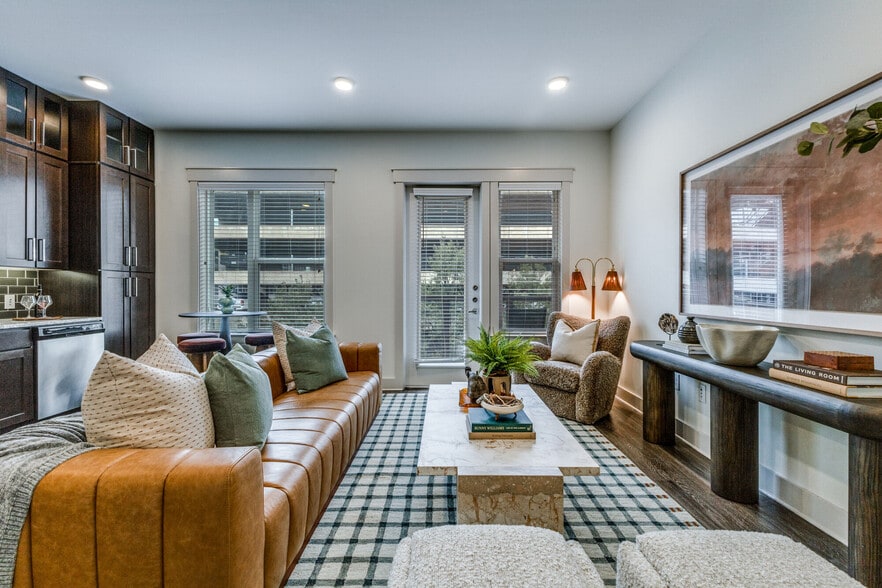
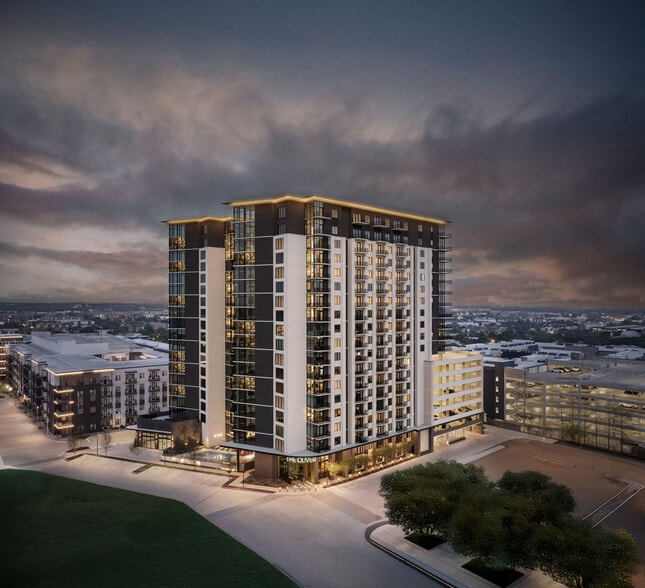
The home of your dreams is coming soon in the heart of McKinney, TX! Collin Square's new apartments in McKinney, TX, will offer upscale living just minutes from some of the best places in the city. Conveniently located along North Central Expressway,… residents can easily get anywhere from Historic Downtown McKinney, the Allen Events Center, and highly desirable shopping to Dallas. These luxury apartments in McKinney, TX, will ensure residents have everything they need within arm's reach. Another perk of living in McKinney, Texas, is the small-town feel with the amenities of a big city so that every lifestyle can feel at home here. Additionally, our variety of floor plans will be filled with upscale spaces, and the community of our apartments near McKinney, TX, is full of amenities that will provide endless entertainment for residents. Come home to our apartments for rent in McKinney, TX, and contact us at Collin Square today!
The home of your dreams is coming soon in the heart of McKinney, TX! Collin Square's new apartments in McKinney, TX, will offer upscale living just minutes from some of the best places in the city. Conveniently located along North Central Expressway, residents can easily get anywhere from Historic Downtown McKinney, the Allen Events Center, and highly desirable shopping to Dallas. These luxury apartments in McKinney, TX, will ensure residents have everything they need within arm's reach. Another perk of living in McKinney, Texas, is the small-town feel with the amenities of a big city so that every lifestyle can feel at home here. Additionally, our variety of floor plans will be filled with upscale spaces, and the community of our apartments near McKinney, TX, is full of amenities that will provide endless entertainment for residents. Come home to our apartments for rent in McKinney, TX, and contact us at Collin Square today!
Collin Square is an apartment community in McKinney, TX
Contact
McKinney, TX 75071
- Sunday 1:00 PM – 5:00 PM
- Monday 9:00 AM – 6:00 PM
- Tuesday 9:00 AM – 6:00 PM
- Wednesday 9:00 AM – 6:00 PM
- Thursday 9:00 AM – 6:00 PM
- Friday 9:00 AM – 6:00 PM
- Saturday 10:00 AM – 5:00 PM
Renter Reviews
For Collin Square
2 Ratings & Reviews
-
11/24/25
I love it here
I've had a wonderful experience living at this apartment! Maintenance is always prompt and efficient in resolving any issues that come up. The front desk staff are consistently friendly, professional, and incredibly helpful. It truly feels like a welcoming and well-maintained community!
I see the review from a year ago and from my understanding there's a whole new staff. They have definitely changed this place around!Review from Apartments.com
1 Person Found This Helpful
Property Manager at Collin Square responded to this review
It is great to hear our maintenance and office teams have been responsive and helpful. We appreciate you noticing the improvements with our new team and sharing that the community feels well cared for.
Thank you, Collin Square Apartments
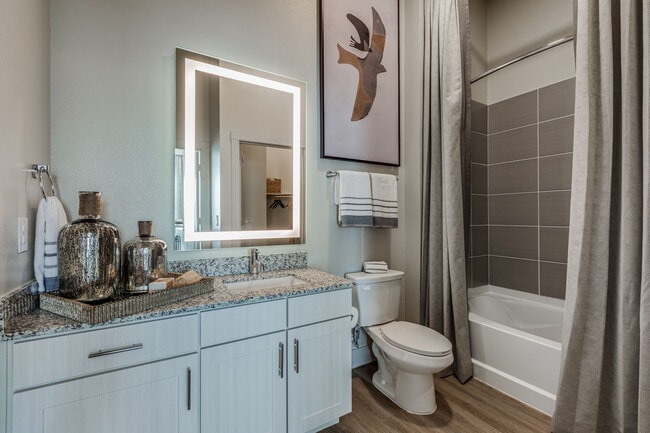
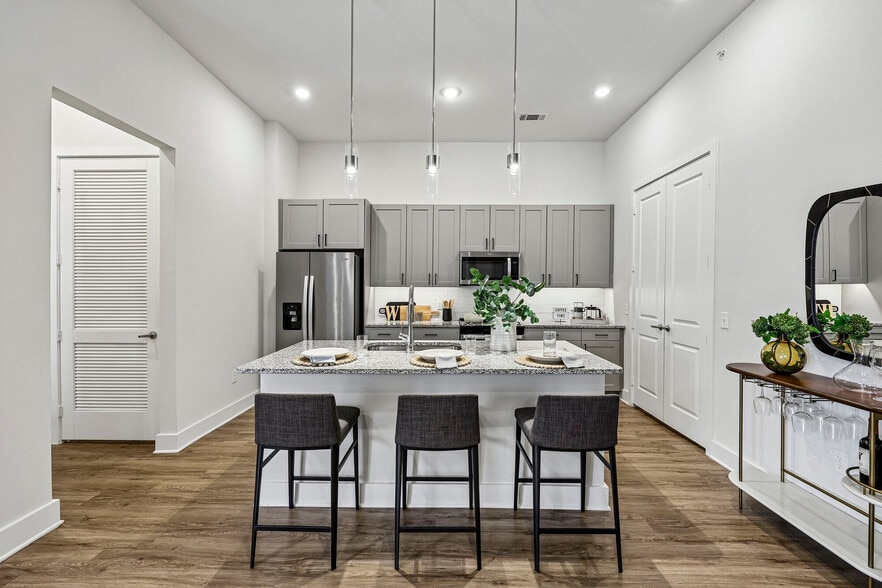
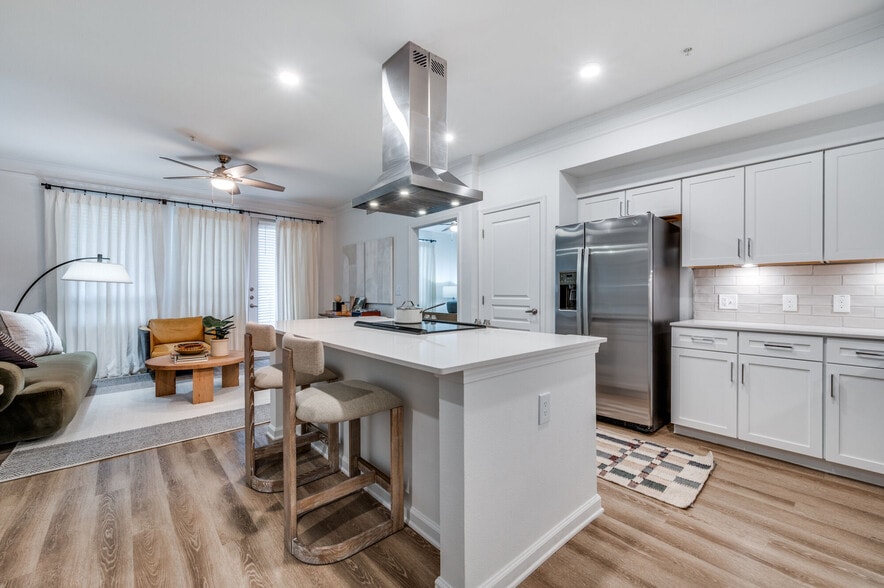
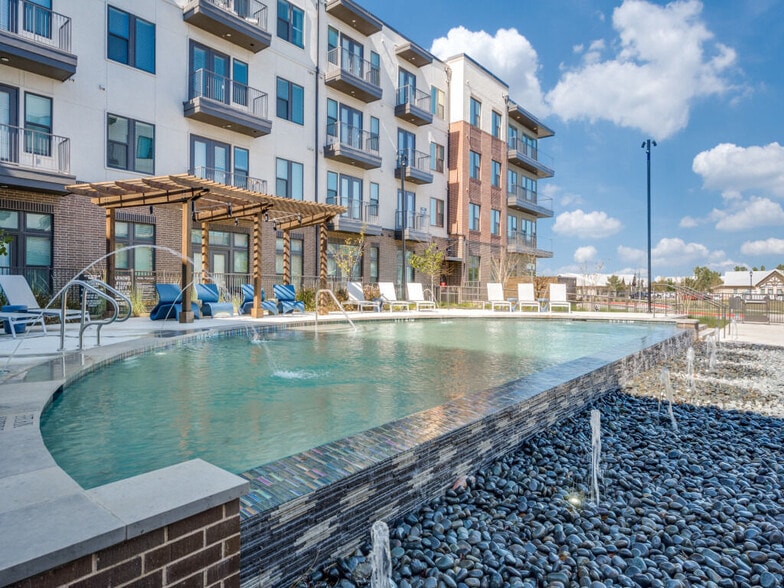
Collin Square Gallery
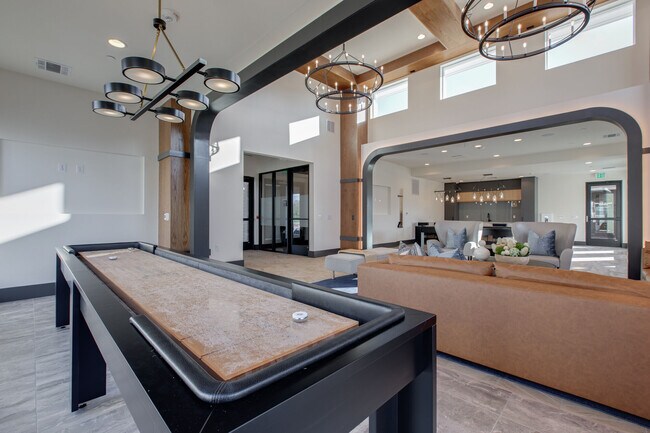
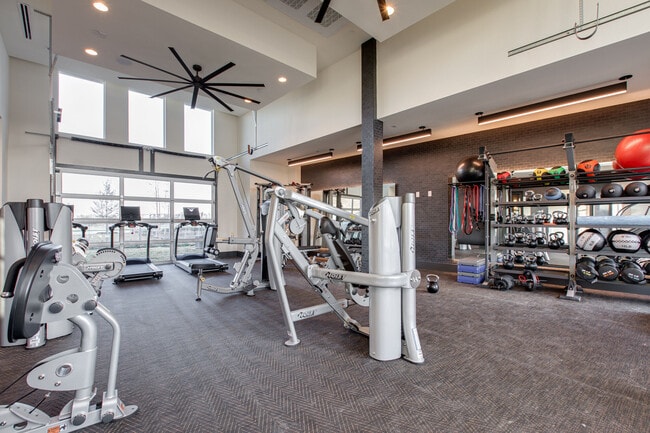
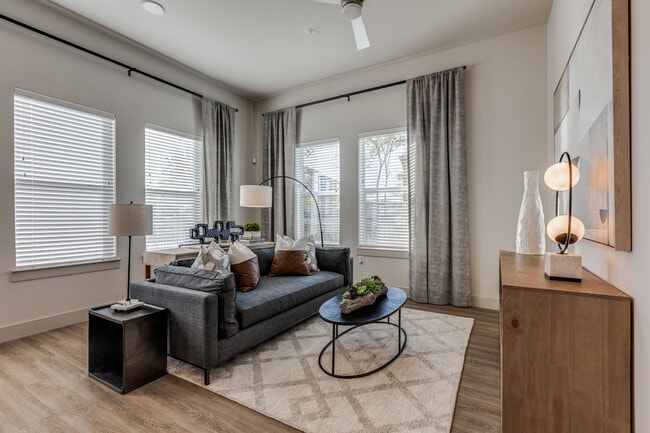
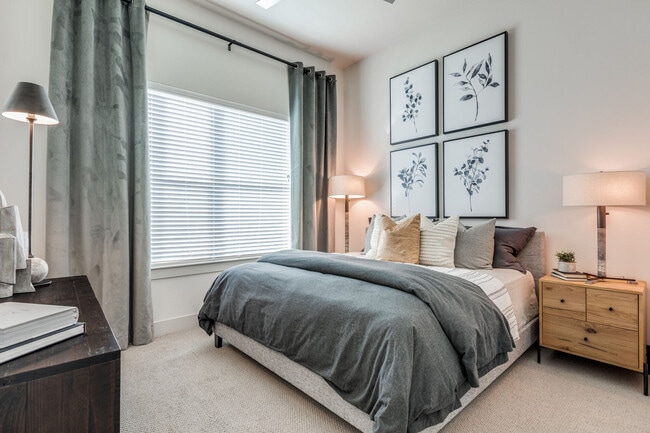
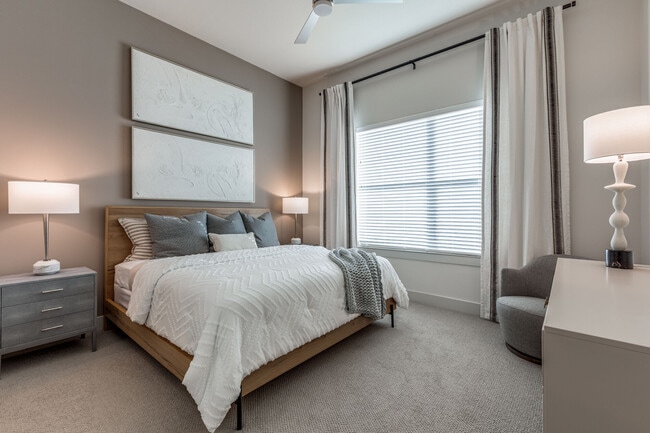

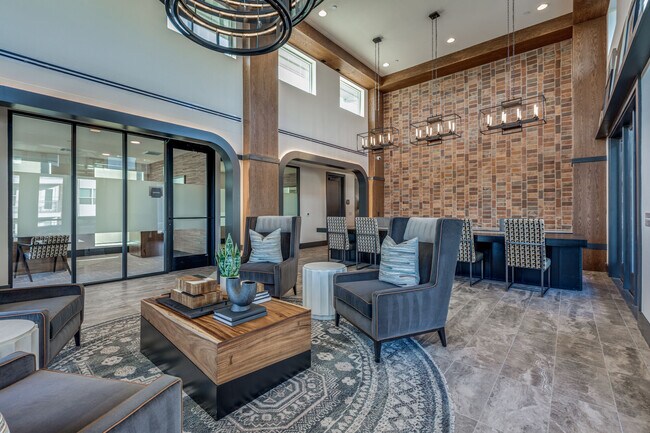
Nearby Properties You Might Like
Within 50 Miles of Collin Square
Find More Rentals in Mckinney
Bedrooms
Other Types of Rentals
Mckinney Apartments by Amenity
- Pet-Friendly Apartments in Mckinney
- Furnished Apartments in Mckinney
- Waterfront Apartments in Mckinney
- Apartments with a Pool in Mckinney
- Apartments with Wheelchair Access in Mckinney
- Apartments with Washer & Dryer in Mckinney
- Apartments with Utilities Included in Mckinney
- Apartments with a Garage in Mckinney
- Apartments with EV Charging in Mckinney
- Apartments with a Virtual Tour in Mckinney
Apartment Specialties
Apartments in your Budget
Find More Rentals Nearby…
Cities
Neighborhoods
Contact This Property
(469) 813-7570Languages: English
Open 10:00 AM – 5:00 PM Today