
- Bedrooms
- 1 - 41 - 4 Beds
- Bathrooms
- 1 - 31 - 3 Baths
- Sq. Ft.
- 785 - 1,954 sq ft
Pricing and Floor Plans
Riesling Renovated
Show Floor Plan Details Hide Floor Plan Details
Unable to load floor plan details.
4303
$1,292
785 Sq. Ft.
Now
1404
$1,341
785 Sq. Ft.
Now
2704
$1,341
785 Sq. Ft.
Now
Merlot Renovated
Show Floor Plan Details Hide Floor Plan Details
Unable to load floor plan details.
1004
$1,509
896 Sq. Ft.
Now
104
$1,459
896 Sq. Ft.
Now
2103
$1,459
896 Sq. Ft.
Oct. 20
Merlot
Show Floor Plan Details Hide Floor Plan Details
Unable to load floor plan details.
Cabernet Renovated
Show Floor Plan Details Hide Floor Plan Details
Unable to load floor plan details.
4106
$2,167
1,364 Sq. Ft.
Now
1506
$2,216
1,364 Sq. Ft.
Now
1706
$2,213
1,364 Sq. Ft.
Now
906
$2,163
1,364 Sq. Ft.
Oct. 17
Syrah Renovated
Show Floor Plan Details Hide Floor Plan Details
Unable to load floor plan details.
501
$1,760
1,098 Sq. Ft.
Now
3101
$1,787
1,098 Sq. Ft.
Oct. 24
401
$1,787
1,098 Sq. Ft.
Oct. 25
Chardonnay Renovated
Show Floor Plan Details Hide Floor Plan Details
Unable to load floor plan details.
3202
$1,787
1,200 Sq. Ft.
Now
4202
$1,837
1,200 Sq. Ft.
Oct. 11
Pinot Renovated
Show Floor Plan Details Hide Floor Plan Details
Unable to load floor plan details.
505
$2,073
1,246 Sq. Ft.
Now
Syrah
Show Floor Plan Details Hide Floor Plan Details
Unable to load floor plan details.
Malbec Renovated
Show Floor Plan Details Hide Floor Plan Details
Unable to load floor plan details.
701
$2,268
1,586 Sq. Ft.
Now
2001
$2,268
1,586 Sq. Ft.
Oct. 7
1601
$2,268
1,586 Sq. Ft.
Nov. 5
Zinfandel Renovated
Show Floor Plan Details Hide Floor Plan Details
Unable to load floor plan details.
Malbec
Show Floor Plan Details Hide Floor Plan Details
Unable to load floor plan details.
Zinfandel
Show Floor Plan Details Hide Floor Plan Details
Unable to load floor plan details.
Bordeaux Renovated
Show Floor Plan Details Hide Floor Plan Details
Unable to load floor plan details.
2507
$2,483
1,954 Sq. Ft.
Now
3707
$2,373
1,954 Sq. Ft.
Now
1807
$2,473
1,954 Sq. Ft.
Now
4107
$2,408
1,954 Sq. Ft.
Dec. 18
Property Map
Select a unit to view pricing and availability
Details
Property Information
- Built in 2002
- 301 units2 stories
Fees & Policies
The fees below are based on community-supplied data and may exclude additional fees and utilities.
Utilities & Essentials
-
Monthly Fetch Package Fee$15 / mo
-
Trash$37 / mo
-
Pest$4 / mo
-
Monthly Association Dues$5 / mo
-
Rent / Ancillary Billing Fee$6.50 / mo
One-Time Basics
Due at Application
-
Application Fee$75
Due at Move-In
-
Administrative Fee$150
-
Deposit$500
-
Refundable Security Deposit$500
Garage
-
Parking FeeN/A
Additional Parking Options
-
Surface Lot
-
Other
Dogs Allowed
-
Dog Fee$400
-
Dog Rent$20 / mo
Restrictions
Breed
Comments
| Restrictions: Breed
Cats Allowed
-
Cat Fee$400
-
Cat Rent$20 / mo
Restrictions
Breed
Comments
| Restrictions: Breed
Situational
-
Vacant Service Fee$50 / occurrence
Property Fee Disclaimer: Based on community-supplied data and independent market research. Subject to change without notice. May exclude fees for mandatory or optional services and usage-based utilities.
Matterport 3D Tours
Explore Commute Options
Property Highlights
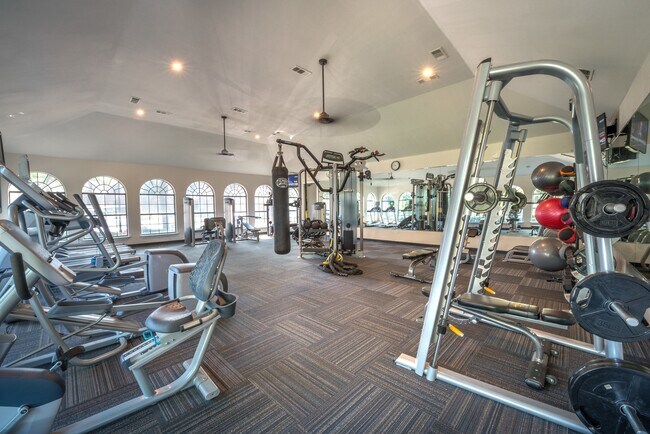
- 24 Hour Fitness Center
- Community Barbecues
- Community Playground
- Controlled-Access Community
- Dual Vanities*
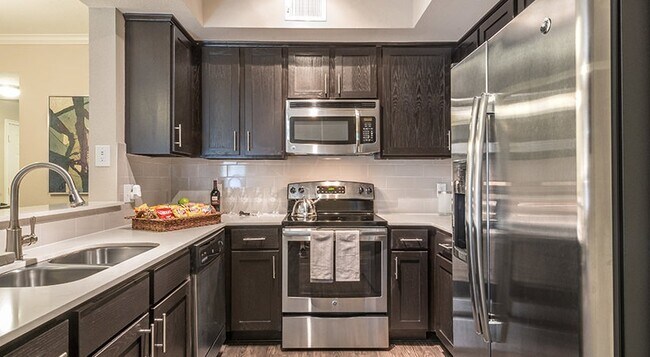
- European Cabinets with Ample Storage in Kitchen
- Expansive Windows
- Fenced-in Yard *
- In-home Washer and Dryer *
- Internet Café
- Kitchen Islands*
- One or Two Car Garage *
- Open Living Area
- Oversized Soaking Tub
- Quartz/Granite Countertops in Kitchen/Bathroom
- Resident Clubroom
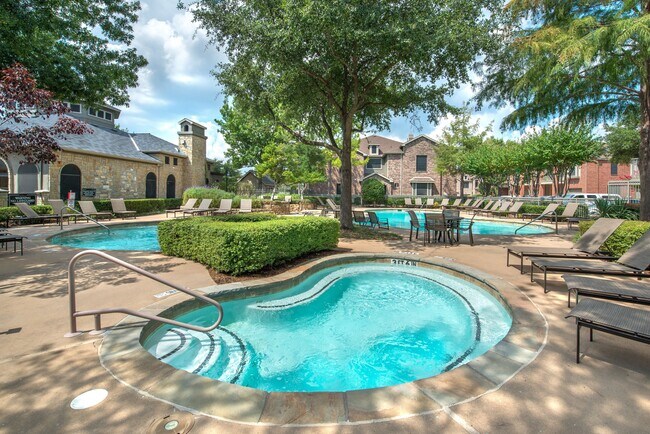
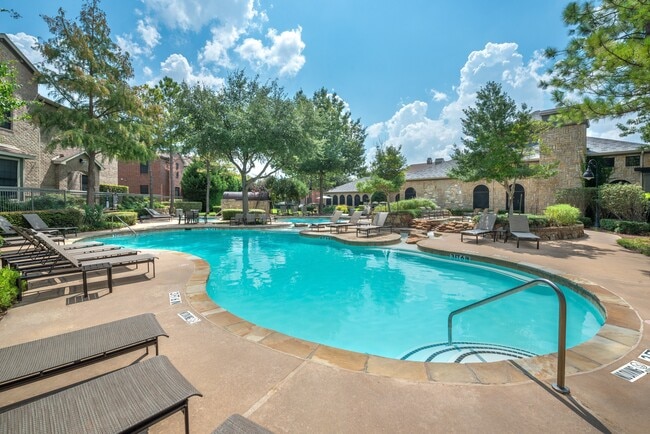
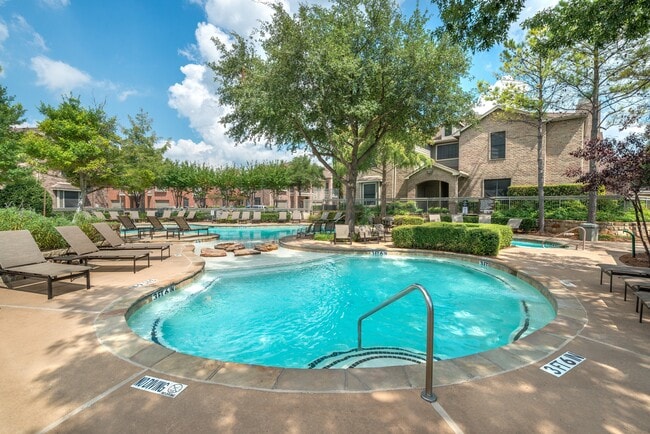
- Resort-Inspired Pool & Spa
- Shaker-style Cabinets
- Spacious Living Spaces
- Wi-Fi Access in Common Areas
- Wood-style Floors
Apartment Features
- Air Conditioning
- Balcony
- Breakfast Nook
- Cable Ready
- Ceiling Fans
- Crown Molding
- Dishwasher
- Disposal
- Double Vanities
- Eat-in Kitchen
- Family Room
- Fireplace
- Freezer
- Granite Countertops
- Hardwood Floors
- Heating
- High Speed Internet Access
- Ice Maker
- Island Kitchen
- Kitchen
- Large Bedrooms
- Linen Closet
- Microwave
- Oven
- Pantry
- Range
- Refrigerator
- Smoke Free
- Stainless Steel Appliances
- Storage Space
- Tub/Shower
- Vinyl Flooring
- Walk-In Closets
- Washer/Dryer
- Washer/Dryer Hookup
- Wi-Fi
- Window Coverings
- Yard
Community Features
- Clubhouse
- Controlled Access
- Fitness Center
- Gameroom
- Garages
- Gated
- Grill
- Lounge
- Maintenance on site
- Playground
- Pool
- Property Manager on Site
- Spa
- Storage Space
- Trash Pickup - Door to Door
- Walk-Up
- Wi-Fi
Map of Reserve at Stonebridge Ranch
Area Scores
Walkability
Fairly walkable
Driveability
Exceptionally drivable
Bikeability
Fairly bikeable
Walkability measures the walking distance to day-to-day needs.
Driveability measures congestion, parking availability, and access to major roads.
Bikeability measures the suitability for cycling.
Soundscore™
Busy
A Sound Score rating aggregates noise caused by vehicle traffic, airplane traffic and local sources.
Transit
Airport
41 min Drive

Airport
38 min Drive

Moving to Allen/McKinney, McKinney, TX
Shopping Centers
Shoppers will appreciate Reserve at Stonebridge Ranch proximity to Custer Star Center, Shops on Custer, and Custer Plaza. Custer Star Center is 0.6 miles away, and Shops on Custer is within an 11 minute walk.
Airports
Living in Allen/McKinney provides easy access to Dallas Love Field, located just 41 minutes from Reserve at Stonebridge Ranch. Another nearby airport is Dallas-Fort Worth International, located 31.2 miles away.
Local Education
Primary and Secondary Schools

Dean And Mildred Bennett Elementary School
Grades K-5
Public

R Steve Folsom Elementary School
Grades PK-5
Public

Good Shepherd Montessori School
Grades PK-5
Private

Roach Middle School
Grades 6-8
Public

McKinney Boyd High School
Grades 9-12
Public
Heritage High School
Grades 9-12
Public
Cornerstone Christian Academy
Grades K-12
Private
Data provided by GreatSchools.org © 2026. All rights reserved.

Colleges and Universities
| School | Commute Time (Distance) |
|---|---|
| Collin County CC, Preston | Drive: 13 min (7.2 mi) |
| Collin County CC, Central Park | Drive: 12 min (8 mi) |
| Collin County CC, Colin HEC | Drive: 15 min (8.8 mi) |
| Collin Co. Comm. Coll. | Drive: 18 min (9.2 mi) |
About Reserve at Stonebridge Ranch
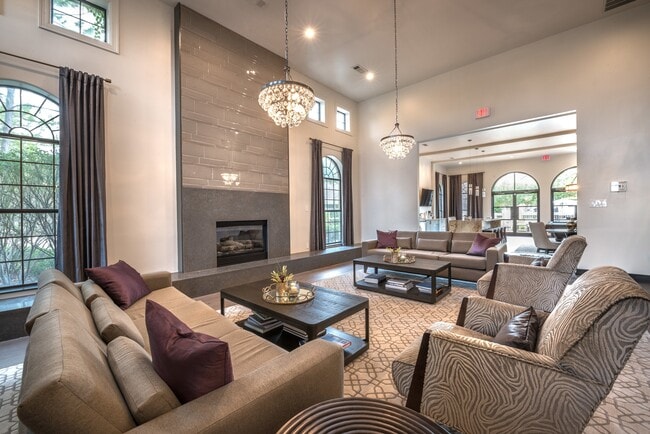
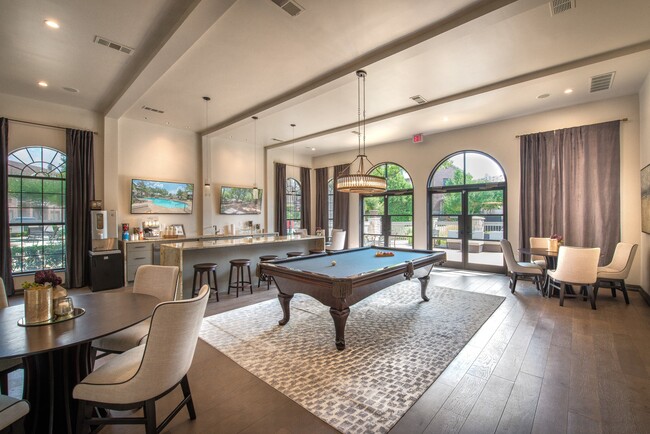
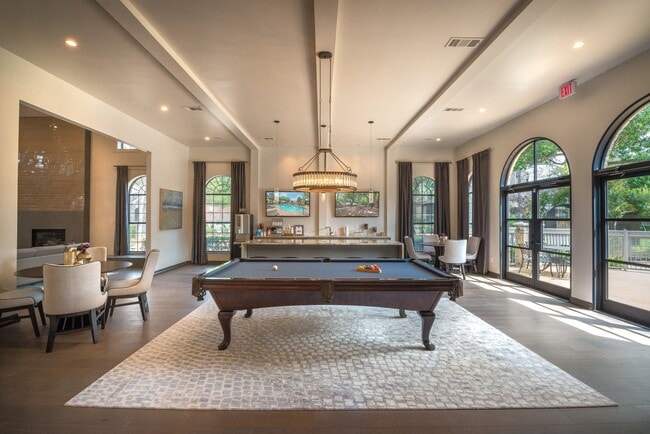
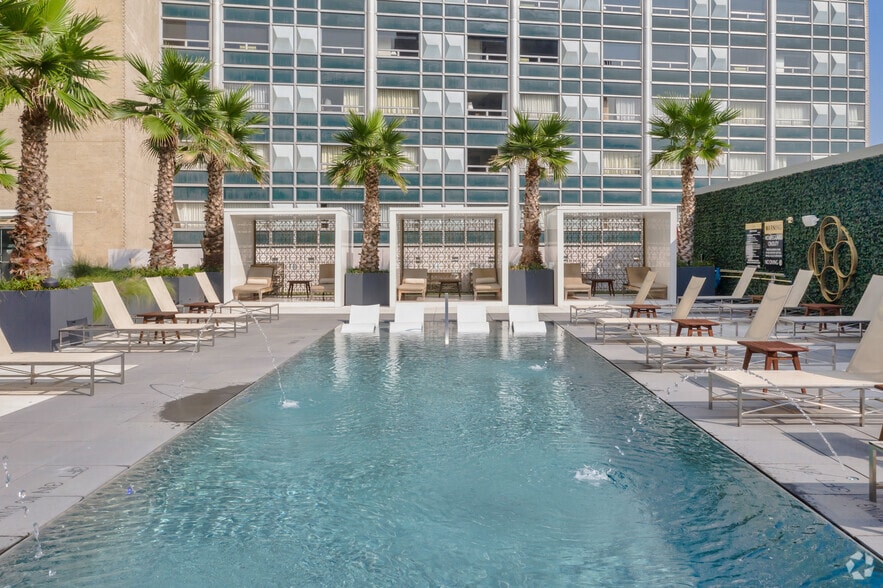
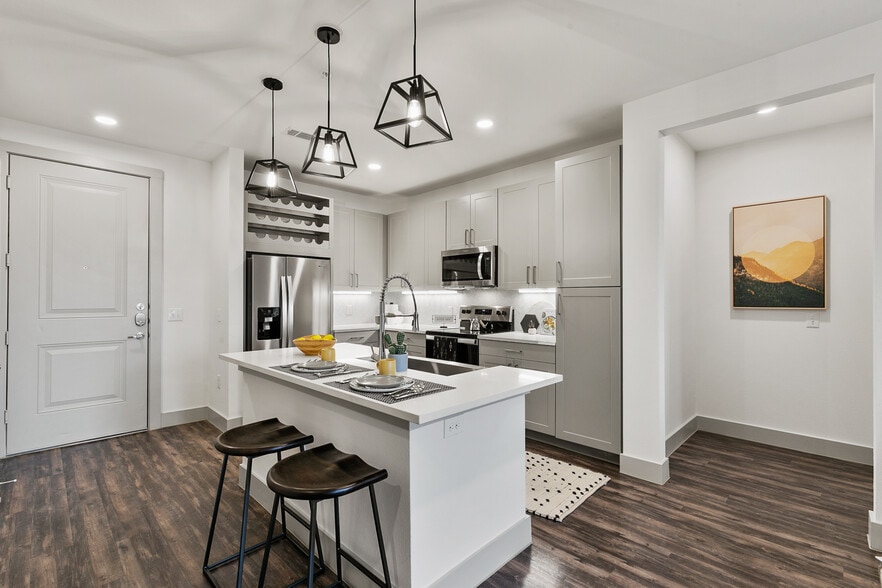
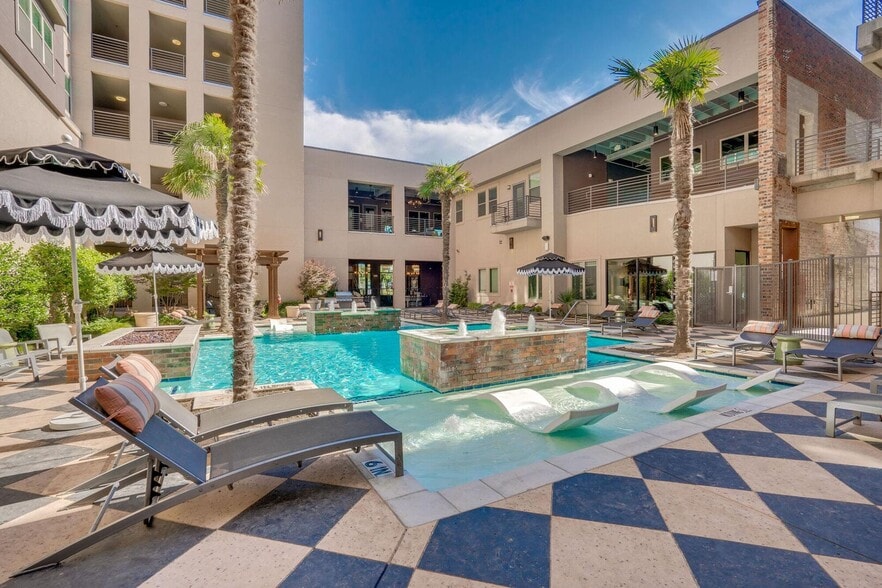
Gain instant access to popular dining, shopping, and entertainment just north of Dallas when you live at The Reserve at Stonebridge Ranch. Located south of Highway 380, our stylish one-, two-, three-, and four-bedroom apartments for rent in McKinney,… TX, feature spacious living spaces, wood-style flooring, and modern interiors. Our European-inspired kitchens blend traditional appeal with contemporary design and high-tech stainless steel appliances. Beyond your front door, enjoy a perfect balance of amenities, including a resort-inspired pool, 24-hour fitness center, and a retro-inspired lounge complete with a pool table and complimentary Wi-Fi. Find your place in this exceptional community and schedule your tour at The Reserve at Stonebridge Ranch.
Gain instant access to popular dining, shopping, and entertainment just north of Dallas when you live at The Reserve at Stonebridge Ranch. Located south of Highway 380, our stylish one-, two-, three-, and four-bedroom apartments for rent in McKinney, TX, feature spacious living spaces, wood-style flooring, and modern interiors. Our European-inspired kitchens blend traditional appeal with contemporary design and high-tech stainless steel appliances. Beyond your front door, enjoy a perfect balance of amenities, including a resort-inspired pool, 24-hour fitness center, and a retro-inspired lounge complete with a pool table and complimentary Wi-Fi. Find your place in this exceptional community and schedule your tour at The Reserve at Stonebridge Ranch.
Reserve at Stonebridge Ranch is an apartment community in McKinney, TX
Contact
McKinney, TX 75072
- Sunday Closed
- Monday 9:30 AM – 5:30 PM
- Tuesday 8:30 AM – 5:30 PM
- Wednesday 8:30 AM – 5:30 PM
- Thursday 9:30 AM – 5:30 PM
- Friday 8:30 AM – 5:30 PM
- Saturday 10:00 AM – 5:00 PM

Renter Reviews
For Reserve at Stonebridge Ranch
1 Rating & Review
-
5/2/22
Very happy.
I’m very happy to have chosen the Reserve at Stonebridge Ranch. After searching for a few months, It has turned out to be the best choice for me. The renovation meant new appliances, carpet, flooring, sinks, up to date color paint on all walls. I love the large balcony. Another important factor for me was safety. It’s great having a private entrance from the attached garage. Britany, helped me with my application. She made it a breeze. So glad to have that kind of help.
In addition, the grounds… are kept in excellent condition with an on sight maintenance staff. Thank you, Tim.Review from Apartments.com
Reserve at Stonebridge Ranch Gallery


Nearby Properties You Might Like
Within 50 Miles of Reserve at Stonebridge Ranch
Find More Rentals in Mckinney
Bedrooms
Other Types of Rentals
Mckinney Apartments by Amenity
- Pet-Friendly Apartments in Mckinney
- Furnished Apartments in Mckinney
- Waterfront Apartments in Mckinney
- Apartments with a Pool in Mckinney
- Apartments with Wheelchair Access in Mckinney
- Apartments with Washer & Dryer in Mckinney
- Apartments with Utilities Included in Mckinney
- Apartments with a Garage in Mckinney
- Apartments with EV Charging in Mckinney
- Apartments with a Virtual Tour in Mckinney
Apartment Specialties
Apartments in your Budget
Find More Rentals Nearby…
Cities
Neighborhoods
Contact This Property
(469) 617-5633Languages: English
Open 10:00 AM – 5:00 PM Today