

1003 Pecan Glen Dr, Melissa, TX 75454
What This House Offers
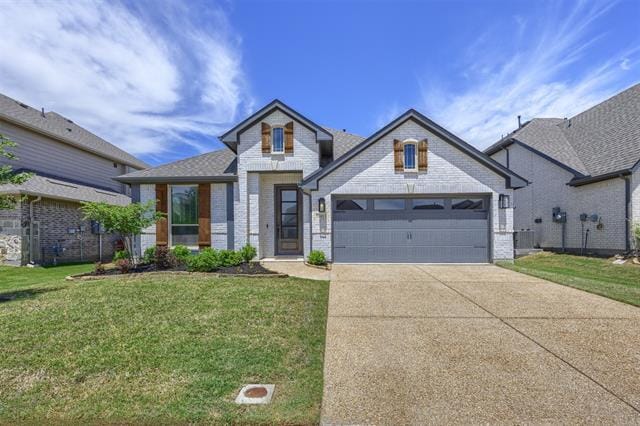
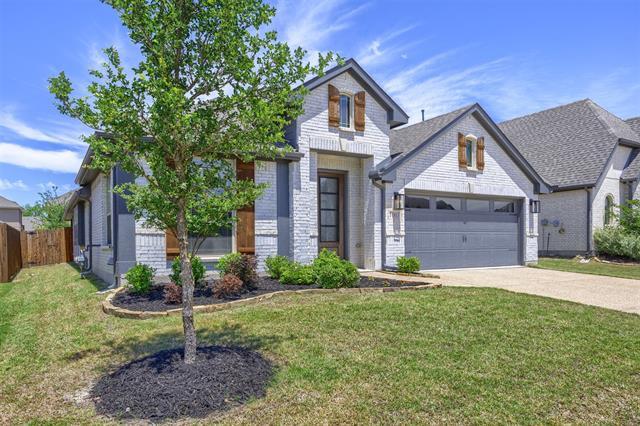
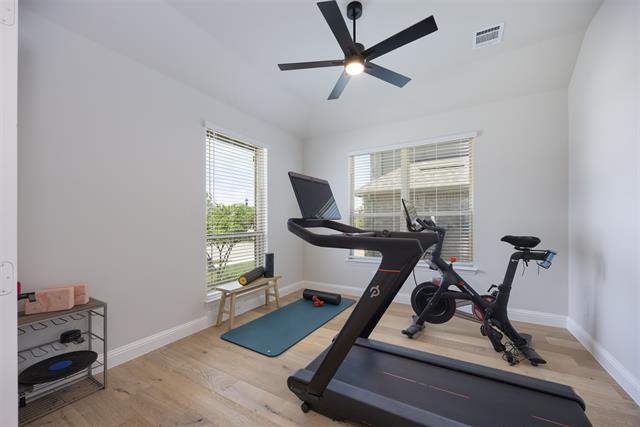
Prepare to fall in love the moment you step inside! Just two years young and still radiating that brand-new feel, this stylish Bloomfield-built gem in highly sought-after Melissa, TX, has it all. Starting with its absolutely adorable curb appeal, this home welcomes you with open arms. Need flexible space? You’re in luck! This thoughtful floor plan boasts 4 bedrooms, with two of them perfectly suited for multi-purpose use—think playroom, craft room, or guest retreat. Plus, there’s a dedicated home office right at the front of the house featuring elegant French doors (currently making for the ultimate home gym!). The heart of the home is an entertainer's absolute dream! The fabulous kitchen, dining, and open living area flow seamlessly together. Get ready to swoon over the STUNNING granite countertops, a generous island just begging for a weekend charcuterie board spread, and a spacious walk-in pantry to keep all your goodies perfectly organized. Step outside to discover a fantastic backyard with plenty of green grass and room to run, play, or host summer BBQs under the Texas sky. Let's talk location! You are incredibly close to all your favorite Texas staples: H-E-B for your weekly hauls, Buc-ee’s for your road trip snacks, and the newest, largest, state-of-the-art Walmart in Texas! Darling, chic, and completely move-in ready. Don't miss your chance to call this stunning house your home! Schedule your showing today—this one is going to go fast
Unit
Home Features
- Air Conditioning
- Carpet
- Dishwasher
- Heating
- Window Coverings
- Yard
1003 Pecan Glen Dr is a single-family home for rent in Melissa, TX
Fees & Policies
The fees below are based on community-supplied data and may exclude additional fees and utilities.
One-Time Basics
Due at Application
-
Application Fee Per Applicant$45
Due at Move-In
-
Security Deposit - Refundable$2,600
Property Fee Disclaimer: Based on community-supplied data and independent market research. Subject to change without notice. May exclude fees for mandatory or optional services and usage-based utilities.
Home Details
Home Design
- Built in 2023
- Traditional Architecture
- Brick Exterior Construction
- Single Family Detached Home
- Composition Roof
- Slab Foundation
Interior Spaces
- Open Floorplan
- Built-In Features
- 1-Story Property
- 2046 Sq Ft Home
- Window Treatments
Kitchen
- Granite Countertops
- Eat-In Kitchen
- Kitchen Island
- Gas Cooktop
- Microwave
- Dishwasher
- Disposal
Flooring
- Wood
- Tile
- Carpet
Bedrooms and Bathrooms
- Double Vanity
- Walk-In Closet
- 2 Full Bathrooms
- 4 Bedrooms | 2 Bathrooms
- 4 Bedrooms
Laundry
- Laundry in Utility Room
- Dryer
- Washer
Home Security
- Carbon Monoxide Detectors
- Fire and Smoke Detector
Parking
- 2 Car Direct Access Garage
- Single Garage Door
- Front Facing Garage
- Inside Entrance
- Parking Accessed On Kitchen Level
- Lighted Parking
- Garage Door Opener
- Driveway
Outdoor Features
- Covered Patio or Porch
Lot Details
- 6621 Sq Ft Lot
- Private Yard
- Interior Lot
- Landscaped
- Wood Fence
- Back Yard
- Few Trees
Schools
- Willow Wood Elementary School
- Melissa Middle School
- Melissa High School
Utilities
- Central Heating and Cooling System
- High Speed Internet
- Cable TV Available
- Sewer Available
Listing and Financial Details
- Property Available on 2026-07-16
- 12 Month Lease Term
- Legal Lot and Block 21 / I
- Assessor Parcel Number R1297800I02101
- Tenant pays for all utilities
- Residential Lease
Community Details
Overview
- $58 Monthly HOA Fees
- Vision Community Mgmt Association
- Legacy Ranch, Ph 3 Subdivision
- Association fees include all facilities, management
Pet Policy
- No Pets Allowed
Explore Commute Options
What's nearby 1003 Pecan Glen Dr
Get In Touch
Melissa, TX 75454

Copyright © 2026 North Texas Real Estate Information Systems, Inc. All rights reserved. All information provided by the listing agent/broker is deemed reliable but is not guaranteed and should be independently verified.
Area Scores
Walkability
Somewhat walkable
Driveability
Exceptionally drivable
Bikeability
Somewhat bikeable
Walkability measures the walking distance to day-to-day needs.
Driveability measures congestion, parking availability, and access to major roads.
Bikeability measures the suitability for cycling.
Soundscore™
Active
A Sound Score rating aggregates noise caused by vehicle traffic, airplane traffic and local sources.
Local Education
Primary and Secondary Schools

Willow Wood Elementary School
Grades K-5
Public

Judith L Harlow Elementary School
Grades PK-5
Public

Melissa Middle
Grades 6-8
Public

Melissa High School
Grades 9-12
Public

North Texas Christian Academy
Grades PK-12
Private
Data provided by GreatSchools.org © 2026. All rights reserved.

Colleges and Universities
| School | Commute Time (Distance) |
|---|---|
| Collin County CC, Central Park | Drive: 11 min (6.6 mi) |
| Collin County CC, Colin HEC | Drive: 16 min (10.5 mi) |
Discover Anna/Melissa, Melissa, TX
Shopping Centers
Shoppers will appreciate 1003 Pecan Glen Dr proximity to Melissa Gateway Village, Melissa Shopping Center, and Melissa Town Center. Melissa Gateway Village is 0.8 miles away, and Melissa Shopping Center is within a 27 minute walk.
Airports
Living in Anna/Melissa provides easy access to Dallas Love Field, located just 51 minutes from 1003 Pecan Glen Dr.
Avoid Scams
Protect yourself from fraud. Do not send money to anyone you don't know.
Nearby Properties You Might Like
Within 50 Miles of 1003 Pecan Glen Dr





Find More Rentals in Melissa
Bedrooms
Other Types of Rentals
Melissa Houses for Rent by Amenity
- Houses with Pets Allowed in Melissa
- Affordable Houses for Rent in Melissa
- Fully Furnished Homes for Rent in Melissa
- Modern Homes for Rent in Melissa
- Houses for Rent with a Pool in Melissa
- Houses for Rent with a Yard in Melissa
- Homes for Rent with a Garage in Melissa
- Houses for Rent with Fireplace in Melissa
- Houses for Rent with Washer and Dryer in Melissa