
Discovery at The Realm
1 - 3 Beds
$1,306 - $3,176


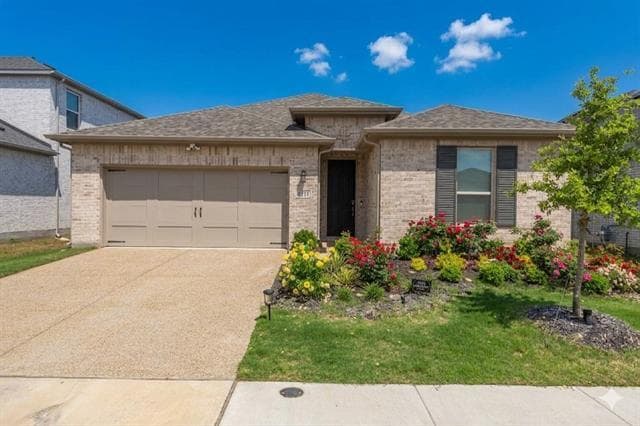
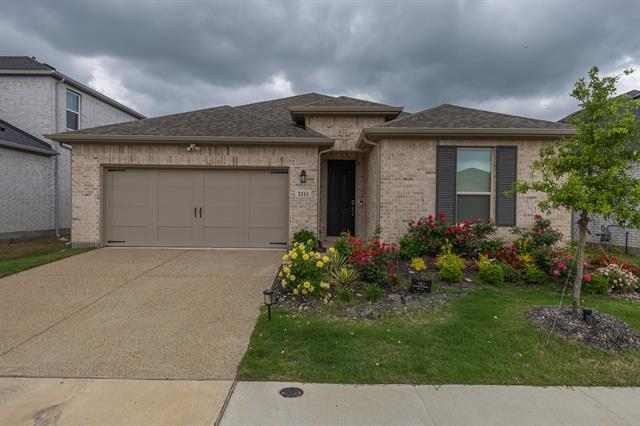
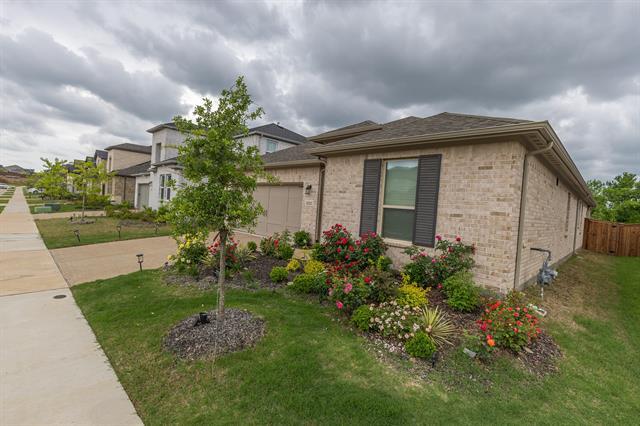
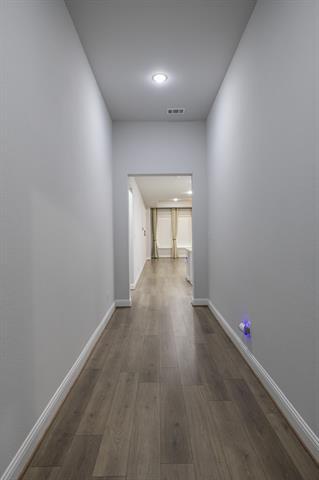
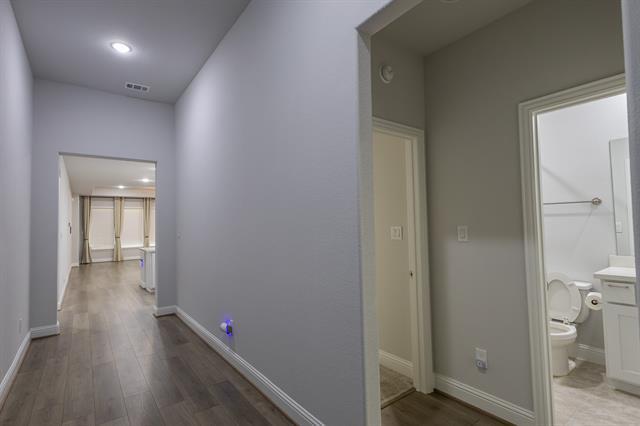
East Facing home with three bedrooms and a study, the Auburn plan is ideal for great tenants wanting a one-story home in Stoneridge community! Top rated Melissa... ISD schools,with great connectivity, 2 mins to I-75 Hyw,5 mins to Melissa HEB, Anna Walmart & town square and 15 mins to McKinney downtown, Excellent location. This open floor plan beautiful home featuring a private owner's suite, three secondary bedrooms, a gourmet kitchen, and covered outdoor living. The extended foyer guides you to a well-appointed gourmet kitchen with abundant counter space and a sizable island. An open-concept gathering room, paired with a spacious casual dining area, creates the ideal layout for entertaining. The owner's suite includes a stunning owner's bath and an expansive walk-in closet, adding to the allure of this exceptional plan. Structural options added include: Bench at owner’s entry, raised ceiling at foyer, 12” pop-up ceiling at gathering room, gourmet kitchen 2, slide-in tub at owner’s bath, study, door at laundry, 8’ entry door, fireplace, full house water filtration system with reverse osmosis and gas drop for future outdoor grill, Beautiful, extensive covered patio set against the backdrop of a serene greenbelt. Stoneridge is fastly growing & stunning boutique community with tree-lined views, an on-site pond, a lush trail system and a playground where little ones’ imaginations soar. Very conveniently located to reach major high ways within minutes, quick access to US-75. Plano, Frisco and McKinney are all within reach. Several major shopping and dining places within few minutes drive. A Must See!!!
3211 Ashlar Ct is a single-family home for rent in Melissa, TX
The fees below are based on community-supplied data and may exclude additional fees and utilities.
Property Fee Disclaimer Based on community-supplied data and independent market research. Subject to change without notice. May exclude fees for mandatory or optional services and usage-based utilities.

Copyright © 2026 North Texas Real Estate Information Systems, Inc. All rights reserved. All information provided by the listing agent/broker is deemed reliable but is not guaranteed and should be independently verified.
Walkability
Not walkable10 / 100
Driveability
Exceptionally drivable100 / 100
Bikeability
Somewhat bikeable20 / 100

Soundscore ™
Calm82 / 100

Ruth and Harold Frazier Elementary School
Grades K-5
Public

Sue Evelyn Rattan Elementary School
Grades PK-5
Public

Melissa Middle
Grades 6-8
Public
Melissa High School
Grades 9-12
Public

North Texas Christian Academy
Grades PK-12
Private
Data provided by GreatSchools.org © 2026. All rights reserved.

School
Commute Time (Distance)
Collin County CC, Central Park
Drive: 12 min (6.8 mi)
Collin County CC, Colin HEC
Drive: 17 min (10.8 mi)
Shoppers will appreciate 3211 Ashlar Ct proximity to Melissa Rd & Telephone Rd and Trinity Commons. Melissa Rd & Telephone Rd is 0.6 miles away, and Trinity Commons is within a 25 minute walk.
Living in Allen/McKinney provides easy access to Dallas Love Field, located just 51 minutes from 3211 Ashlar Ct.
Within 50 Miles of 3211 Ashlar Ct




