
Discovery at The Realm
Studio - 3 Beds
$1,306 - $3,176


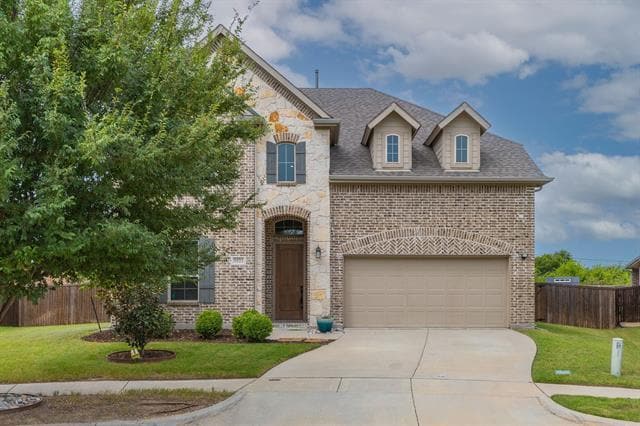
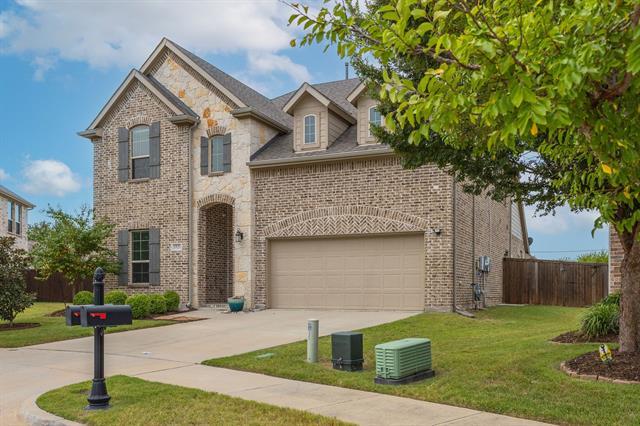
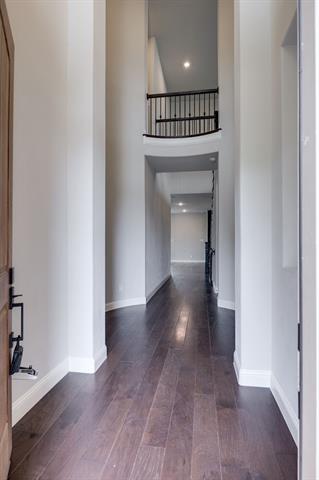
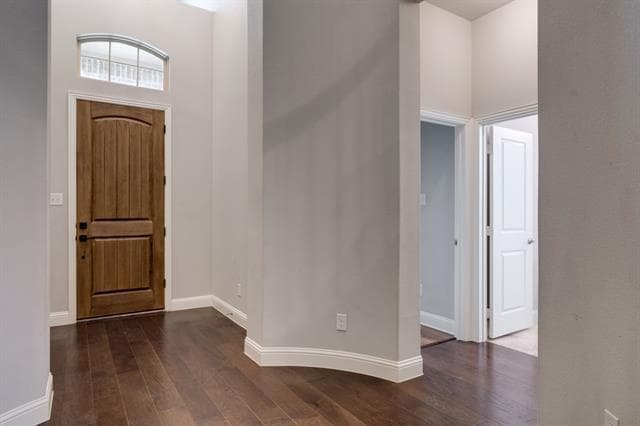
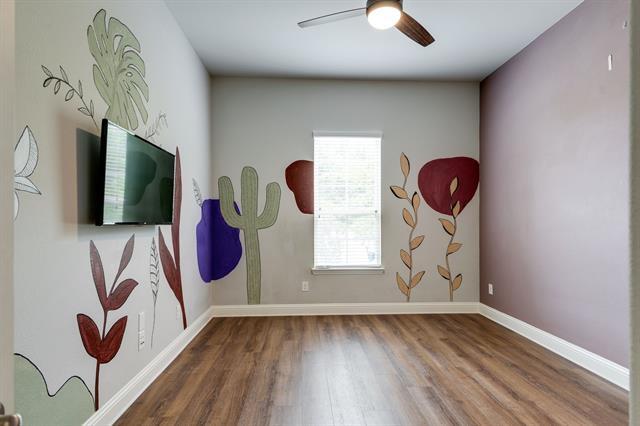
Welcome to this beautifully appointed 5-bedroom, 3.5-bath home in the highly desirable Melissa ISD, offering the perfect blend of comfort, style, and... functionality. A bright, inviting foyer opens to a spacious open-concept living, dining, and kitchen area designed for both everyday living and effortless entertaining. The well-equipped kitchen features abundant counter space, modern appliances, and overlooks the main living area. The private primary suite offers a relaxing retreat with dual vanities, a soaking tub, separate shower, and a generous walk-in closet. Upstairs, a dedicated media room provides the ideal space for movie nights or game days, while the backyard is an entertainer's dream with a sparkling pool, cozy firepit, and plenty of room to relax or dine outdoors. This exceptional home offers resort-style amenities in a welcoming, family-friendly community. Refrigerator, washer, and dryer provided, but not warranted. Pets limited to (1) or (2) small dog(s) or cat(s) weighing no more than 50 lbs combined with a $30 per month, non-refundable pet acceptance fee per pet. Additional fees upon approval: $150 tenant onboarding fee and $40 per month resident benefit package fee. Tenant or tenants agent must verify room measurements and schools. Phones are answered during business hours, Mon-Fri, 9- 5 pm. Applicants must submit a photo with their pet(s) as part of the application. See Tenant Selection Criteria for pet screening link. NO SMOKING IN THE HOUSE OR GARAGE.
3521 Camden Dr is a single-family home for rent in Melissa, TX
The fees below are based on community-supplied data and may exclude additional fees and utilities.
Property Fee Disclaimer Based on community-supplied data and independent market research. Subject to change without notice. May exclude fees for mandatory or optional services and usage-based utilities.

Copyright © 2026 North Texas Real Estate Information Systems, Inc. All rights reserved. All information provided by the listing agent/broker is deemed reliable but is not guaranteed and should be independently verified.
Walkability
Somewhat walkable20 / 100
Driveability
Exceptionally drivable100 / 100
Bikeability
Not bikeable10 / 100

Soundscore ™
Active76 / 100

Harry McKillop Elementary School
Grades K-5
Public

Judith L Harlow Elementary School
Grades PK-5
Public

Christian Care Academy
Grades PK-5
Private

Melissa Middle
Grades 6-8
Public

Melissa High School
Grades 9-12
Public
Kingdom Country Academy
Grades K-12
Private
Data provided by GreatSchools.org © 2026. All rights reserved.

School
Commute Time (Distance)
Collin County CC, Central Park
Drive: 13 min (7.9 mi)
Collin County CC, Colin HEC
Drive: 18 min (11.8 mi)
Shoppers will appreciate 3521 Camden Dr proximity to Melissa Town Center, Melissa Shopping Center, and Melissa Gateway Village. Melissa Town Center is 0.6 miles away, and Melissa Shopping Center is within a 20 minute walk.
Within 50 Miles of 3521 Camden Dr




