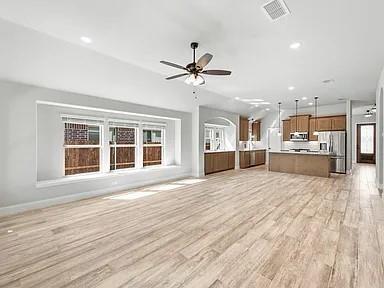
3244 Southampton Dr, Mesquite, TX 75181
What This House Offers
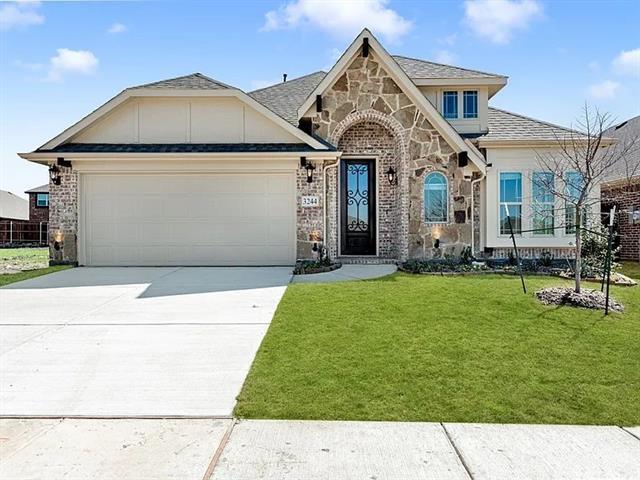
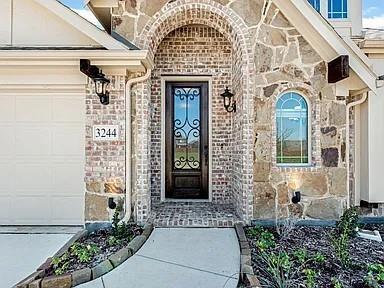
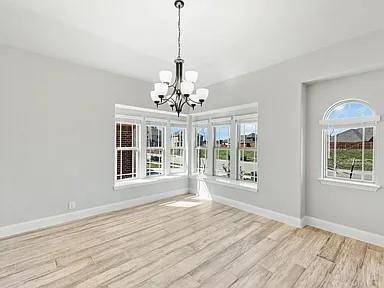
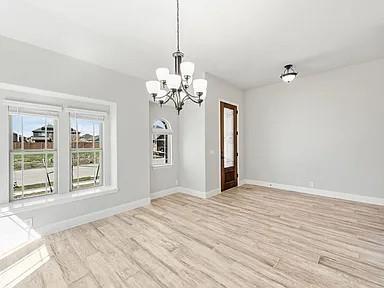
NO PID, MUD, PUD!! Built in 2022, this Bloomfield Cypress floorplan gives you a stunning open floorplan, ample storage, and high end finishes - without the dust… , delays, or decision fatigue of new construction. Soaring ceilings and tons of natural light fills the open living space, and the wood look tile flooring makes upkeep a breeze. The separate dining area gives you options - a dedicated home office, extra living space, or playroom. Beautiful chefs kitchen has granite countertops, a microwave over the 4-burner gas range, beautiful tile backsplash, more storage than you can imagine with the additional coffee bar area, walk in pantry, and layered lighting from pendants to under-cabinet glow and can lights to set the mood. The primary suite is tucked privately away from the secondary bedrooms for privacy. Step outside to the large covered patio with great yard space to enjoy! The gorgeous front elevation with stone and brick exterior is already a head-turner, but the added landscaping, stone-edged flower beds, and sprinkler system make maintenance easy. In Ridge Ranch, you have access to a community with a pool, playground, park access, and an elementary school within the neighborhood, plus easy access to I-20 and I-635 for commuting across DFW. Assumable 5.25% FHA loan option available! And ready now - without having to wait for the builder to finish!
Unit
Home Features
- Air Conditioning
- Carpet
- Ceiling Fans
- Dishwasher
- Disposal
- Double Vanities
- Eat-in Kitchen
- Granite Countertops
- Heating
- High Speed Internet Access
- Island Kitchen
- Microwave
- Range
- Refrigerator
- Security System
- Tile Floors
- Walk-In Closets
Community Features
- Fenced Lot
- Garages
3244 Southampton Dr is a single-family home for rent in Mesquite, TX
Fees & Policies
The fees below are based on community-supplied data and may exclude additional fees and utilities.
One-Time Basics
Due at Application
-
Application Fee Per Applicant$50
Due at Move-In
-
Security Deposit - Refundable$3,100
-
Garage
Property Fee Disclaimer: Based on community-supplied data and independent market research. Subject to change without notice. May exclude fees for mandatory or optional services and usage-based utilities.
Home Details
Home Design
- Built in 2022
- Brick Exterior Construction
- Single Family Detached Home
- Composition Roof
- Slab Foundation
Interior Spaces
- Open Floorplan
- 1-Story Property
- Chandelier
- Ceiling Fan
- 2056 Sq Ft Home
- Wired For Sound
- Wired For Data
- Decorative Lighting
Kitchen
- Granite Countertops
- Walk-In Pantry
- Eat-In Kitchen
- Kitchen Island
- Gas Range
- Microwave
- Dishwasher
- Disposal
Flooring
- Ceramic Tile
- Carpet
Bedrooms and Bathrooms
- Double Vanity
- Walk-In Closet
- 2 Full Bathrooms
- 4 Bedrooms | 2 Bathrooms
- 4 Bedrooms
Home Security
- Home Security System
- Carbon Monoxide Detectors
- Fire and Smoke Detector
Parking
- 2 Car Attached Garage
- Multiple Garage Doors
- Front Facing Garage
- Garage Door Opener
- Driveway
Outdoor Features
- Covered Patio or Porch
Lot Details
- 5837 Sq Ft Lot
- Landscaped
- Wood Fence
- Sprinkler System
Schools
- Achziger Elementary School
- Dr Don Woolley Middle School
- Horn High School
Utilities
- Central Heating and Cooling System
- High Speed Internet
- Cable TV Available
- Electricity Available
- Natural Gas Available
- Sewer Available
Listing and Financial Details
- Property Available on 2026-06-29
- Negotiable Lease Term
- Legal Lot and Block 6 / T
- Assessor Parcel Number 381615900T0060000
- Tenant pays for all utilities
- Residential Lease
Community Details
Overview
- $50 Monthly HOA Fees
- Vision Community Management Association
- Ridge Ranch Ph Four Subdivision
- Association fees include all facilities, management, ground maintenance
Pet Policy
- No Pets Allowed
Explore Commute Options
What's nearby 3244 Southampton Dr
Get In Touch
Mesquite, TX 75181

Copyright © 2026 North Texas Real Estate Information Systems, Inc. All rights reserved. All information provided by the listing agent/broker is deemed reliable but is not guaranteed and should be independently verified.
Area Scores
Walkability
Not walkable
Driveability
Exceptionally drivable
Bikeability
Somewhat bikeable
Walkability measures the walking distance to day-to-day needs.
Driveability measures congestion, parking availability, and access to major roads.
Bikeability measures the suitability for cycling.
Soundscore™
Calm
A Sound Score rating aggregates noise caused by vehicle traffic, airplane traffic and local sources.
Travel and Transit
Airport
37 min Drive

Local Education
Primary and Secondary Schools

Meadow Oaks Academy
Grades PK-5
Private

Achziger Elementary School
Grades PK-5
Public

Dr Don Woolley Middle School
Grades 6-8
Public

Horn High School
Grades 9-12
Public
Calvary Temple Christian Academy
Grades K-12
Private
Data provided by GreatSchools.org © 2026. All rights reserved.

Colleges and Universities
| School | Commute Time (Distance) |
|---|---|
| Eastfield College | Drive: 22 min (12.5 mi) |
| Paul Quinn College | Drive: 20 min (14.6 mi) |
Discover Greater Mesquite, Mesquite, TX
Airports
Living in Greater Mesquite provides easy access to Dallas Love Field, located just 36 minutes from 3244 Southampton Dr. Another nearby airport is Dallas-Fort Worth International, located 39.9 miles away.
Avoid Scams
Protect yourself from fraud. Do not send money to anyone you don't know.
Nearby Properties You Might Like
Within 50 Miles of 3244 Southampton Dr






Find More Rentals in Mesquite
Bedrooms
Other Types of Rentals
Mesquite Houses for Rent by Amenity
- Houses with Pets Allowed in Mesquite
- Affordable Houses for Rent in Mesquite
- Fully Furnished Homes for Rent in Mesquite
- Modern Homes for Rent in Mesquite
- Houses for Rent with a Pool in Mesquite
- Houses for Rent with a Yard in Mesquite
- Homes for Rent with a Garage in Mesquite
- Houses for Rent with Fireplace in Mesquite
- Houses for Rent with Washer and Dryer in Mesquite
- Houses for Rent with Utilities Paid in Mesquite