
Skip to content
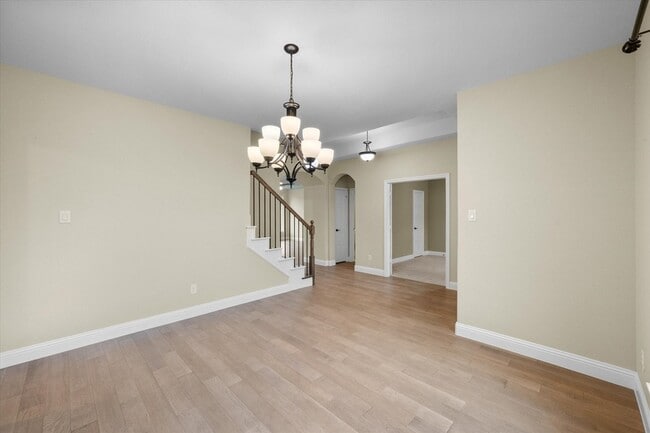
  • Photo - 4434 Verbena St
$3,400 Total Monthly Price

4434 Verbena St, Midlothian, TX 76065

Last Updated:

What This House Offers

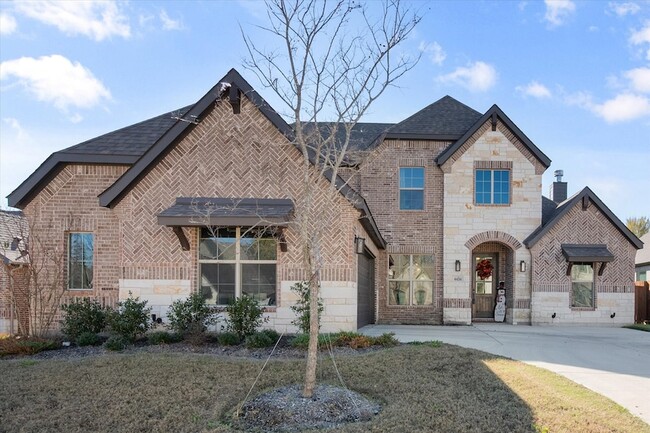
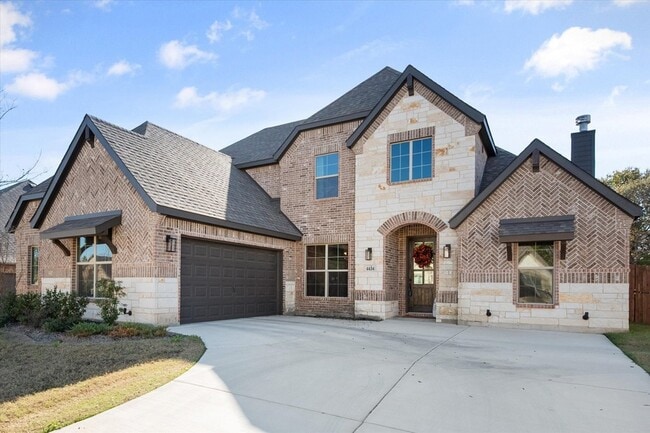
Discover spacious, modern living in this beautifully designed 4-bedroom, 2.5-bath home offering approximately 2,970 square feet of versatile living space. Built... in 2023 and first occupied in 2024, this move-in-ready residence combines contemporary finishes with a layout designed for comfortable everyday living, entertaining, and multigenerational needs. The open-concept living area is anchored by an attractive stone fireplace and flows seamlessly into the gourmet kitchen. Quartz countertops, abundant workspace, generous cabinetry, and a walk-in pantry provide plenty of room for meal preparation, holiday gatherings, and a dedicated coffee bar. A private home office offers an ideal work-from-home setting, while the additional game room or playroom provides flexible space for recreation, hobbies, or a second living area. The spacious bedrooms and thoughtfully arranged floor plan allow everyone to enjoy their own space. Outside, the covered back patio provides a shaded retreat for relaxing or entertaining, without direct exposure to the western afternoon sun. With no planned residential construction immediately behind the property, the backyard offers an added sense of privacy and openness. Conveniently located in Midlothian, this nearly new home delivers the space, flexibility, and modern features today s buyers are looking for.

Unit

  • $3,400 Total Monthly Price
  • 4 Beds
  • 3 Baths
  • 2970 sq. ft.
  • Available Now

Home Features

  • Air Conditioning
  • Carpet
  • Ceiling Fans
  • Dishwasher
  • Disposal
  • Family Room
  • Fireplace
  • Hardwood Floors
  • Heating
  • High Speed Internet Access

Community Features

  • Garages

4434 Verbena St is a single-family home for rent in Midlothian, TX

Fees and Policies

The fees below are based on community-supplied data and may exclude additional fees and utilities.

  • Garage Attached
  • Garage

Property Fee Disclaimer Based on community-supplied data and independent market research. Subject to change without notice. May exclude fees for mandatory or optional services and usage-based utilities.

Home Details

Home Design

  • Built in 2023
  • Shingle Roof
  • Single Family Detached Home

Interior Spaces

  • Open Floorplan
  • Family Room with Fireplace
  • Living Room with Fireplace
  • Ceiling Fan
  • Wood Burning Fireplace
  • 2970 Sq Ft Home
  • Stone Fireplace
  • Decorative Fireplace
  • 2-Story Property
  • Wired For Sound
  • Fireplace Features Blower Fan
  • Decorative Lighting

Kitchen

  • Granite Countertops
  • Eat-In Kitchen
  • Electric Cooktop
  • Electric Oven
  • Kitchen Island
  • Microwave
  • Dishwasher
  • Disposal

Flooring

  • Wood
  • Tile
  • Carpet

Bedrooms and Bathrooms

  • Walk-In Closet
  • 2.5 Bathrooms
  • 4 Bedrooms | 3 Bathrooms
  • 4 Bedrooms

Laundry

  • Laundry in Utility Room
  • Washer and Electric Dryer Hookup

Home Security

  • Fire and Smoke Detector

Parking

  • 2 Car Attached Garage
  • Single Garage Door
  • Side Facing Garage
  • Garage Door Opener

Eco-Friendly Details

  • ENERGY STAR/ACCA RSI Qualified Installation
  • ENERGY STAR Qualified Equipment for Heating

Outdoor Features

  • Covered Patio or Porch

Lot Details

  • 9104 Sq Ft Lot
  • Adjacent to Greenbelt
  • Cul-De-Sac
  • Interior Lot
  • Landscaped
  • Wrought Iron Fence
  • Privacy Fence
  • Wood Fence
  • Level Lot
  • Sprinkler System

Schools

  • Longbranch Elementary School
  • Walnut Grove Middle School
  • Heritage High School

Utilities

  • Central Heating and Cooling System
  • High Speed Internet
  • Heat Pump System
  • Electricity Connected
  • Sewer Available

Listing and Financial Details

  • Property Available on 2026-08-03
  • Legal Lot and Block 23 / H
  • Assessor Parcel Number 297771
  • Tenant pays for all utilities, electricity, grounds care, sewer, trash collection, water
  • Residential Lease

Community Details

Overview

  • $38 Monthly HOA Fees
  • Goodwin & Company Association
  • Massey Mdws Ph 2 Subdivision
  • Association fees include management

Pet Policy

  • No Pets Allowed

Explore Commute Options

Destination Address
  • Drive Time
    --
  • Walk Time
    --
  • Bike Ride Time
    --
  • Public Transit
    --

What's nearby 4434 Verbena St

Loading...

About the Listing Agent

Brandon Reichenau

LISTING AGENT

RE/MAX FRONTIER

Brandon's mission is to bring you the highest professional service for all of your real estate needs.

Area Scores

Walkability

Somewhat walkable20 / 100

Driveability

Exceptionally drivable90 / 100

Bikeability

Fairly bikeable40 / 100

Scores provided by

Soundscore

Calm84 / 100

Scores provided by
HowLoud

Travel and Transit

Airport
Dallas Love Field
45 min Drive
DAL
Airport
Dallas-Fort Worth International
52 min Drive
DFW

Local Education

Primary and Secondary Schools

8 rating

Longbranch Elementary School

Grades PK-5

Public

9 rating

Walnut Grove Middle School

Grades 6-8

Public

undefined rating

Clara Muhammad Academy

Grades PK-8

Private

7 rating

Midlothian Heritage High School

Grades 9-12

Public

undefined rating

Brain Train Academy

Grades K-12

Private

Data provided by GreatSchools.org © 2026. All rights reserved.

GreatSchools Logo

Colleges and Universities

School

Commute Time (Distance)

SW Assemblies of God Univ.

Drive: 18 min (10.5 mi)

Discover Ellis County, Midlothian, TX

Airports

Living in Ellis County provides easy access to Dallas Love Field, located just 45 minutes from 4434 Verbena St. Another nearby airport is Dallas-Fort Worth International, located 36.6 miles away.

Protect yourself from fraud. Do not send money to anyone you don't know.
Avoid Scams

Nearby Properties You Might Like

Within 50 Miles of 4434 Verbena St

Find More Rentals in Midlothian

Find More Rentals Nearby…

Call