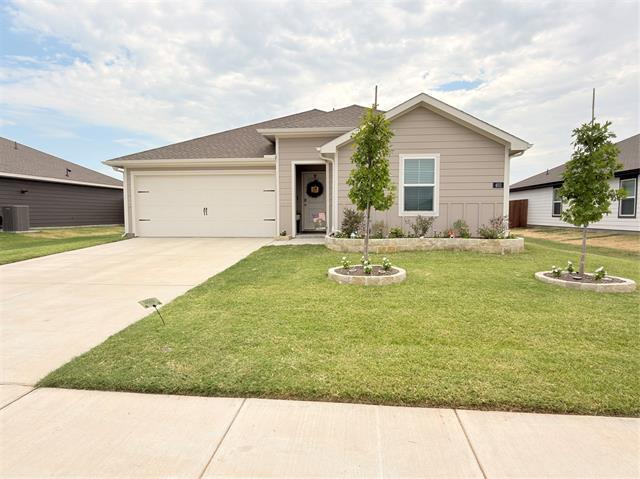


403 Silverbirch Dr, Nevada, TX 75173
What This House Offers
Modern living meets small-town charm! Located in the booming Waverly Estates community with easy access to I-30, Royse City, and Rockwall, this brand-new 2025 single-story home offers 4 spacious bedrooms, 2 full baths, and 1,629 sq ft of thoughtfully designed living space. The bright gourmet kitchen features sleek granite countertops, stainless steel appliances, a corner pantry, and a central island with a breakfast bar that seamlessly flows into the expansive dining and living areas—perfect for entertaining. The private primary suite serves as a peaceful retreat with a sloped ceiling, an ensuite bath with a walk-in shower, and a generous walk-in closet. Three secondary bedrooms offer versatile space for family, guests, or a dedicated home office. Enjoy outdoor living on your covered rear patio overlooking the fully fenced backyard. Located in the highly acclaimed Community ISD with quick access to I-30, Royse City, and Rockwall, this home offers small-town charm with easy access to shopping, dining, and major employment hubs. Refrigerator included! Schedule your tour today!
Unit
Home Features
- Dishwasher
- Fireplace
Community Features
- Garages
403 Silverbirch Dr is a single-family home for rent in Nevada, TX
Fees & Policies
The fees below are based on community-supplied data and may exclude additional fees and utilities.
One-Time Basics
Due at Application
-
Application Fee Per Applicant$60
Due at Move-In
-
Security Deposit - Refundable$2,100
-
Garage
Property Fee Disclaimer: Based on community-supplied data and independent market research. Subject to change without notice. May exclude fees for mandatory or optional services and usage-based utilities.
Home Details
Home Design
- Built in 2025
- Single Family Detached Home
Interior Spaces
- 1-Story Property
- Electric Fireplace
- 1629 Sq Ft Home
Kitchen
- Electric Cooktop
- Microwave
- Dishwasher
- Disposal
Bedrooms and Bathrooms
- 2 Full Bathrooms
- 4 Bedrooms | 2 Bathrooms
- 4 Bedrooms
Parking
- 2 Car Attached Garage
Lot Details
- 7492 Sq Ft Lot
Schools
- John & Barbara Roderick Elementary School
- Leland Edge Middle School
- Community High School
Utilities
- Sewer Available
- Underground Utilities
- Electricity Connected
Listing and Financial Details
- Property Available on 2026-11-01
- 12 Month Lease Term
- Assessor Parcel Number 2939281
- Tenant pays for all utilities
- Residential Lease
Community Details
Overview
- Aam Association
- Waverly Estates Subdivision
Pet Policy
- No Pets Allowed
Explore Commute Options
What's nearby 403 Silverbirch Dr
Get In Touch
Nevada, TX 75173

Copyright © 2026 North Texas Real Estate Information Systems, Inc. All rights reserved. All information provided by the listing agent/broker is deemed reliable but is not guaranteed and should be independently verified.
Area Scores
Walkability
Not walkable
Driveability
Exceptionally drivable
Bikeability
Somewhat bikeable
Walkability measures the walking distance to day-to-day needs.
Driveability measures congestion, parking availability, and access to major roads.
Bikeability measures the suitability for cycling.
Soundscore™
Calm
A Sound Score rating aggregates noise caused by vehicle traffic, airplane traffic and local sources.
Local Education
Primary and Secondary Schools

JOHN & BARBARA
Grades PK-5
Public
Leland E Edge Middle School
Grades 6-8
Public

Community High School
Grades 9-12
Public

Wylie Preparatory Academy
Grades PK-12
Private
Data provided by GreatSchools.org © 2026. All rights reserved.

Colleges and Universities
| School | Commute Time (Distance) |
|---|---|
| Collin County CC, Rockwall | Drive: 26 min (14.9 mi) |
Discover Rowlett/Wylie, Nevada, TX
Airports
Living in Rowlett/Wylie provides easy access to Dallas Love Field, located just 62 minutes from 403 Silverbirch Dr.
Avoid Scams
Protect yourself from fraud. Do not send money to anyone you don't know.
Nearby Properties You Might Like
Within 50 Miles of 403 Silverbirch Dr





