130 Jordan Loop, Nolanville, TX 76559
What This House Offers
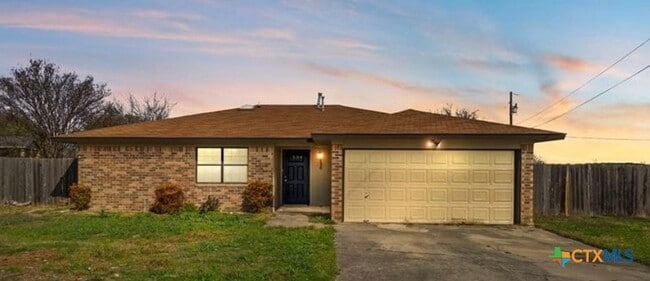
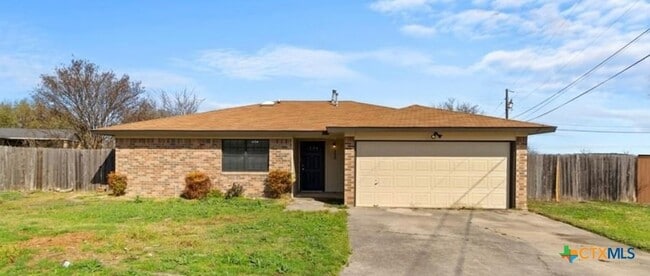
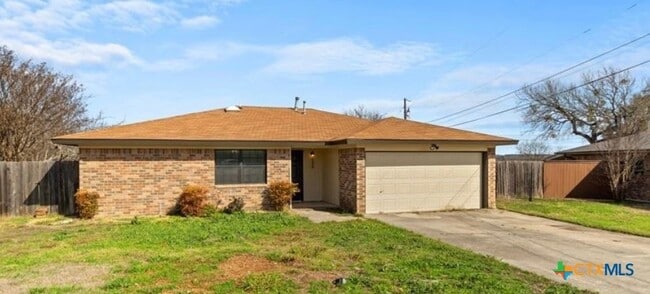
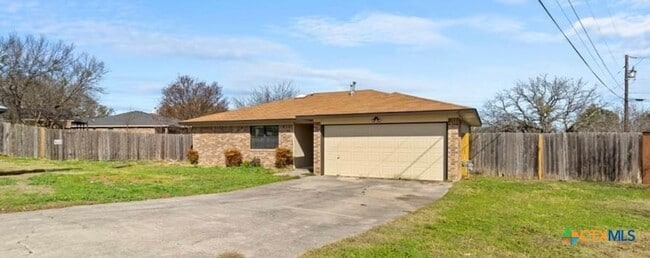
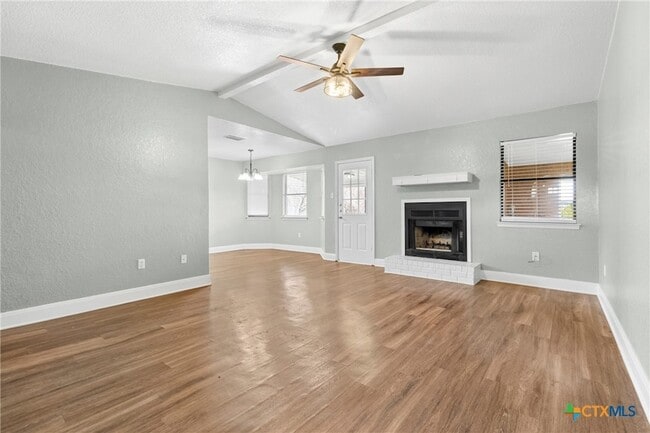
Welcome to 130 Jordan Loop in Nolanville! This beautifully updated 3 bedroom, 2 bathroom home offers comfortable living, thoughtful updates, and plenty of space both inside and out. Major updates include a new roof and water heater, both replaced in 2026, providing added peace of mind for the new owner. Step inside to a spacious living area featuring high ceilings, matching LVP flooring throughout , and a cozy wood burning fireplace that creates the perfect gathering space. The updated kitchen is both stylish and functional, featuring stainless steel appliances, ample cabinet and counter space, a built in microwave, and a refrigerator that conveys with the home. The updated bathrooms add a fresh, modern touch, while the spacious primary suite offers a private retreat complete with a walk in shower and walk in closet. Two additional bedrooms provide flexibility for family, guests, a home office, or hobbies. Outside, the large lot provides plenty of room to enjoy the outdoors, while the covered back porch offers a comfortable space for morning coffee, entertaining, or relaxing at the end of the day. The washer and dryer also convey, making this home truly move in ready. Conveniently located in Nolanville with easy access to Fort Hood, Harker Heights, Killeen, shopping, dining, schools, and major roadways. With its desirable updates, spacious lot, and convenient location, this is one you won t want to miss! Schedule your showing today!
Unit
12 Month Lease
Home Features
- Air Conditioning
- Cable Ready
- Ceiling Fans
- Dining Room
- Dishwasher
- Fireplace
- Heating
- Kitchen
- Microwave
- Oven
- Patio
- Porch
- Range
- Refrigerator
- Vinyl Flooring
- Walk-In Closets
- Washer/Dryer
- Washer/Dryer Hookup
Community Features
- Garages
130 Jordan Loop is a single-family home for rent in Nolanville, TX
Fees & Policies
The fees below are based on community-supplied data and may exclude additional fees and utilities.
-
Garage Attached
-
Garage
Property Fee Disclaimer: Based on community-supplied data and independent market research. Subject to change without notice. May exclude fees for mandatory or optional services and usage-based utilities.
Home Details
Home Design
- Built in 1986
- Traditional Architecture
- Shingle Roof
- Brick Exterior Construction
- Single Family Detached Home
- Composition Roof
- HardiePlank Type
- Slab Foundation
Interior Spaces
- Living Room with Fireplace
- High Ceiling
- Combination Kitchen and Dining Room
- Ceiling Fan
- Wood Burning Fireplace
- 1146 Sq Ft Home
- Stone Fireplace
- Property has 1 Level
Kitchen
- Electric Range
- Oven
- Microwave
- Dishwasher
Flooring
- Luxury Vinyl Plank Tile Flooring
Bedrooms and Bathrooms
- Shower
- Walk-In Closet
- Bathtub with Shower
- Walk-in Shower
- Single Vanity
- 2 Full Bathrooms
- 3 Bedrooms | 2 Bathrooms
- 3 Bedrooms
Laundry
- Dryer
- Laundry in Garage
- Washer
Parking
- 2 Car Attached Garage
- Single Garage Door
- Front Facing Garage
Pool
- Child Gate Fence
Outdoor Features
- Covered Patio or Porch
Lot Details
- 1.16 Acre Lot
- Wood Fence
- Paved or Partially Paved Lot
- Back Yard Fenced
- Chain Link Fence
Location
- City Lot
Schools
- Nolanville Elementary School
- Nolan Middle School
- Harker Heights High School
Utilities
- Central Heating and Cooling System
- Electric Water Heater
- Cable TV Available
- Electricity Available
- Phone Available
- Underground Utilities
- Public Water Source
- Water Available
- Trash Collection
- Public Sewer
Listing and Financial Details
- 12 Month Lease Term
- Legal Lot and Block 16 / 1
- Assessor Parcel Number 6903
- Tenant pays for cable TV, electricity, grounds care, internet, pest control, sewer, trash collection, water
- The owner pays for taxes
- Rent includes taxes
Community Details
Overview
- No Home Owners Association
- Nolanville Estates First Repla Subdivision
Pet Policy
- Pet Deposit $400
Explore Commute Options
What's nearby 130 Jordan Loop
About the Listing Agent

Courtney Meza | REALTOR® | New Construction & VA Specialist I have been in the real estate industry since 2008 and have never looked back. With nearly two decades of experience, I specialize in new construction, VA and veteran homebuyers, resale homes, and land throughout Central Texas. Not all of my transactions are reflected in my online sales history because I worked directly for a builder from 2012 to 2024, where many of my new construction sales were completed outside of the MLS. Even today, I continue to sell a significant number of new construction homes, and many of those transactions are not publicly recorded. If you’re looking for a REALTOR® with real-world experience, strong builder relationships, and a proven track record of helping buyers and sellers navigate the market, I’m your girl. In addition to being a REALTOR®, my husband J.R. Meza and I own a custom home building company together. This gives our clients a major advantage. They don’t just get representation, they get insider builder knowledge, construction expertise, and contract insight that most agents simply don’t have. Whether you’re building with us or purchasing from another builder in town, we are a powerful asset at the negotiation table and throughout every phase of construction. We understand timelines, upgrades, warranties, change orders, and how to protect buyers from contract to closing. As a proud Christian, wife, and mom of six amazing children, faith and family are the foundation of everything I do. Integrity, strong communication, and helping my clients stand out in today’s competitive and ever-changing market are extremely important to me. I am honored to serve alongside my family real estate team: All City Real Estate Ltd. Co. • J.R. Meza – Associate Broker • Grace Sanchez (Beaty) – REALTOR® • Montie Beaty – Associate Broker • Wesli Phelps – Office Manager Together, we are a powerhouse team committed to serving buyers and sellers with excellence. Buyers and Sellers — let’s set an appointment and talk strategy. I’m ready to serve you.
Area Scores
Walkability
Somewhat walkable
Driveability
Very drivable
Bikeability
Somewhat bikeable
Walkability measures the walking distance to day-to-day needs.
Driveability measures congestion, parking availability, and access to major roads.
Bikeability measures the suitability for cycling.
Soundscore™
Active
A Sound Score rating aggregates noise caused by vehicle traffic, airplane traffic and local sources.
Travel and Transit
Airport
9 min Drive
Airport
29 min Drive
Local Education
Primary and Secondary Schools

Nolanville Elementary School
Grades PK-5
Public

Eastern Hills Middle School
Grades 6-8
Public

Harker Heights High School
Grades 9-12
Public

Lighthouse Christian Academy
Grades K-12
Private
Killeen Adventist Jr Academy
Grades PK-12
Private
Data provided by GreatSchools.org © 2026. All rights reserved.

Colleges and Universities
| School | Commute Time (Distance) |
|---|---|
| Univ. of Mary Hardin-Baylor | Drive: 18 min (12.7 mi) |
| Central Texas College | Drive: 20 min (12.8 mi) |
Discover Killeen/Fort Hood, Nolanville, TX
Shopping Centers
Shoppers will appreciate 130 Jordan Loop proximity to Harker Heights Plaza and Pecan Plaza. Harker Heights Plaza is 1.6 miles away, and Pecan Plaza is within a 30 minute walk.
Airports
Living in Killeen/Fort Hood provides easy access to Killeen Municipal, located just 9 minutes from 130 Jordan Loop. Another nearby airport is Robert Gray AAF, located 18.7 miles away.
Avoid Scams
Protect yourself from fraud. Do not send money to anyone you don't know.
Nearby Properties You Might Like
Within 50 Miles of 130 Jordan Loop


Find More Rentals in Nolanville
Other Types of Rentals
Nolanville Houses for Rent by Amenity
- Houses with Pets Allowed in Nolanville
- Affordable Houses for Rent in Nolanville
- Houses for Rent with a Pool in Nolanville
- Houses for Rent with a Yard in Nolanville
- Homes for Rent with a Garage in Nolanville
- Houses for Rent with Fireplace in Nolanville
- Houses for Rent with Washer and Dryer in Nolanville
Find More Rentals Nearby…
Cities