

4265 Watson Wy, North Richland Hills, TX 76180
What This House Offers
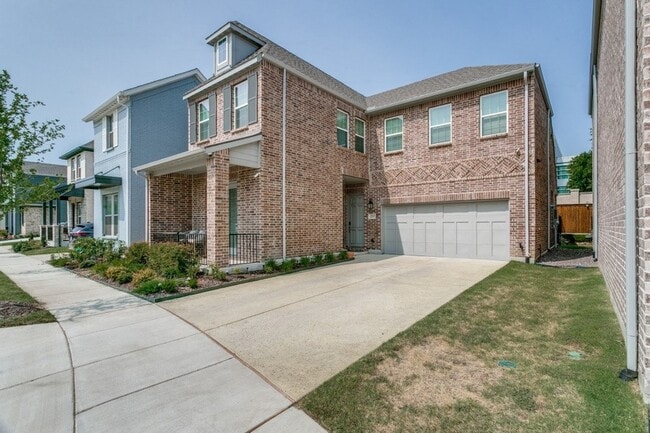
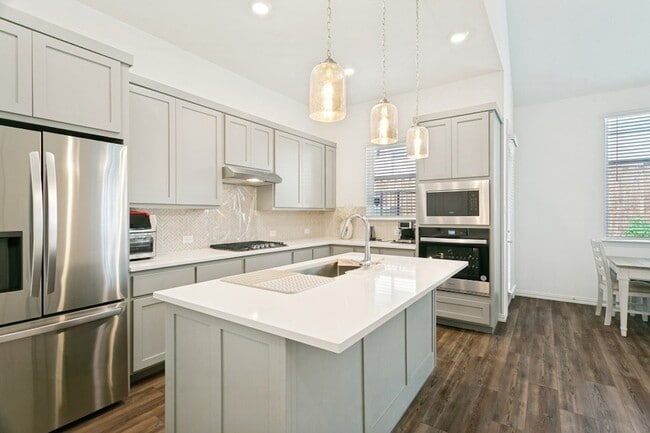
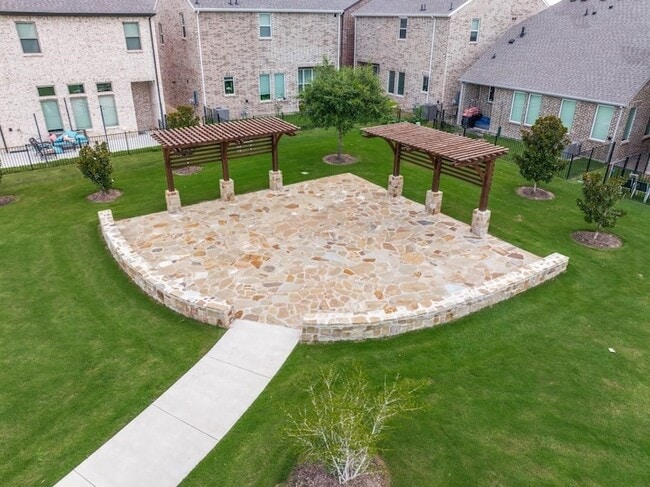
UP TO ONE MONTH FREE RENT Stunning almost brand new construction NEVER rented before and it SHOWS! 4 bedrooms in the upscale City Pointe area of North Richland Hills. Four bedrooms with THREE FULL bathrooms. Extremely clean and meticulously maintained and the HOA cuts the front grass even!! Four large bedrooms that are all nicely sized comes complete with stainless steel refrigerator and almost brand new Washer and Dryer. Quartz counter tops and spacious kitchen faces the main living area. That living area has cathedral ceilings, recessed lights, smart controls throughout, ceiling fans all in the heart of North Richland Hills. Home includes Washer, dryer, stainless steel refrigerator, HOA paid front lawn maintenance all in a home that is almost brand new! Kitchen is gleaming white quartz, efficient design, large walk in pantry, excellent design with one bedroom downstairs and 3 more upstairs. Primary bedroom has a very long full sized closet, walk in shower, excellent storage and since it is almost brand new ultra efficient and low energy bills. Located in the City Pointe addition you will get FREE access to the swimming pools, tanning areas, playground , pergolas See the drone pictures. Walk to the medical center if you work there and 2 minutes to highways 820 and 183 yet there is no highway noise and all you have is quiet enjoyment. Wont last. Call and ask for YouTube video
Unit
Home Features
- Air Conditioning
- Cable Ready
- Carpet
- Deck
- Dishwasher
- Disposal
- Fireplace
- Heating
- Kitchen
- Microwave
- Oven
- Patio
- Porch
- Range
- Refrigerator
- Security System
- Vinyl Flooring
- Washer/Dryer
- Washer/Dryer Hookup
Community Features
- Garages
- Pool
4265 Watson Wy is a single-family home for rent in North Richland Hills, TX
Fees & Policies
The fees below are based on community-supplied data and may exclude additional fees and utilities.
-
Garage Attached
-
Garage
-
Street
Property Fee Disclaimer: Based on community-supplied data and independent market research. Subject to change without notice. May exclude fees for mandatory or optional services and usage-based utilities.
Home Details
Home Design
- Built in 2024
- Contemporary Architecture
- Single Family Detached Home
- Composition Roof
- Slab Foundation
Interior Spaces
- Cathedral Ceiling
- Recessed Lighting
- ENERGY STAR Qualified Windows
- 1975 Sq Ft Home
- Decorative Fireplace
- 2-Story Property
- Window Treatments
Kitchen
- Built-In Refrigerator
- Walk-In Pantry
- Built-In Gas Range
- Electric Oven
- Ice Maker
- Microwave
- Dishwasher
- Disposal
Flooring
- Ceramic Tile
- Luxury Vinyl Plank Tile
- Carpet
Bedrooms and Bathrooms
- 3 Full Bathrooms
- 4 Bedrooms | 3 Bathrooms
- 4 Bedrooms
- Low Flow Plumbing Fixtures
Laundry
- Laundry in Utility Room
- Stacked Washer and Dryer
Home Security
- Security System Owned
- Carbon Monoxide Detectors
- Fire and Smoke Detector
- Security Lights
Parking
- 2 Car Attached Garage
- Side by Side Parking
- 2 Carport Spaces
- Front Facing Garage
- On-Street Parking
- Outside Parking
- Inside Entrance
- Lighted Parking
- Garage Door Opener
Eco-Friendly Details
- Energy-Efficient Appliances
- Rain or Freeze Sensor
- Energy-Efficient Thermostat
- Energy-Efficient HVAC
- Energy-Efficient Lighting
- Energy-Efficient Insulation
- Energy-Efficient Doors
- Moisture Control
- Ventilation
Outdoor Features
- Deck
- Covered Patio or Porch
- Awning
- Rain Gutters
- Exterior Lighting
Lot Details
- 3267 Sq Ft Lot
- Adjacent to Greenbelt
- Fenced Yard
- Native Plants
- Back Yard
- Cleared Lot
Schools
- Birdville Elementary School
- Northridge Middle School
- Birdville High School
Utilities
- Tankless Water Heater
- Central Heating and Cooling System
- Gas Water Heater
- Cable TV Available
- Electricity Connected
- Natural Gas Available
- Phone Available
- Sewer Available
- Underground Utilities
Listing and Financial Details
- Property Available on 2026-08-09
- Negotiable Lease Term
- Legal Lot and Block 3 / 1
- Assessor Parcel Number D224133441
- Tenant pays for all utilities
- Residential Lease
Community Details
Overview
- Association Fee 1 Frequency
- City Point Nhr HOA
- City Point Subdivision
- Association fees include all facilities, ground maintenance
Amenities
- Community Mailbox
Recreation
- Community Pool
- Park
Pet Policy
- Breed Restrictions
- Pet Deposit $250
- 2 Pets Allowed
Security
- Security Service
Explore Commute Options
What's nearby 4265 Watson Wy
About the Listing Agent


Named Top 2% of ALL Realtors in America. Certified Residential Specialist is the designation for the top 2% of All Realtors in America. It is the highest award possible from the National Association of Realtors. In 2024 I was named to the top 4% of ALL Coldwell Banker's Realtors in the world. D Magazine 2024 just named me as one of the BEST in DFW I am also a Dave Ramsey Approved Realtor. As a Dave Ramsey Trusted Local Pro I have earned the trust that separates me from the vast majority of Realtors who are just trying to make a commission off of you. Call and lets talk. I routinely talk people OUT OF SELLING since I was an investor for 15 years before I became a licensed Realtor. At my peak my wife and I owned 52 rental homes simultaneously. Imagine if I showed you why it was best to NOT sell your home and instead keep it and leased the home out. In the last year I have shown many many families that it was best to NOT sell and allow me to rent it out using decades of experience. Go to NeverSellYourHome.com and then call me!
Area Scores
Walkability
Moderately walkable
Transit
Limited public transit
Driveability
Exceptionally drivable
Bikeability
Fairly bikeable
Walkability measures the walking distance to day-to-day needs.
Transit measures access to public transportation.
Driveability measures congestion, parking availability, and access to major roads.
Bikeability measures the suitability for cycling.
Soundscore™
Active
A Sound Score rating aggregates noise caused by vehicle traffic, airplane traffic and local sources.
Travel and Transit
Commuter Rail
6 min Drive
Commuter Rail
11 min Drive
Airport
22 min Drive

Airport
32 min Drive

Local Education
Primary and Secondary Schools

Jack C Binion Elementary School
Grades PK-5
Public

Immanuel Lutheran School
Grades PK-5
Private

Richland Middle School
Grades 6-8
Public
St John The Apostle Catholic School
Grades K-8
Private
Birdville High School
Grades 9-12
Public
Fort Worth Christian Middle School
Grades PK-12
Private
Data provided by GreatSchools.org © 2026. All rights reserved.

Colleges and Universities
| School | Commute Time (Distance) |
|---|---|
| Tarrant Co. Coll., North East | Drive: 7 min (2.9 mi) |
| Tarrant Co. Coll., Trinity | Drive: 14 min (10 mi) |
| Texas Wesleyan University | Drive: 18 min (10.6 mi) |
| UT Arlington | Drive: 23 min (13.6 mi) |
Discover Outer N Richland Hill/Haltom City, North Richland Hills, TX
Shopping Centers
Shoppers will appreciate 4265 Watson Wy proximity to City Point, Hwy 26 Shopping Center, and Edison Center. City Point is 0.4 miles away, and Hwy 26 Shopping Center is within an 8 minute walk.
Airports
Living in Outer N Richland Hill/Haltom City provides easy access to Dallas-Fort Worth International, located just 24 minutes from 4265 Watson Wy. Another nearby airport is Dallas Love Field, located 24.9 miles away.
Avoid Scams
Protect yourself from fraud. Do not send money to anyone you don't know.
Nearby Properties You Might Like
Within 50 Miles of 4265 Watson Wy






Find More Rentals in North Richland Hills
Bedrooms
Other Types of Rentals
North Richland Hills Houses for Rent by Amenity
- Houses with Pets Allowed in North Richland Hills
- Affordable Houses for Rent in North Richland Hills
- Fully Furnished Homes for Rent in North Richland Hills
- Modern Homes for Rent in North Richland Hills
- Houses for Rent with a Pool in North Richland Hills
- Houses for Rent with a Yard in North Richland Hills
- Homes for Rent with a Garage in North Richland Hills
- Houses for Rent with Fireplace in North Richland Hills
- Houses for Rent with a Patio in North Richland Hills
- Houses for Rent with Washer and Dryer in North Richland Hills
- Houses for Rent with Utilities Paid in North Richland Hills
Find More Rentals Nearby…
Cities
Neighborhoods