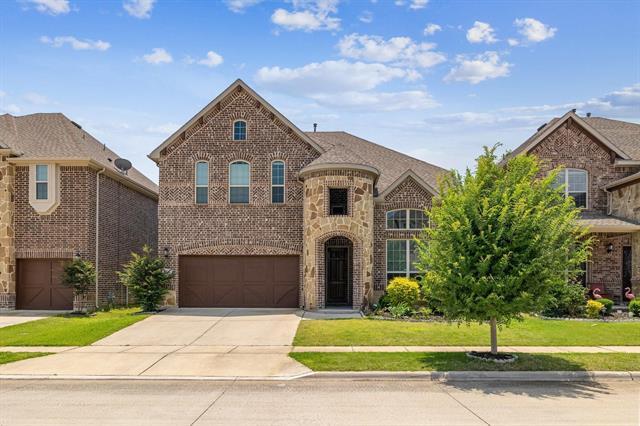


7148 Chelsea Dr, North Richland Hills, TX 76180
What This House Offers
Experience exceptional living in the heart of North Richland Hills with this beautifully designed home offering over 3,200 square feet of thoughtfully planned living space. Featuring 4 bedrooms, 3.5 bathrooms, two spacious living areas, two dining spaces, and a 2-car front-entry garage, this home provides the perfect blend of comfort, style, and functionality. From the moment you arrive, you'll be impressed by the outstanding curb appeal and the elegant entryway highlighted by a stunning spindle staircase that makes a lasting first impression. The open-concept layout creates an inviting atmosphere, seamlessly connecting the living room and kitchen for effortless entertaining and everyday living. The chef-inspired kitchen is the heart of the home, showcasing a large center island with an oversized sink, a gas cooktop, 42-inch cabinetry, granite countertops, and plenty of workspace for preparing meals or gathering with family and friends. Step outside to the covered backyard patio, an ideal space for relaxing evenings, weekend barbecues, or outdoor entertaining. Located in a desirable neighborhood with convenient access to shopping, dining, parks, and major highways, this home offers everything today's renters are looking for. If you're searching for space, quality, and a prime North Richland Hills location, this is a home you won't want to miss. Schedule your private showing today!
Unit
Home Features
- Cable Ready
- Carpet
- Ceiling Fans
- Dishwasher
- Fireplace
- Heating
- Security System
Community Features
- Garages
7148 Chelsea Dr is a single-family home for rent in North Richland Hills, TX
Fees & Policies
The fees below are based on community-supplied data and may exclude additional fees and utilities.
One-Time Basics
Due at Application
-
Application Fee Per Applicant$50
Due at Move-In
-
Security Deposit - Refundable$3,450
-
Garage
Property Fee Disclaimer: Based on community-supplied data and independent market research. Subject to change without notice. May exclude fees for mandatory or optional services and usage-based utilities.
Explore Commute Options
What's nearby 7148 Chelsea Dr
Get In Touch
North Richland Hills, TX 76180

Copyright © 2026 North Texas Real Estate Information Systems, Inc. All rights reserved. All information provided by the listing agent/broker is deemed reliable but is not guaranteed and should be independently verified.
Area Scores
Walkability
Fairly walkable
Transit
Limited public transit
Driveability
Exceptionally drivable
Bikeability
Fairly bikeable
Walkability measures the walking distance to day-to-day needs.
Transit measures access to public transportation.
Driveability measures congestion, parking availability, and access to major roads.
Bikeability measures the suitability for cycling.
Soundscore™
Active
A Sound Score rating aggregates noise caused by vehicle traffic, airplane traffic and local sources.
Travel and Transit
Commuter Rail
9 min Drive
Commuter Rail
14 min Drive
Airport
25 min Drive

Airport
35 min Drive

Local Education
Primary and Secondary Schools

Holiday Heights Elementary School
Grades PK-5
Public

North Richland Middle School
Grades 6-8
Public

Richland High School
Grades 9-12
Public

Fort Worth Christian School
Grades PK-12
Private
Data provided by GreatSchools.org © 2026. All rights reserved.

Colleges and Universities
| School | Commute Time (Distance) |
|---|---|
| Tarrant Co. Coll., North East | Drive: 9 min (3.4 mi) |
| Tarrant Co. Coll., Trinity | Drive: 18 min (10.4 mi) |
| Tarrant Co. Coll., North West | Drive: 16 min (10.8 mi) |
| Texas Wesleyan University | Drive: 21 min (11 mi) |
Discover Iron Horse, North Richland Hills, TX
Shopping Centers
Shoppers will appreciate 7148 Chelsea Dr proximity to Car Harbor, Rufe Snow Plaza, and Brooks Crossing. Car Harbor is 1 mile away, and Rufe Snow Plaza is within an 18 minute walk.
Airports
Living in Iron Horse provides easy access to Dallas-Fort Worth International, located just 26 minutes from 7148 Chelsea Dr. Another nearby airport is Dallas Love Field, located 26.2 miles away.
Avoid Scams
Protect yourself from fraud. Do not send money to anyone you don't know.
Nearby Properties You Might Like
Within 50 Miles of 7148 Chelsea Dr






Find More Rentals in North Richland Hills
Bedrooms
Other Types of Rentals
North Richland Hills Houses for Rent by Amenity
- Houses with Pets Allowed in North Richland Hills
- Affordable Houses for Rent in North Richland Hills
- Fully Furnished Homes for Rent in North Richland Hills
- Modern Homes for Rent in North Richland Hills
- Houses for Rent with a Pool in North Richland Hills
- Houses for Rent with a Yard in North Richland Hills
- Homes for Rent with a Garage in North Richland Hills
- Houses for Rent with Fireplace in North Richland Hills
- Houses for Rent with a Patio in North Richland Hills
- Houses for Rent with Washer and Dryer in North Richland Hills
- Houses for Rent with Utilities Paid in North Richland Hills