
Skip to content
  • Photo - 2308 Stella Ln
$3,100 /month

2308 Stella Ln, Northlake, TX 76247

Last Updated:

What This House Offers

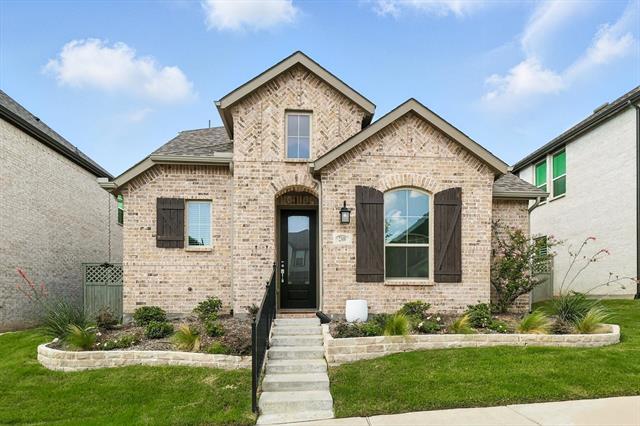
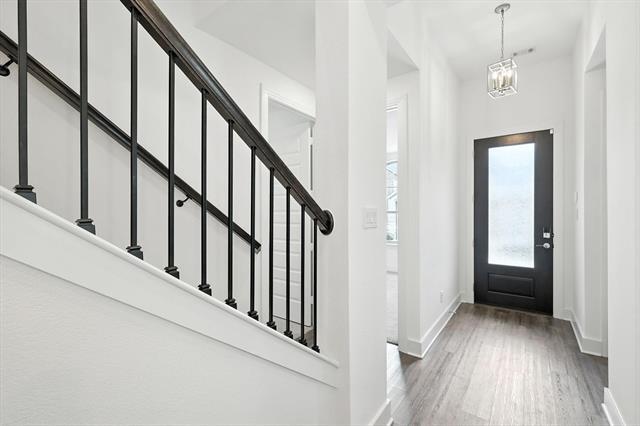
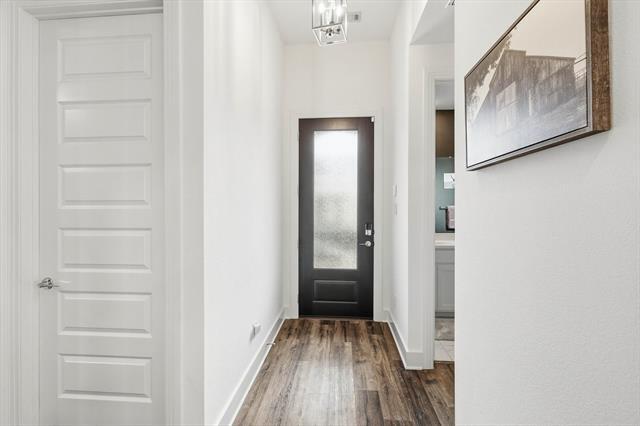
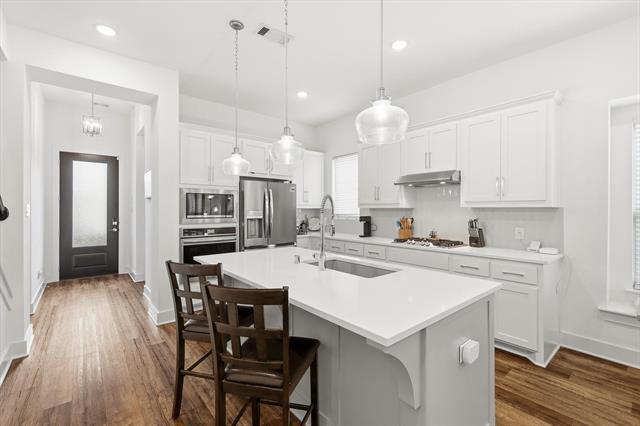
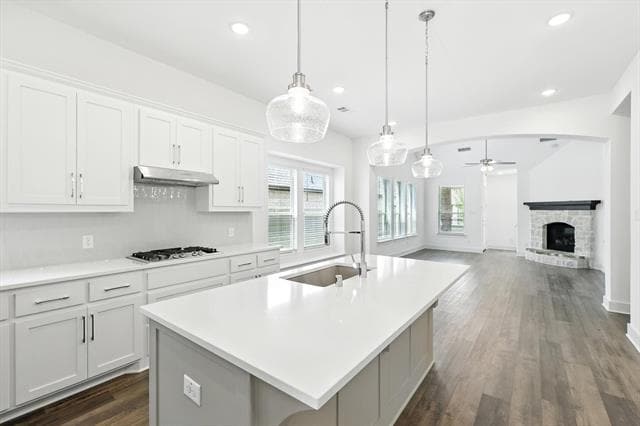
Welcome to 2038 Stella Lane in Pecan Square- a community featuring amenities such as Pickleball, Tennis, Basketball, Parks, Luxury Pools, a Community Center and... so much more! Better than new, this home is ready for move in! Inviting open concept living spaces flow easily throughout this fantastic floor plan. Fresh Paint, vaulted ceilings, light and bright with plenty of windows in this ample, comfortable space. Kitchen upgrades include gorgeous quartz countertops, 42-inch white cabinets, stainless appliances and beautiful flooring. Main floor features a spacious Primary Bedroom with ensuite and oversized walk in closet, plus TWO additional bedrooms on 1st floor! Upstairs a separate living suite awaits, complete with a gameroom or 2nd living area room and a bedroom with full bath, perfect for guests or multi-generational living. Relax on the extended patio and private backyard with plenty of room for play or outdoor entertaining! Pet friendly flooring and fenced yard. A truly beautiful home offering resort style amenities!

Unit

  • $3,100 / month
  • 4 Beds
  • 3 Baths
  • 2092 sq. ft.
  • Available Now

Home Features

  • Air Conditioning
  • Cable Ready
  • Carpet
  • Ceiling Fans
  • Dishwasher
  • Disposal
  • Eat-in Kitchen
  • Fireplace
  • Granite Countertops
  • Heating

Community Features

  • Fenced Lot
  • Garages

2308 Stella Ln is a single-family home for rent in Northlake, TX

Fees and Policies

The fees below are based on community-supplied data and may exclude additional fees and utilities.

One-Time Basics

Due at Application

  • Application Fee Per Applicant
    $50

Due at Move-In

  • Security Deposit - Refundable
    $3,100

Property Fee Disclaimer Based on community-supplied data and independent market research. Subject to change without notice. May exclude fees for mandatory or optional services and usage-based utilities.

Home Details

Home Design

  • Built in 2021
  • Traditional Architecture
  • Brick Exterior Construction
  • Single Family Detached Home
  • Composition Roof
  • Slab Foundation

Interior Spaces

  • Open Floorplan
  • Family Room with Fireplace
  • Vaulted Ceiling
  • Ceiling Fan
  • 2092 Sq Ft Home
  • Stone Fireplace
  • 2-Story Property
  • Wired For Sound
  • Gas Log Fireplace
  • Decorative Lighting

Kitchen

  • Granite Countertops
  • Eat-In Kitchen
  • Electric Oven
  • Kitchen Island
  • Gas Cooktop
  • Microwave
  • Dishwasher
  • Disposal

Flooring

  • Ceramic Tile
  • Luxury Vinyl Plank Tile
  • Carpet

Bedrooms and Bathrooms

  • Walk-In Closet
  • 3 Full Bathrooms
  • 4 Bedrooms | 3 Bathrooms
  • 4 Bedrooms

Home Security

  • Home Security System
  • Smart Home
  • Carbon Monoxide Detectors
  • Fire and Smoke Detector

Parking

  • 2 Car Attached Garage
  • Rear-Facing Garage
  • Alley Access
  • Garage Door Opener

Outdoor Features

  • Covered Patio or Porch
  • Rain Gutters
  • Exterior Lighting

Lot Details

  • 4574 Sq Ft Lot
  • Interior Lot
  • Landscaped
  • Wood Fence
  • Sprinkler System
  • Few Trees

Schools

  • Johnie Daniel Elementary School
  • Pike Middle School
  • Byron Nelson High School

Utilities

  • Tankless Water Heater
  • Forced Air Zoned Heating and Cooling System
  • High Speed Internet
  • Cable TV Available
  • Electricity Connected
  • Natural Gas Available
  • Sewer Available
  • Vented Exhaust Fan

Listing and Financial Details

  • Property Available on 2026-08-04
  • Legal Lot and Block 16 / 2L
  • Assessor Parcel Number R974174
  • Tenant pays for all utilities, grounds care, pest control
  • Residential Lease

Community Details

Overview

  • $232 Monthly HOA Fees
  • First Service Residential Association
  • Pecan Square Ph 2B 3 Subdivision
  • Association fees include all facilities, management, ground maintenance

Pet Policy

  • Breed Restrictions
  • Limit on the number of pets
  • Pet Size Limit
  • Pet Deposit $500

Security

  • Security Service

Explore Commute Options

Destination Address
  • Drive Time
    --
  • Walk Time
    --
  • Bike Ride Time
    --
  • Public Transit
    --

What's nearby 2308 Stella Ln

Loading...

Get In Touch

Property Address:
2308 Stella Ln,
Northlake, TX 76247
Listed by
Kristi Kintz | RE/MAX DFW Associates IV
Phone Number: (469) 879-1414
NorthTexasREIS#TX

Copyright © 2026 North Texas Real Estate Information Systems, Inc. All rights reserved. All information provided by the listing agent/broker is deemed reliable but is not guaranteed and should be independently verified.

Area Scores

Walkability

Somewhat walkable20 / 100

Driveability

Exceptionally drivable100 / 100

Bikeability

Somewhat bikeable30 / 100

Scores provided by

Soundscore

Calm81 / 100

Scores provided by
HowLoud

Travel and Transit

Airport
Dallas-Fort Worth International
33 min Drive
DFW
Airport
Dallas Love Field
52 min Drive
DAL

Local Education

Primary and Secondary Schools

8 rating

Johnie R Daniel Elementary School

Grades PK-5

Public

7 rating

Gene Pike Middle School

Grades 6-8

Public

8 rating

Byron Nelson High School

Grades 9-12

Public

undefined rating

Liberty Christian School

Grades PK-12

Private

Data provided by GreatSchools.org © 2026. All rights reserved.

GreatSchools Logo

Colleges and Universities

School

Commute Time (Distance)

University of North Texas

Drive: 14 min (10.3 mi)

Texas Woman's University

Drive: 20 min (14 mi)

Discover Denton, Northlake, TX

Shopping Centers

Shoppers will appreciate 2308 Stella Ln proximity to Harvest Town Center. Harvest Town Center is 1.6 miles away.

Airports

Living in Denton provides easy access to Dallas-Fort Worth International, located just 34 minutes from 2308 Stella Ln. Another nearby airport is Dallas Love Field, located 37.3 miles away.

Protect yourself from fraud. Do not send money to anyone you don't know.
Avoid Scams

Nearby Properties You Might Like

Within 50 Miles of 2308 Stella Ln

Find More Rentals in Northlake

Find More Rentals Nearby…

Call