
2432 Elm Pl, Northlake, TX 76247
What This House Offers
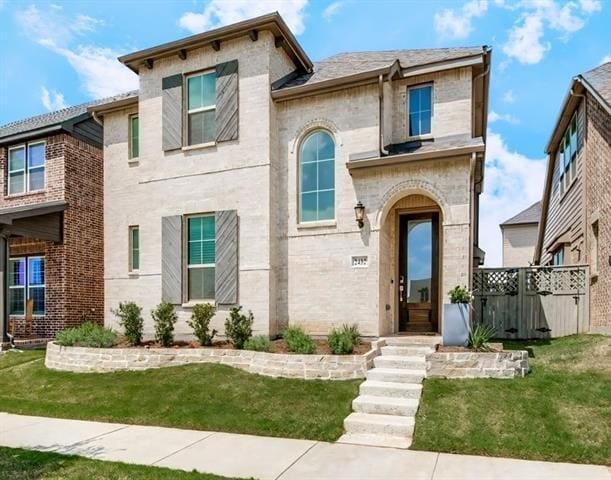
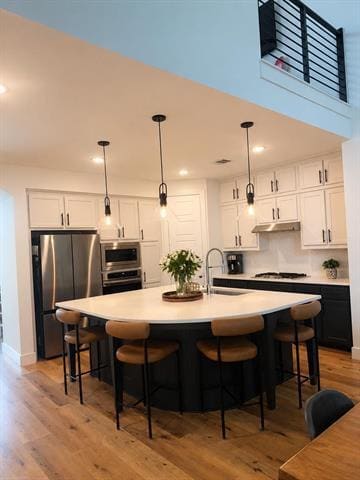
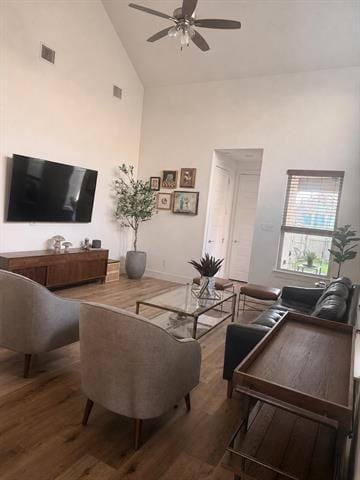
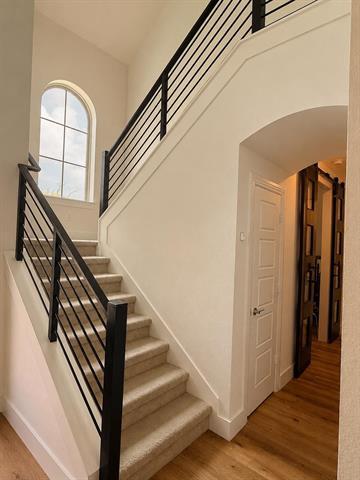
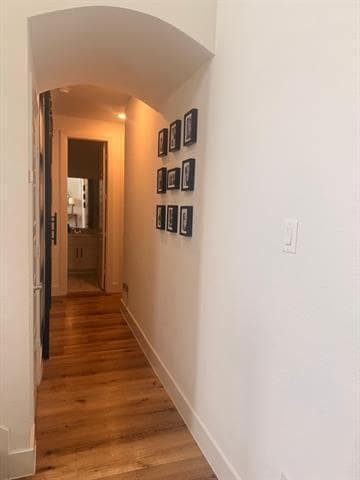
Meticulously maintained 2-story in sought-after Pecan Square and Northwest ISD! Zoned for new Barksdale MS! Terrific location directly across from community... walking trails and just two blocks from resort-style pool, fitness center, coworking space, parks and playgrounds! A short distance the other direction is Daniel Elementary and pickleball courts! Inside you will find 3 bedrooms, 3 full baths, open-concept kitchen and living layout perfect for entertaining, upstairs loft, and 2-car garage! A first floor flex space with walk-in closet makes a terrific home office, fourth bedroom, or play room! Upgrades and amenities include rich luxury vinyl flooring flowing throughout main living areas, sleek modern stair balusters, designer paint tones, abundant natural lighting throughout, custom closets throughout, upgraded lighting fixtures, and MORE! Primary bedroom offers a luxurious ensuite with dual sinks, garden tub with separate shower, and large walk-in closet. Two bedrooms, a full bath, and large loft round out the second level. Private backyard is complete with a covered patio area! Available mid-August - pets allowed on case by case basis!
Unit
- $3,200 / month
- 4 Beds
- 3 Baths
- 2290 sq. ft.
- Available Aug 23
Home Features
- Air Conditioning
- Cable Ready
- Carpet
- Ceiling Fans
- Dishwasher
- Disposal
- Double Vanities
- Eat-in Kitchen
- Heating
- High Speed Internet Access
- Island Kitchen
- Loft Layout
- Microwave
- Oven
- Pantry
- Range
- Tile Floors
- Vaulted Ceiling
- Vinyl Flooring
- Walk-In Closets
- Window Coverings
- Yard
Community Features
- Clubhouse
- Fenced Lot
- Fitness Center
- Garages
- Playground
- Pool
- Tennis Court
2432 Elm Pl is a single-family home for rent in Northlake, TX
Fees and Policies
The fees below are based on community-supplied data and may exclude additional fees and utilities.
One-Time Basics
Due at Application
- Application Fee Per Applicant$45
Due at Move-In
- Security Deposit - Refundable$3,200
- Covered
- Garage
Property Fee Disclaimer Based on community-supplied data and independent market research. Subject to change without notice. May exclude fees for mandatory or optional services and usage-based utilities.

Home Details
Home Design
- Built in 2020
- Traditional Architecture
- Shingle Roof
- Brick Exterior Construction
- Single Family Detached Home
- Composition Roof
- Slab Foundation
Interior Spaces
- Open Floorplan
- Vaulted Ceiling
- Loft
- Built-In Features
- Ceiling Fan
- 2290 Sq Ft Home
- 2-Story Property
- Window Treatments
- Decorative Lighting
Kitchen
- Eat-In Kitchen
- Electric Oven
- Kitchen Island
- Gas Cooktop
- Microwave
- Dishwasher
- Disposal
Flooring
- Ceramic Tile
- Luxury Vinyl Plank Tile
- Carpet
Bedrooms and Bathrooms
- Soaking Tub
- Double Vanity
- Walk-In Closet
- 3 Full Bathrooms
- 4 Bedrooms | 3 Bathrooms
- 4 Bedrooms
Laundry
- Laundry in Utility Room
- Washer and Dryer Hookup
Home Security
- Fire and Smoke Detector
Parking
- 2 Car Attached Garage
- Multiple Garage Doors
- Rear-Facing Garage
- Inside Entrance
- Alley Access
- Garage Door Opener
- Driveway
Outdoor Features
- Covered Patio or Porch
- Rain Gutters
- Exterior Lighting
Lot Details
- 4400 Sq Ft Lot
- Private Yard
- Interior Lot
- Landscaped
- Wood Fence
- Back Yard
- Sprinkler System
- Few Trees
Schools
- Johnie Daniel Elementary School
- Pike Middle School
- Byron Nelson High School
Utilities
- Central Heating and Cooling System
- High Speed Internet
- Heating System Uses Natural Gas
- Cable TV Available
- Sewer Available
Listing and Financial Details
- Property Available on 2026-08-23
- Legal Lot and Block 20 / 1AA
- Assessor Parcel Number R751550
- Tenant pays for all utilities, insurance
- Residential Lease
Community Details
Overview
- Firstservice Residential Association
- Pecan Square Ph 1C Subdivision
- Association fees include all facilities, management, internet, ground maintenance
Amenities
- Clubhouse
Recreation
- Fitness Center
- Community Pool
- Tennis Courts
- Pickleball Courts
- Community Playground
- Park
- Trails
Pet Policy
- Call for details about the types of pets allowed
Explore Commute Options
- Drive Time--
- Walk Time--
- Bike Ride Time--
- Public Transit--
Get In Touch
Northlake, TX 76247

Copyright © 2026 North Texas Real Estate Information Systems, Inc. All rights reserved. All information provided by the listing agent/broker is deemed reliable but is not guaranteed and should be independently verified.
Area Scores
Walkability
Somewhat walkable20 / 100
Driveability
Exceptionally drivable100 / 100
Bikeability
Somewhat bikeable30 / 100

Soundscore ™
Active80 / 100
Travel and Transit
Local Education
Primary and Secondary Schools
Johnie R Daniel Elementary School
Grades PK-5
Public
Gene Pike Middle School
Grades 6-8
Public
Byron Nelson High School
Grades 9-12
Public
Liberty Christian School
Grades PK-12
Private
Data provided by GreatSchools.org © 2026. All rights reserved.

Colleges and Universities
School
Commute Time (Distance)
University of North Texas
Drive: 14 min (10.4 mi)
Texas Woman's University
Drive: 21 min (14.1 mi)
Discover Denton, Northlake, TX
Shopping Centers
Shoppers will appreciate 2432 Elm Pl proximity to Harvest Town Center. Harvest Town Center is 1.7 miles away.
Airports
Living in Denton provides easy access to Dallas-Fort Worth International, located just 35 minutes from 2432 Elm Pl. Another nearby airport is Dallas Love Field, located 37.5 miles away.
Nearby Properties You Might Like
Within 50 Miles of 2432 Elm Pl
Find More Rentals in Northlake
- Houses with Pets Allowed in Northlake
- Fully Furnished Homes for Rent in Northlake
- Modern Homes for Rent in Northlake
- Houses for Rent with Pool in Northlake
- Houses for Rent with a Yard in Northlake
- Homes for Rent with a Garage in Northlake
- Houses for Rent with Fireplace in Northlake
- Houses for Rent with Washer and Dryer in Northlake
- Houses for Rent with Utilities Paid in Northlake