
515 Landon Wy, Northlake, TX 76247
What This House Offers
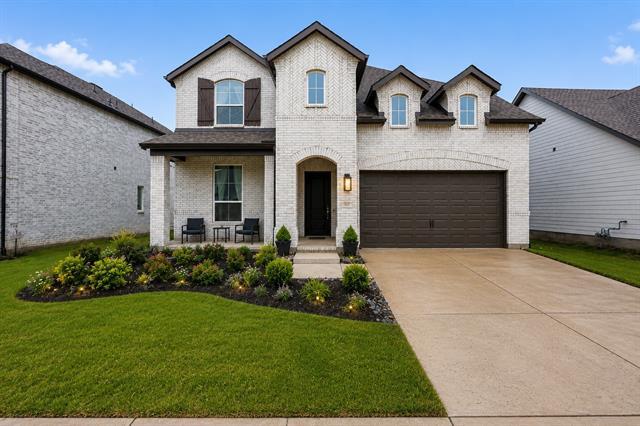
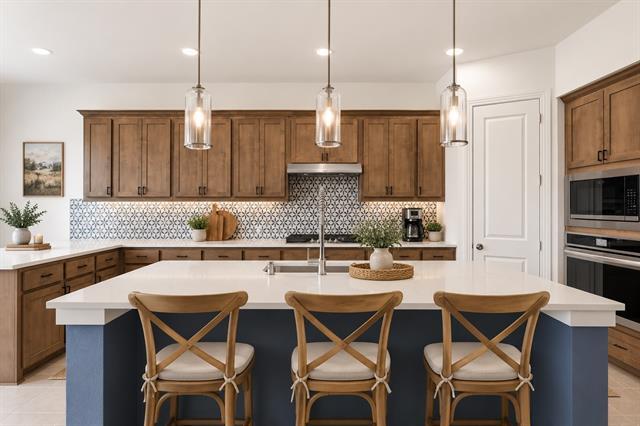
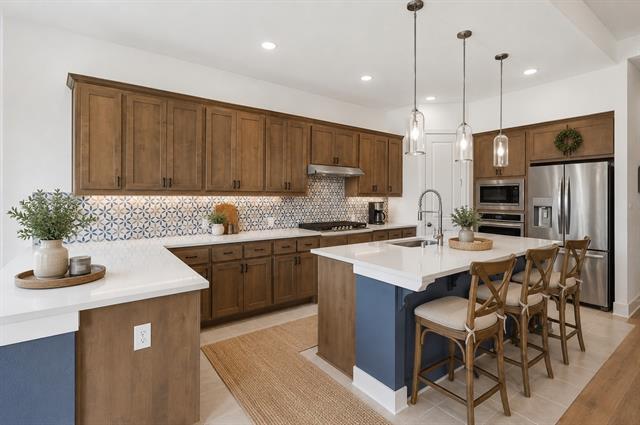
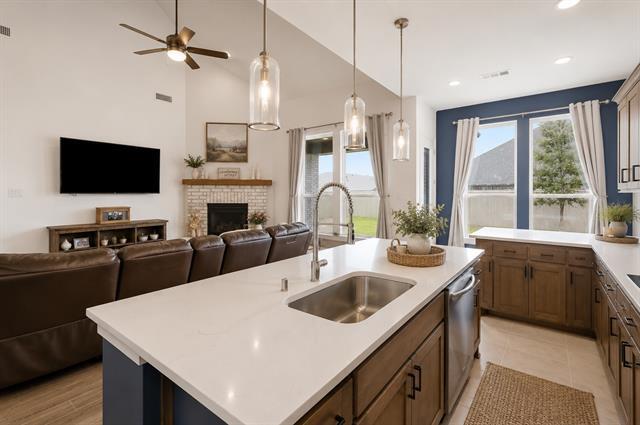
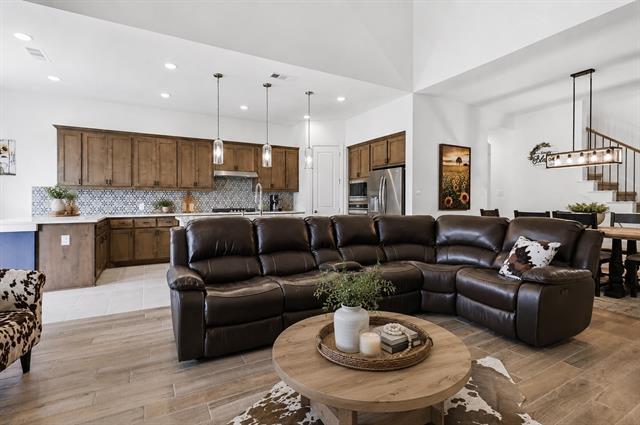
A rare opportunity to own or rent the only Highland Home floor plan of its kind ever built in Pecan Square. Designed with both functionality and flexibility in... mind, this thoughtfully crafted home features the primary suite and a private guest bedroom on the first floor—ideal for multigenerational living, long-term guests, or a dedicated home office. Upstairs, you'll find three additional bedrooms, including a private ensuite, plus a spacious loft that serves perfectly as a game room, media space, or second living area. The open-concept design creates exceptional flow throughout the main living spaces, connecting the kitchen, dining, and family room in a way that feels both comfortable and inviting. It's a floorplan that simply lives well. This home comes move-in ready with the refrigerator, washer, dryer, curtains, window treatments, and a securely bolted safe in the primary closet all conveying with the sale. Enjoy a generously sized east-facing backyard, offering pleasant afternoon shade and plenty of space for entertaining, pets, play, or future outdoor living additions. Situated on a desirable 50-foot lot, you'll love being able to see the neighborhood elementary school from your front yard, while the highly anticipated Barksdale Middle School opens this year. Beyond the home itself, enjoy the award-winning Pecan Square lifestyle with resort-style pools, parks, playgrounds, trails, co-working spaces, community events, and an unmatched sense of community.
Unit
- $3,700 / month
- 5 Beds
- 4 Baths
- 2741 sq. ft.
- Available Now
Home Features
- Air Conditioning
- Carpet
- Dishwasher
- Disposal
- Double Vanities
- Eat-in Kitchen
- Fireplace
- Heating
- High Speed Internet Access
- Island Kitchen
- Microwave
- Pantry
- Range
- Refrigerator
- Tile Floors
- Walk-In Closets
- Washer/Dryer
- Window Coverings
- Yard
Community Features
- Fenced Lot
- Garages
515 Landon Wy is a single-family home for rent in Northlake, TX
Fees and Policies
The fees below are based on community-supplied data and may exclude additional fees and utilities.
One-Time Basics
Due at Application
- Application Fee Per Applicant$49
Due at Move-In
- Security Deposit - Refundable$3,700
- Garage
- Surface Lot
Dogs
- Dogs Allowed
Cats
- Cats Allowed
Property Fee Disclaimer Based on community-supplied data and independent market research. Subject to change without notice. May exclude fees for mandatory or optional services and usage-based utilities.

Home Details
Home Design
- Built in 2024
- Shingle Roof
- Brick Exterior Construction
- Single Family Detached Home
- Slab Foundation
Interior Spaces
- Open Floorplan
- Family Room with Fireplace
- Cathedral Ceiling
- 2741 Sq Ft Home
- 2-Story Property
- Window Treatments
- Decorative Lighting
Kitchen
- Eat-In Kitchen
- Kitchen Island
- Gas Cooktop
- Microwave
- Dishwasher
- Disposal
Flooring
- Ceramic Tile
- Carpet
Bedrooms and Bathrooms
- Double Vanity
- Walk-In Closet
- 4 Full Bathrooms
- 5 Bedrooms | 4 Bathrooms
- 5 Bedrooms
Laundry
- Laundry in Utility Room
- Dryer
- Washer
Parking
- 2 Car Attached Garage
- Multiple Garage Doors
- Front Facing Garage
- Additional Parking
- Parking Accessed On Kitchen Level
- Garage Door Opener
- Driveway
Outdoor Features
- Covered Patio or Porch
Lot Details
- 6447 Sq Ft Lot
- Private Yard
- Interior Lot
- Landscaped
- Wood Fence
- Back Yard
- Sprinkler System
Schools
- Johnie Daniel Elementary School
- Pike Middle School
- Byron Nelson High School
Utilities
- Central Air
- High Speed Internet
- Heating Available
- Cable TV Available
- Natural Gas Available
- Sewer Available
Listing and Financial Details
- Property Available on 2026-08-09
- 12 Month Lease Term
- Legal Lot and Block 17 / 4Q
- Assessor Parcel Number R1032611
- Tenant pays for all utilities, cable TV, electricity, gas, insurance, pest control, sewer, trash collection, water
- Residential Lease
Community Details
Overview
- $377 Monthly HOA Fees
- First Service Residential Association
- Pecan Square Subdivision
- Association fees include all facilities, management, internet, ground maintenance, maintenance structure
Amenities
- Community Mailbox
Pet Policy
- Dogs and Cats Allowed
- Breed Restrictions
- Pet Size Limit
- Pet Deposit $250
- 2 Pets Allowed
Explore Commute Options
- Drive Time--
- Walk Time--
- Bike Ride Time--
- Public Transit--
Get In Touch
Northlake, TX 76247

Copyright © 2026 North Texas Real Estate Information Systems, Inc. All rights reserved. All information provided by the listing agent/broker is deemed reliable but is not guaranteed and should be independently verified.
Area Scores
Walkability
Somewhat walkable20 / 100
Driveability
Exceptionally drivable100 / 100
Bikeability
Fairly bikeable40 / 100

Soundscore ™
Active80 / 100
Travel and Transit
Local Education
Primary and Secondary Schools
Johnie R Daniel Elementary School
Grades PK-5
Public
Gene Pike Middle School
Grades 6-8
Public
Byron Nelson High School
Grades 9-12
Public
Liberty Christian School
Grades PK-12
Private
Data provided by GreatSchools.org © 2026. All rights reserved.

Colleges and Universities
School
Commute Time (Distance)
University of North Texas
Drive: 12 min (9.9 mi)
Texas Woman's University
Drive: 19 min (13.6 mi)
Discover Denton, Northlake, TX
Shopping Centers
Shoppers will appreciate 515 Landon Wy proximity to Harvest Town Center. Harvest Town Center is 1.2 miles away.
Airports
Living in Denton provides easy access to Dallas-Fort Worth International, located just 34 minutes from 515 Landon Wy. Another nearby airport is Dallas Love Field, located 40.1 miles away.
Nearby Properties You Might Like
Within 50 Miles of 515 Landon Wy
Find More Rentals in Northlake
- Houses with Pets Allowed in Northlake
- Fully Furnished Homes for Rent in Northlake
- Modern Homes for Rent in Northlake
- Houses for Rent with Pool in Northlake
- Houses for Rent with a Yard in Northlake
- Homes for Rent with a Garage in Northlake
- Houses for Rent with Fireplace in Northlake
- Houses for Rent with Washer and Dryer in Northlake
- Houses for Rent with Utilities Paid in Northlake