8243 Heritage Glen Dr, Ovilla, TX 75154
What This Townhouse Offers
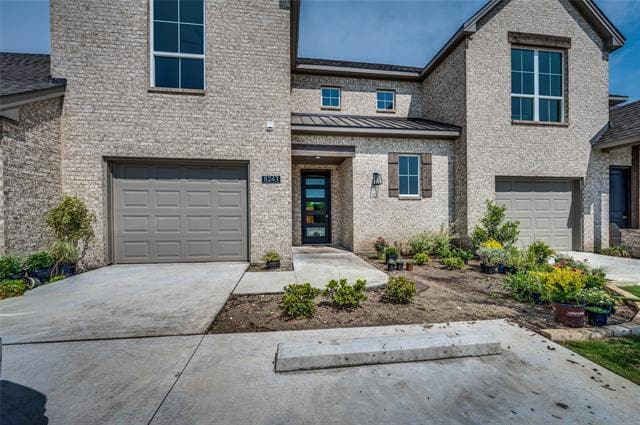
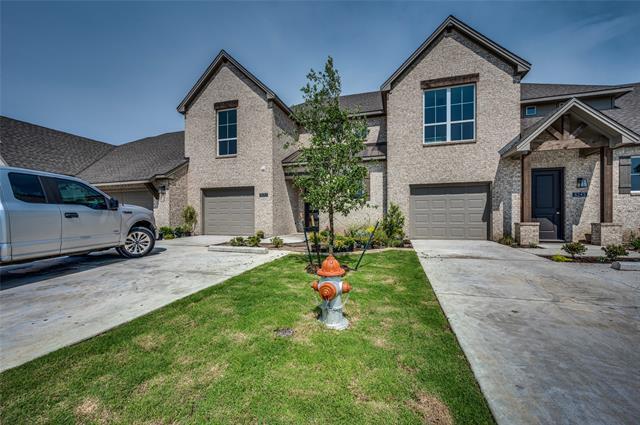
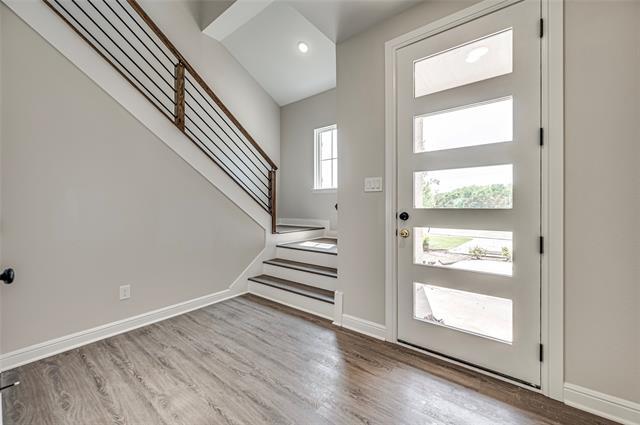
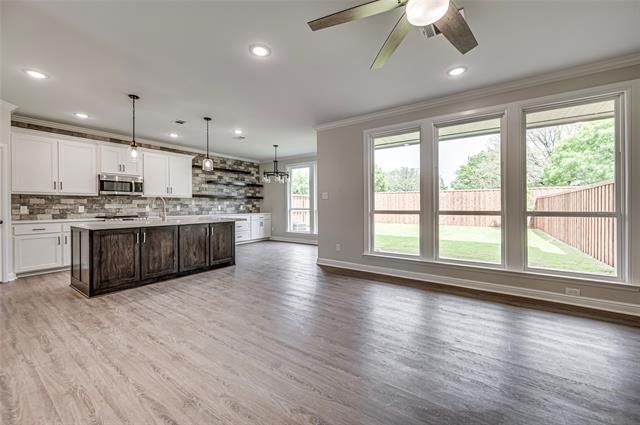
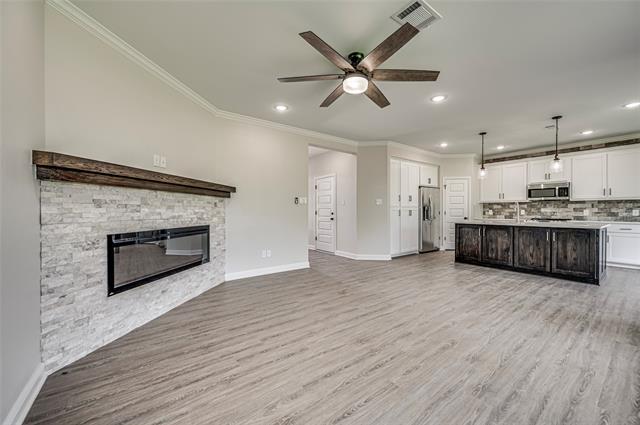
Beautiful and modern townhome for rent. 2022 built, gated with a community pool, two-story, 3 bedrooms, 2.5 baths, fenced-in yard is ready for immediate move-in! This High-End finish out Town Home offers sleek quartz countertops, extended cabinets wt tile walls, floating shelves, corner walk-in pantry, trash pull out drawers, LG stainless steel appliance package includes a full-size 27 cubic ft side by side refrigerator, electric cooktop, Luxury Vinyl Plank in main areas, designer tile in all bathrooms, no carpet, corner electric linear fireplace in living rm, granite counter with bowl sink in half bath locating on the first floor, ceiling fans in living and all bedrooms, large covered patio, landscaped fenced in yard, oversized single car garage. The contemporary wrought iron staircase leads up to a second floor. There you will find a spacious master bedroom with an en-suite bathroom, double vanities, linen closet, medicine cabinet, walk-in shower, spacious closet, two additional bedrooms, access to Jack and Jill bath with a full-size tub, separate laundry rm. Rent includes water, sewer, trash, lawn care. Gated community with pool, fireplace, pavilion. Midlothian ISD! Heritage Subdivision has 3 buildings with 13 units total. Ovilla roads will be expanding to 4 lanes. This location is close to shops, restaurants, and an easy commute to major highways.
Unit
Townhome Features
- Air Conditioning
- Dishwasher
- Fireplace
- Heating
- Vinyl Flooring
Community Features
- Fenced Lot
- Pool
8243 Heritage Glen Dr is a townhome for rent in Ovilla, TX
Fees & Policies
The fees below are based on community-supplied data and may exclude additional fees and utilities.
One-Time Basics
Due at Application
-
Application Fee Per Applicant$45
Due at Move-In
-
Security Deposit - Refundable$3,550
-
Surface Lot
Property Fee Disclaimer: Based on community-supplied data and independent market research. Subject to change without notice. May exclude fees for mandatory or optional services and usage-based utilities.
Townhome Details
Home Design
- Built in 2022
- Contemporary Architecture
- Brick Exterior Construction
- Townhome
- Composition Roof
- Slab Foundation
Interior Spaces
- Open Floorplan
- Living Room with Fireplace
- Built-In Features
- Electric Fireplace
- 1940 Sq Ft Home
- Self Contained Fireplace Unit Or Insert
- 2-Story Property
- Decorative Lighting
Kitchen
- Convection Oven
- Eat-In Kitchen
- Electric Cooktop
- Kitchen Island
- Microwave
- Dishwasher
- Disposal
Flooring
- Luxury Vinyl Plank Tile Flooring
Bedrooms and Bathrooms
- Walk-In Closet
- 2.5 Bathrooms
- 3 Bedrooms | 3 Bathrooms
- 3 Bedrooms
- Low Flow Plumbing Fixtures
Home Security
- Smart Home
- Fire and Smoke Detector
- Security Lights
Parking
- 1 Car Attached Garage
- 2 Carport Spaces
- Additional Parking
- Open Parking
- Driveway
Accessible Home Design
- Smart Technology
Eco-Friendly Details
- Energy-Efficient Appliances
- ENERGY STAR Qualified Equipment for Heating
- Energy-Efficient Lighting
- Energy-Efficient Doors
- Sustainability products and practices used to construct the property include recycled materials
- Ventilation
Pool
- Cabana
- In Ground Pool
- Gunite Pool
Outdoor Features
- Exterior Lighting
Lot Details
- 4356 Sq Ft Lot
- Partially Wooded Lot
- Interior Lot
- Wrought Iron Fence
- Wood Fence
- Brush Vegetation
- Property fronts a private road
Schools
- Dolores Mcclatchey Elementary School
- Walnut Grove Middle School
- Heritage High School
Utilities
- Central Air
- High Speed Internet
- Heating Available
- Cable TV Available
- Electricity Available
- Phone Available
- Sewer Available
- Fiber Cement
- Aerobic Septic System
Listing and Financial Details
- Property Available on 2026-07-23
- 12 Month Lease Term
- Legal Lot and Block 1 / A
- Assessor Parcel Number 290845
- Tenant pays for cable TV, electricity, insurance
- Residential Lease
Community Details
Overview
- $450 Monthly HOA Fees
- Heritage Glen Association
- Heritage Glen Subdivision
- Association fees include management, insurance, ground maintenance, maintenance structure, sewer, security, water
Pet Policy
- No Pets Allowed
- Pet Deposit $500
- 2 Pets Allowed
Security
- Gated Community
Explore Commute Options
What's nearby 8243 Heritage Glen Dr
Get In Touch
Ovilla, TX 75154

Copyright © 2026 North Texas Real Estate Information Systems, Inc. All rights reserved. All information provided by the listing agent/broker is deemed reliable but is not guaranteed and should be independently verified.
Area Scores
Walkability
Not walkable
Driveability
Exceptionally drivable
Bikeability
Somewhat bikeable
Walkability measures the walking distance to day-to-day needs.
Driveability measures congestion, parking availability, and access to major roads.
Bikeability measures the suitability for cycling.
Soundscore™
Active
A Sound Score rating aggregates noise caused by vehicle traffic, airplane traffic and local sources.
Travel and Transit
Airport
42 min Drive

Airport
53 min Drive

Local Education
Primary and Secondary Schools

Dolores McClatchey Elementary School
Grades K-5
Public

Longbranch Elementary School
Grades PK-5
Public
Walnut Grove Middle School
Grades 6-8
Public

Clara Muhammad Academy
Grades PK-8
Private

Midlothian Heritage High School
Grades 9-12
Public
Community Christian Academy
Grades K-12
Private
Data provided by GreatSchools.org © 2026. All rights reserved.

Colleges and Universities
| School | Commute Time (Distance) |
|---|---|
| SW Assemblies of God Univ. | Drive: 17 min (9.3 mi) |
| Cedar Valley College | Drive: 24 min (14.3 mi) |
Discover Ellis County, Ovilla, TX
Airports
Living in Ellis County provides easy access to Dallas Love Field, located just 42 minutes from 8243 Heritage Glen Dr. Another nearby airport is Dallas-Fort Worth International, located 35.1 miles away.
Avoid Scams
Protect yourself from fraud. Do not send money to anyone you don't know.
Nearby Properties You Might Like
Within 50 Miles of 8243 Heritage Glen Dr





