


- Bedrooms
- 1 - 31 - 3 Beds
- Bathrooms
- 1 - 21 - 2 Baths
- Sq. Ft.
- 602 - 1,104 sq ft
Pricing and Floor Plans
A1-D
Show Floor Plan Details Hide Floor Plan Details
Unable to load floor plan details.
A2-D
Show Floor Plan Details Hide Floor Plan Details
Unable to load floor plan details.
A3-D
Show Floor Plan Details Hide Floor Plan Details
Unable to load floor plan details.
A4-D
Show Floor Plan Details Hide Floor Plan Details
Unable to load floor plan details.
A5-D
Show Floor Plan Details Hide Floor Plan Details
Unable to load floor plan details.
A1-D
Show Floor Plan Details Hide Floor Plan Details
Unable to load floor plan details.
A2-D
Show Floor Plan Details Hide Floor Plan Details
Unable to load floor plan details.
A3-D
Show Floor Plan Details Hide Floor Plan Details
Unable to load floor plan details.
A4-D
Show Floor Plan Details Hide Floor Plan Details
Unable to load floor plan details.
A5-D
Show Floor Plan Details Hide Floor Plan Details
Unable to load floor plan details.
B1-D
Show Floor Plan Details Hide Floor Plan Details
Unable to load floor plan details.
B2-D
Show Floor Plan Details Hide Floor Plan Details
Unable to load floor plan details.
B3-D
Show Floor Plan Details Hide Floor Plan Details
Unable to load floor plan details.
B4-D
Show Floor Plan Details Hide Floor Plan Details
Unable to load floor plan details.
B5-D
Show Floor Plan Details Hide Floor Plan Details
Unable to load floor plan details.
B6-D
Show Floor Plan Details Hide Floor Plan Details
Unable to load floor plan details.
B7-D
Show Floor Plan Details Hide Floor Plan Details
Unable to load floor plan details.
B8-D
Show Floor Plan Details Hide Floor Plan Details
Unable to load floor plan details.
B1-D
Show Floor Plan Details Hide Floor Plan Details
Unable to load floor plan details.
B2-D
Show Floor Plan Details Hide Floor Plan Details
Unable to load floor plan details.
B3-D
Show Floor Plan Details Hide Floor Plan Details
Unable to load floor plan details.
B4-D
Show Floor Plan Details Hide Floor Plan Details
Unable to load floor plan details.
B6-D
Show Floor Plan Details Hide Floor Plan Details
Unable to load floor plan details.
B7-D
Show Floor Plan Details Hide Floor Plan Details
Unable to load floor plan details.
B8-D
Show Floor Plan Details Hide Floor Plan Details
Unable to load floor plan details.
C1
Show Floor Plan Details Hide Floor Plan Details
Unable to load floor plan details.
Details
Property Information
- Built in 1981
- 504 units2 stories
Fees & Policies
The fees below are based on community-supplied data and may exclude additional fees and utilities.
Utilities & Essentials
-
Trash Admin Fee$10 / mo
-
Community Fee$3 / mo
-
Pest Control$5 / mo
-
Utility - ElectricUsage-Based / mo
-
Utility - Water/SewerVaries / mo
-
Utility - GasVaries / mo
One-Time Basics
Due at Application
-
Administrative Fee$55
-
Application Fee Per Applicant$55
Surface Lot
-
Parking FeeIncluded in Rent / mo
Other
-
Parking Fee$40 / mo
Comments
Reserved parking
Pet policies are negotiable.
Dogs Allowed
-
Pet Fee$400
-
Monthly Pet Fee$25 / mo
Pet Interview, Spayed/Neutered
Restrictions
Acceptable pets include cats, dogs (full or mixed breeds of these animals are not acceptable): Chow, Doberman Pincher, Pit Bull, Staffordshire Terrier and Rottweiler); fish (50 gallon tank size limited with Manager’s prior written approval); and select birds only. Prohibited pets include, but are not limited to, monkeys, snakes, ferrets, iguanas, potbelly pigs and rabbits.
Cats Allowed
-
One-Time Pet Fee$400
-
Monthly Pet Fee$25 / mo
Pet Interview, Spayed/Neutered
Restrictions
Acceptable pets include cats, dogs (full or mixed breeds of these animals are not acceptable): Chow, Doberman Pincher, Pit Bull, Staffordshire Terrier and Rottweiler); fish (50 gallon tank size limited with Manager’s prior written approval); and select birds only. Prohibited pets include, but are not limited to, monkeys, snakes, ferrets, iguanas, potbelly pigs and rabbits.
Property Fee Disclaimer: Based on community-supplied data and independent market research. Subject to change without notice. May exclude fees for mandatory or optional services and usage-based utilities.
Matterport 3D Tours
Explore Commute Options
Apartment Features
- Air Conditioning
- Balcony
- Built-In Bookshelves
- Cable Ready
- Ceiling Fans
- Dining Room
- Dishwasher
- Disposal

- Fireplace
- Freezer
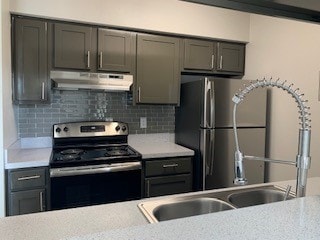
- Granite Countertops
- Heating
- High Ceilings
- High Speed Internet Access
- Kitchen
- Large Bedrooms
- Linen Closet
- Oven
- Pantry
- Patio
- Porch
- Range
- Refrigerator
- Smoke Free
- Storage Space
- Tub/Shower
- Vinyl Flooring
- Walk-In Closets
- Washer/Dryer Hookup
- Wet Bar
- Wheelchair Accessible (Rooms)
Community Features
- 24 Hour Access
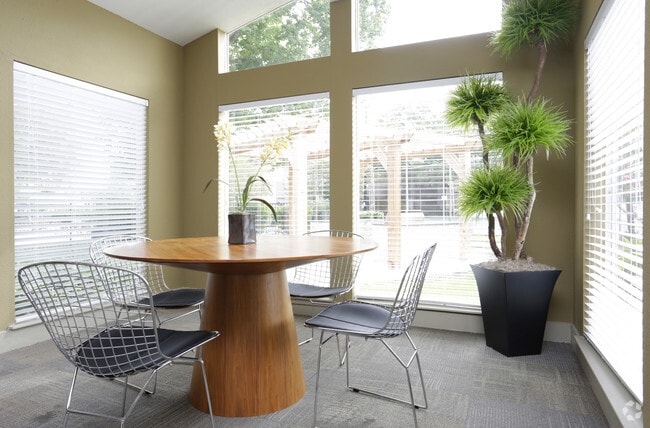
- Clubhouse
- Controlled Access
- Courtyard
- Dog Park
- Fitness Center
- Gated
- Grill
- Individual Locking Bedrooms
- Laundry Facilities
- Maintenance on site
- Pet Play Area
- Pet Washing Station
- Playground
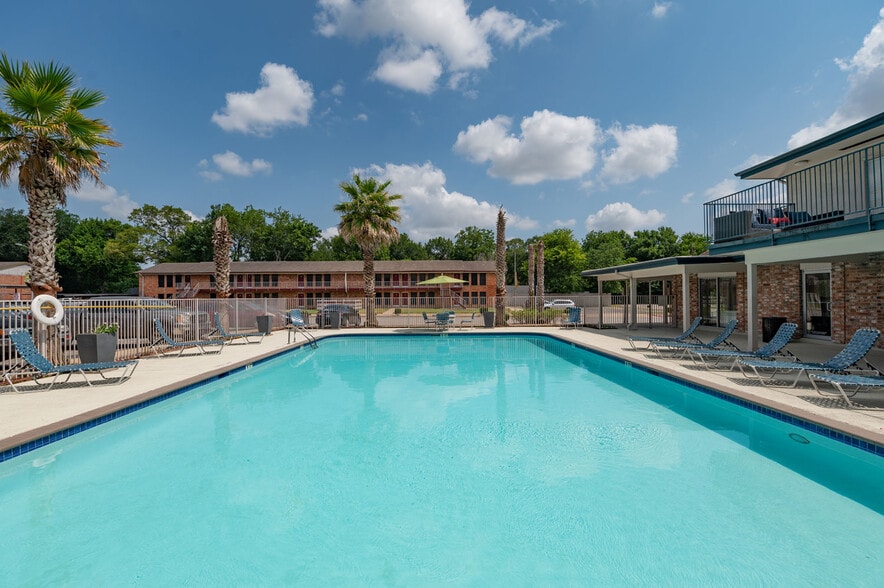
- Pool
- Private Bathroom
- Roommate Matching
- Walk-Up
Map of Mosaic Apartments
Area Scores
Walkability
Moderately walkable
Driveability
Very drivable
Bikeability
Moderately bikeable
Walkability measures the walking distance to day-to-day needs.
Driveability measures congestion, parking availability, and access to major roads.
Bikeability measures the suitability for cycling.
Soundscore™
Active
A Sound Score rating aggregates noise caused by vehicle traffic, airplane traffic and local sources.
Transit
Airport
19 min Drive
Airport
41 min Drive

Moving to Southeast Houston, Pasadena, TX
Shopping Centers
Shoppers will appreciate Mosaic Apartments proximity to Fairmont Central Plaza, Fairmont Plaza, and Parkway Square. Fairmont Central Plaza is 0.4 miles away, and Fairmont Plaza is within a 5 minute walk.
Airports
Living in Southeast Houston provides easy access to William P Hobby, located just 18 minutes from Mosaic Apartments. Another nearby airport is George Bush Intcntl/Houston, located 33.3 miles away.
Local Education
Primary and Secondary Schools

Carter Lomax Middle School
Grades K-5
Public
Turner Elementary School
Grades PK-5
Public

Bondy Intermediate School
Grades 6-8
Public

Pasadena Memorial High School
Grades 9-12
Public

Space City Preparatory
Grades PK-12
Private
Data provided by GreatSchools.org © 2026. All rights reserved.

Colleges and Universities
| School | Commute Time (Distance) |
|---|---|
| San Jacinto College, Central | Drive: 11 min (5.3 mi) |
| San Jacinto College, South | Drive: 15 min (7.4 mi) |
| Univ. of Houston Clear Lake | Drive: 19 min (9 mi) |
| University of Houston | Drive: 21 min (13.2 mi) |
About Mosaic Apartments
Our community offers plenty of features and perks designed for your entertainment and convenience, such as two refreshing swimming pools, a splash pad, two playgrounds, a clubhouse with a fully equipped fitness center, controlled access gates, a dog…
park, and more. We are located in a peaceful residential neighborhood with easy highway access for easy commuting. We are a pet-friendly community, so bring your furry friends along!
At Mosaic Apartments, our goal is to exceed your expectations. Our dedicated and professional leasing staff is happy to assist you, and our maintenance team is prompt, courteous, and available 24/7.
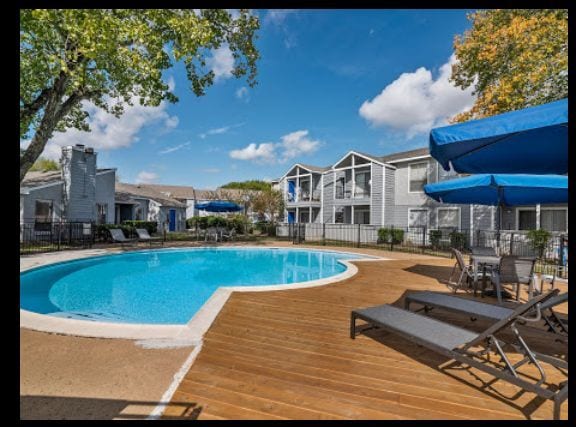
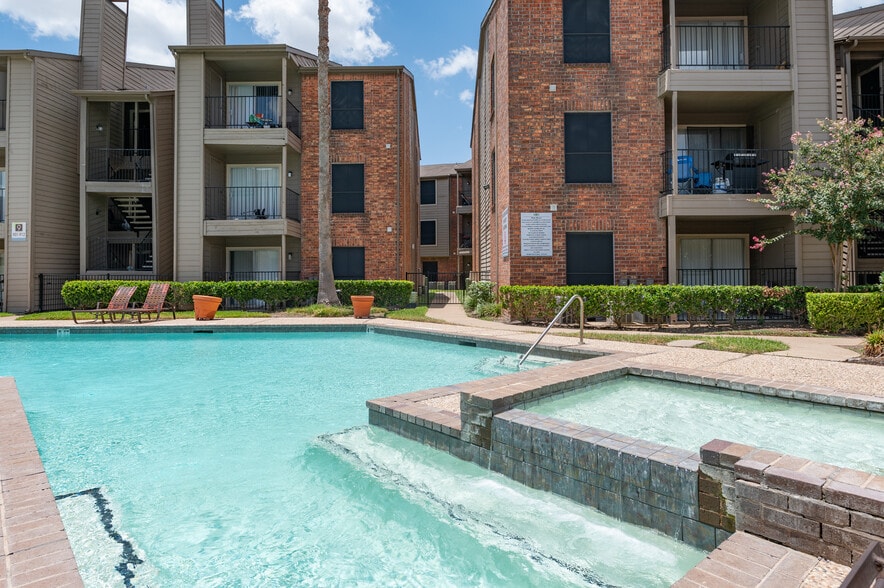
Our community offers plenty of features and perks designed for your entertainment and convenience, such as two refreshing swimming pools, a splash pad, two playgrounds, a clubhouse with a fully equipped fitness center, controlled access gates, a dog park, and more. We are located in a peaceful residential neighborhood with easy highway access for easy commuting. We are a pet-friendly community, so bring your furry friends along!
At Mosaic Apartments, our goal is to exceed your expectations. Our dedicated and professional leasing staff is happy to assist you, and our maintenance team is prompt, courteous, and available 24/7.
Mosaic Apartments is an apartment community in Pasadena, TX
Why you'll love Mosaic Apartments
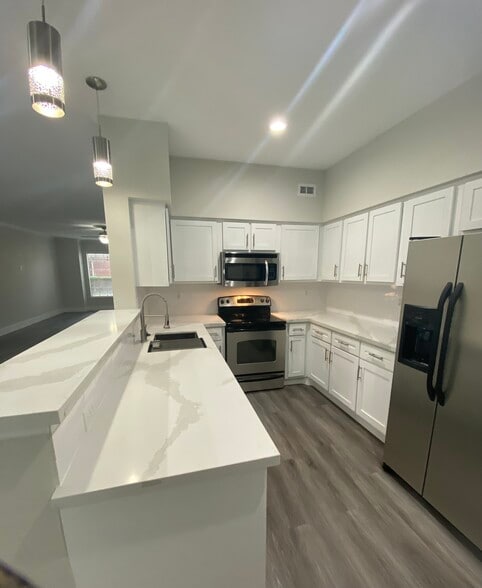
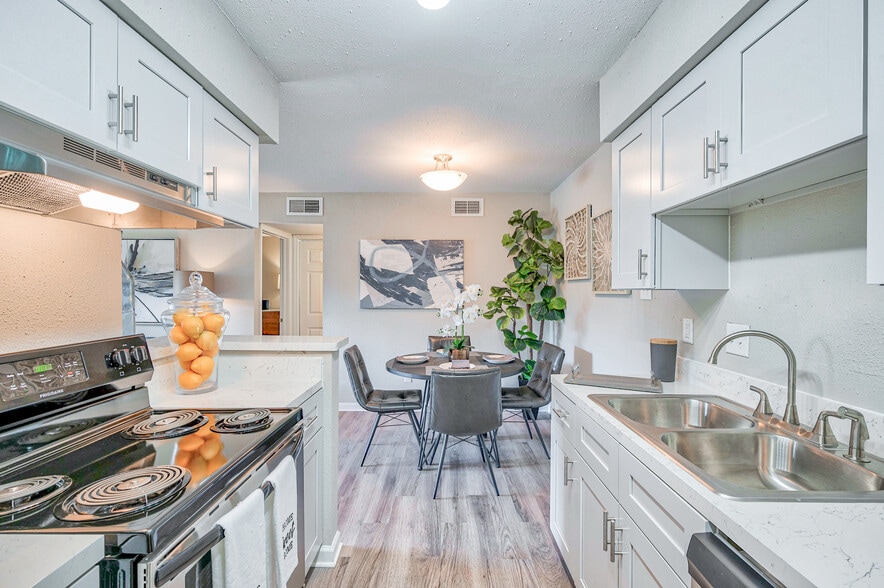
# Why Live at Mosaic Apartments Located in Pasadena, TX, Mosaic Apartments offers thoughtfully designed one- to three-bedroom homes in a garden-style setting. Floor plans include one-bedroom layouts from 602 to 700 square feet and two-bedroom designs from 800 to 965 square feet. The community features two swimming pools and a splash pad for cooling off during Texas summers. Children can enjoy two playground areas within the gated grounds. Pet owners appreciate the dedicated dog park, while the fitness center helps residents maintain their wellness routines. The clubhouse serves as a central gathering space for the community. Situated in the Shaw neighborhood, the property offers easy access to Highway 225 while maintaining a residential feel. Each apartment home showcases practical layouts, and residents benefit from round-the-clock maintenance support from the on-site management team.
Contact
Pasadena, TX 77504
- Sunday Closed
- Monday 8:30 AM – 5:30 PM
- Tuesday 8:30 AM – 5:30 PM
- Wednesday 8:30 AM – 5:30 PM
- Thursday 8:30 AM – 5:30 PM
- Friday 8:30 AM – 5:30 PM
- Saturday 10:00 AM – 5:00 PM
Renter Reviews
For Mosaic Apartments
28 Ratings & Reviews
-
10/7/24
Do not move here
The pool is black does not look anything like the picture! Rat infested property! Mold in apartments, and the maintenance does nothing! Property is inhabitable
Review from Apartments.com
12 People Found This Helpful
Mosaic Apartments Gallery




Nearby Properties You Might Like
Within 50 Miles of Mosaic Apartments
Find More Rentals in Pasadena
Bedrooms
Other Types of Rentals
Pasadena Apartments by Amenity
- Pet-Friendly Apartments in Pasadena
- Furnished Apartments in Pasadena
- Waterfront Apartments in Pasadena
- Apartments with a Pool in Pasadena
- Apartments with Wheelchair Access in Pasadena
- Apartments with Washer & Dryer in Pasadena
- Apartments with Utilities Included in Pasadena
- Apartments with a Garage in Pasadena
- Apartments with EV Charging in Pasadena
- Apartments with a Virtual Tour in Pasadena
Apartment Specialties
Apartments in your Budget
Find More Rentals Nearby…
Cities
Neighborhoods
Contact This Property
(346) 536-8215Languages: English, Spanish
Open 8:30 AM – 5:30 PM Today