
Skip to content
  • Photo - 14001 Cambourne Dr
$1,750 /month

14001 Cambourne Dr, Pflugerville, TX 78660

Last Updated:

What This Townhouse Offers

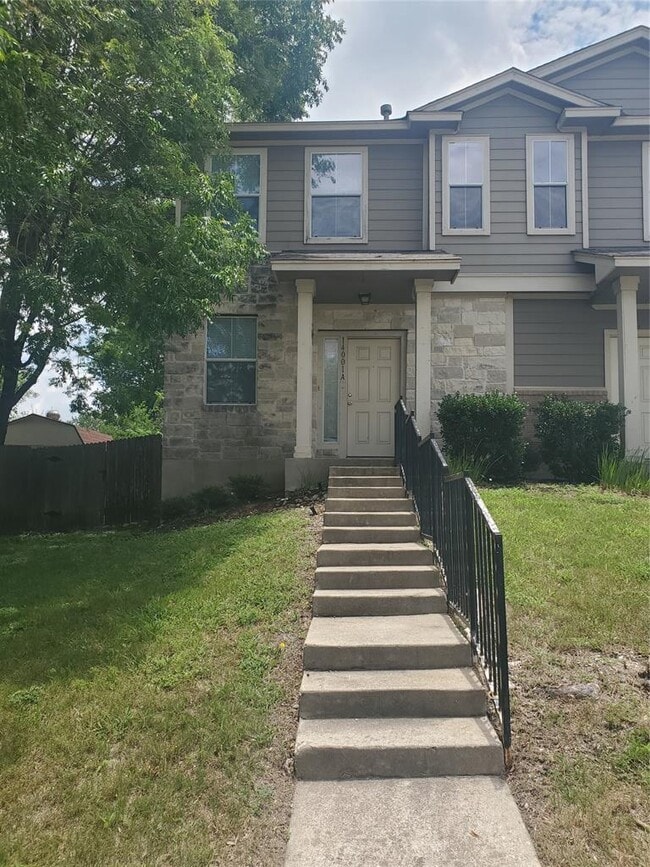
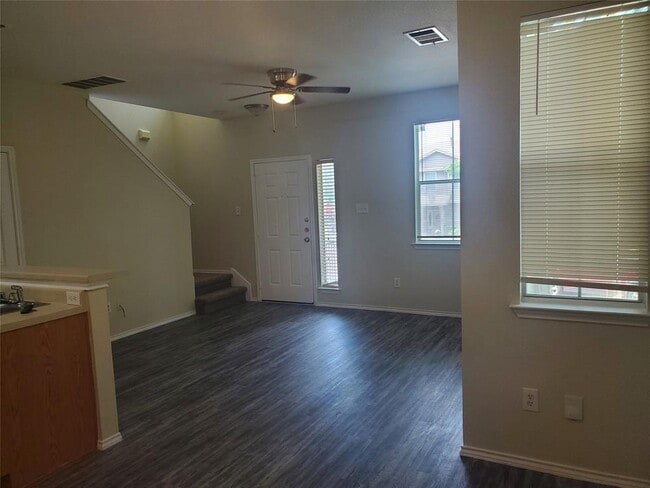
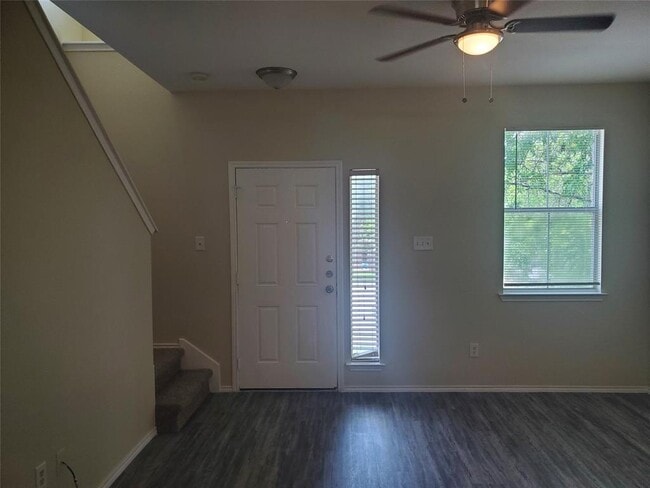
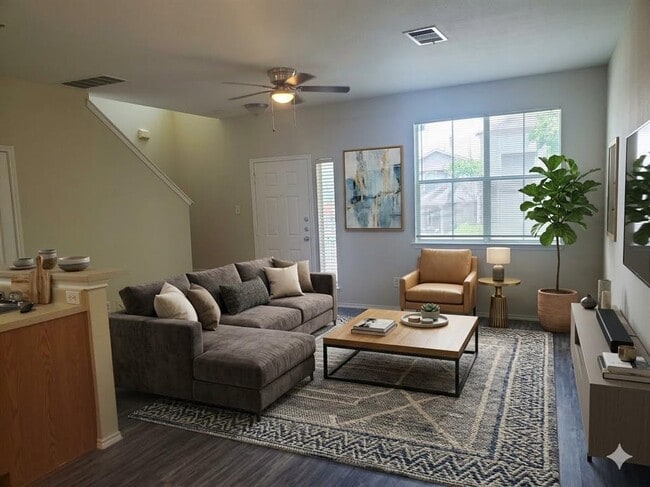
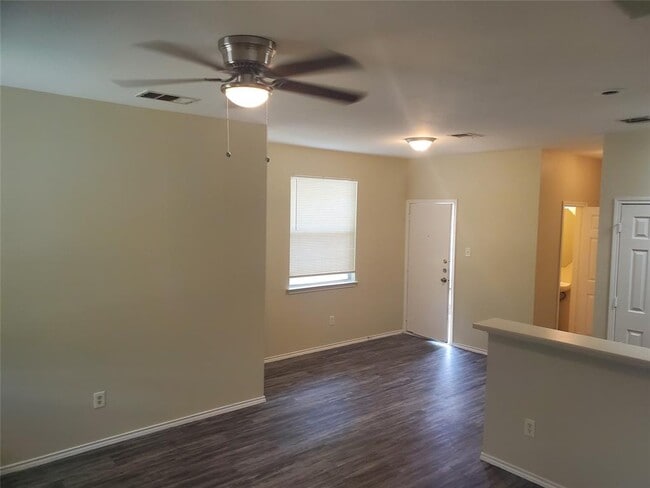
Welcome to lifestyle living at its finest in the heart of Pflugerville! This stunning 3-bedroom, 2.5-bath duplex offers 1,350 sq. ft. of smart design and... effortless comfort—perfect for hosting, relaxing, and making a statement. Step inside and feel the difference: Open-concept living space designed for connection—ideal for entertaining friends or cozy nights in. Chef-inspired kitchen with sleek black gas appliances, generous storage, and a layout that makes cooking a joy. Upstairs, retreat to your private sanctuary: Spacious bedrooms with a bonus sitting area—perfect for a reading nook, home office, or yoga zone. Washer and dryer included—because convenience matters. And the lifestyle? Next-level: Private yard (HOA maintained—zero hassle). 2-car garage with alley access for security and space. Pet-friendly—your furry friends are welcome! Community perks that impress: Two playgrounds, basketball courts, soccer field, walking trails, pond, brand-new frisbee golf course, and a dog park that’s tail-wag approved. This isn’t just a home—it’s your launchpad for living big. Homes like this move fast. Are you ready to level up? All photos are from the other unit that was just rented and should be identical once make ready is complete. MLS ID 6577122

Unit

  • $1,750 / month
  • 3 Beds
  • 3 Baths
  • 1330 sq. ft.
  • Available Now

Townhome Features

  • Carpet
  • Dishwasher
  • Disposal
  • Refrigerator
  • Tile Floors
  • Vinyl Flooring

14001 Cambourne Dr is a townhome for rent in Pflugerville, TX

Fees and Policies

The fees below are based on community-supplied data and may exclude additional fees and utilities.

Dogs

  • Dogs Allowed

Cats

  • Cats Allowed

Property Fee Disclaimer Based on community-supplied data and independent market research. Subject to change without notice. May exclude fees for mandatory or optional services and usage-based utilities.

Townhome Details

Home Design

  • Built in 2006 | Remodeled
  • Shingle Roof
  • Duplex
  • Stone Siding
  • Composition Roof
  • Slab Foundation
  • Frame Construction

Interior Spaces

  • Ceiling Fan
  • Window Screens
  • 1330 Sq Ft Home
  • 2-Story Property

Kitchen

  • Free-Standing Range
  • Dishwasher
  • Disposal
  • Laminate Countertops

Flooring

  • Tile
  • Carpet
  • Vinyl

Bedrooms and Bathrooms

  • Walk-In Closet
  • 2.5 Bathrooms
  • 3 Bedrooms | 3 Bathrooms
  • 3 Bedrooms

Laundry

  • Laundry Room
  • Dryer
  • Washer

Home Security

  • Fire and Smoke Detector

Parking

  • 2 Car Attached Garage
  • Single Garage Door
  • Rear-Facing Garage
  • Inside Entrance
  • Alley Access
  • Off-Street Parking
  • Garage Door Opener
  • Driveway

Outdoor Features

  • Front Porch
  • Exterior Lighting

Lot Details

  • 9775 Sq Ft Lot
  • Private Yard
  • Private Entrance
  • North Facing Home
  • Wood Fence

Location

  • Suburban Location

Schools

  • Barron Elementary School
  • Dessau Middle School
  • John B Connally High School

Utilities

  • Central Heating and Cooling System
  • ENERGY STAR Qualified Water Heater
  • Municipal Utilities District for Water and Sewer
  • Electricity Available
  • Natural Gas Available
  • Water Available
  • Heating System Uses Natural Gas
  • Vented Exhaust Fan

Listing and Financial Details

  • Security Deposit $1,800
  • 12 Month Lease Term
  • $50 Application Fee
  • Assessor Parcel Number 02623313440000
  • Tax Block B
  • Tenant pays for all utilities
  • The owner pays for association fees, exterior maintenance, grounds care, HVAC maintenance, repairs, roof maintenance, taxes

Community Details

Overview

  • 2 Units
  • Property has a Home Owners Association
  • Built by DR Horton
  • Property managed by Austin Lone Star Realty
  • Parkway Rsb Lt 01 Blks A D & Subdivision

Amenities

  • Community Barbecue Grill
  • Community Mailbox

Recreation

  • Community Playground
  • Park
  • Trails
  • Dog Park

Pet Policy

  • Pet Amenities
  • Dogs and Cats Allowed
  • Breed Restrictions
  • Limit on the number of pets
  • Pet Size Limit
  • Large pets allowed
  • Pet Deposit $300

Explore Commute Options

Destination Address
  • Drive Time
    --
  • Walk Time
    --
  • Bike Ride Time
    --
  • Public Transit
    --

What's nearby 14001 Cambourne Dr

Loading...

Get In Touch

Property Address:
14001 Cambourne Dr,
Pflugerville, TX 78660
Listed by
Scott Lentz | Austin Lone Star Realty LLC
Phone Number: (512) 363-7877
More Information:
View Property Website
AustinBOR#TX

The information included in this listing is provided exclusively for consumers’ personal, non-commercial use and may not be used for any purpose other than to identify prospective properties consumers may be interested in purchasing. The information on each listing is furnished by the owner and deemed reliable to the best of his/her knowledge, but should be verified by the purchaser. ABoR, ACTRIS and Estately assume no responsibility for typographical errors, misprints or misinformation. This property listing is offered without respect to any protected classes in accordance with the law. Copyright © 2026.

Area Scores

Walkability

Somewhat walkable30 / 100

Transit

Minimal public transit10 / 100

Driveability

Exceptionally drivable90 / 100

Bikeability

Moderately bikeable60 / 100

Scores provided by

Soundscore

Active72 / 100

Scores provided by
HowLoud

Travel and Transit

Airport
Austin-Bergstrom International
38 min Drive
Austin-Bergstrom International

Local Education

Primary and Secondary Schools

4 rating

Ruth Barron Elementary School

Grades PK-5

Public

5 rating

Dessau Middle School

Grades 6-8

Public

undefined rating

Concordia High School

Grades 9-12

Private

undefined rating

Renaissance Academy

Grades PK-12

Private

Data provided by GreatSchools.org © 2026. All rights reserved.

GreatSchools Logo

Colleges and Universities

School

Commute Time (Distance)

Austin C.C., Northridge Campus

Drive: 9 min (4.7 mi)

The Art Institute of Austin

Drive: 11 min (5.6 mi)

University of Texas at Austin

Drive: 17 min (11.4 mi)

Austin C.C., Round Rock Campus

Drive: 21 min (13.6 mi)

Discover Pflugerville, Pflugerville, TX

Shopping Centers

Shoppers will appreciate 14001 Cambourne Dr proximity to The Ridge, Parmer Village, and 1601 Fish Lane. The Ridge is 0.6 miles away, and Parmer Village is within a 19 minute walk.

Parks and Recreation

Recreational activities near 14001 Cambourne Dr are plentiful. Discover 3 parks within 4.2 miles, including Copperfield Nature Trail and Park, Walnut Creek Park, and Jourdan-Bachman Pioneer Farms.

Airports

Living in Pflugerville provides easy access to Austin-Bergstrom International, located just 37 minutes from 14001 Cambourne Dr.

Protect yourself from fraud. Do not send money to anyone you don't know.
Avoid Scams

Nearby Properties You Might Like

Within 50 Miles of 14001 Cambourne Dr

Find More Rentals in Pflugerville

Find More Rentals Nearby…

Call