14102 Macquarie Dr, Pflugerville, TX 78660
What This House Offers
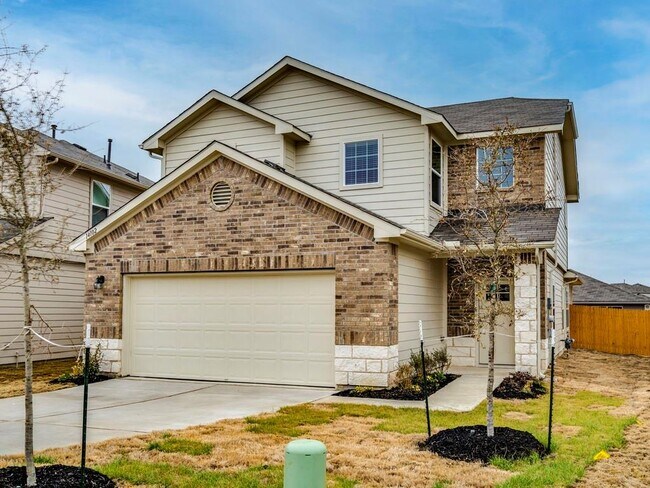
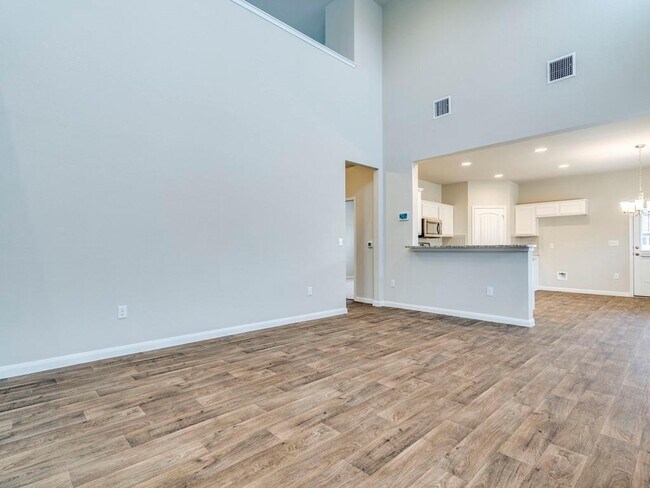
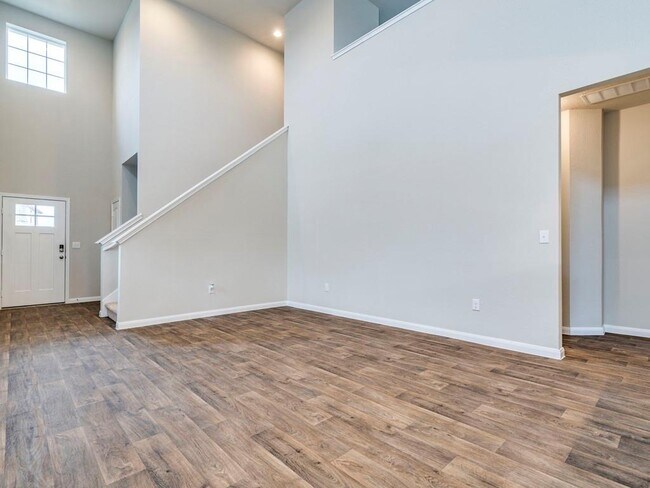
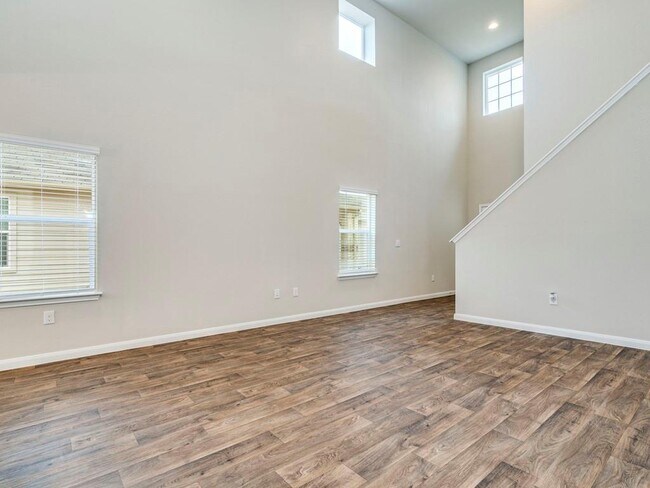
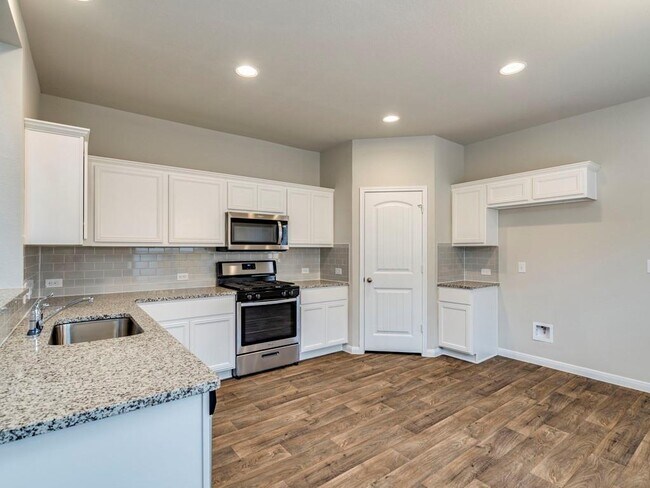
Modern Pflugerville home offering 3 bedrooms, 2.5 baths and approximately 1,779 SF with an impressive open layout! Soaring ceilings create a bright, spacious living area, while the kitchen features granite countertops, stainless steel appliances, white cabinetry, breakfast bar and walk-in pantry. The primary suite is conveniently located downstairs, while the second level offers additional bedrooms plus a versatile game/flex room overlooking the main living area—ideal for a home office, media space or additional living area. Additional features include quartz bathroom countertops, walk-in closets, covered back patio, fenced yard, irrigation system and attached 2-car garage. Conveniently located near North Austin and Pflugerville shopping, dining and employment centers, with easy access to major commuter routes. Nearby recreation includes parks, trails and outdoor amenities. Zoned to Pflugerville ISD; applicants should verify current school assignments directly with the district. Professionally managed with responsive maintenance support and timely communication throughout the lease term. APPLICATION & LEASING INFORMATION:Online applications through MyRentaL.$100 application fee per applican.$38.10 paid directly to screening platform at submission.Remaining $62.90 due only if preliminarily selected for further processing.All animals must be registered/approved through pet screening: Petscreening.Applications evaluated per established rental criteria.Most qualified application not necessarily first received.Voucher acceptance varies by property.Review property application guidelines & leasing criteria before applying MLS ID 6739566
Unit
Home Features
- Carpet
- Dishwasher
- Microwave
- Refrigerator
- Vinyl Flooring
14102 Macquarie Dr is a single-family home for rent in Pflugerville, TX
Fees & Policies
The fees below are based on community-supplied data and may exclude additional fees and utilities.
Dogs Allowed
-
Dogs Allowed
Cats Allowed
-
Cats Allowed
Property Fee Disclaimer: Based on community-supplied data and independent market research. Subject to change without notice. May exclude fees for mandatory or optional services and usage-based utilities.
Home Details
Home Design
- Built in 2020
- Brick Exterior Construction
- Single Family Detached Home
- Composition Roof
- Slab Foundation
Interior Spaces
- Open Floorplan
- High Ceiling
- Multiple Living Areas
- Double Pane Windows
- Recessed Lighting
- Ceiling Fan
- 1779 Sq Ft Home
- 2-Story Property
- Blinds
Kitchen
- Quartz Countertops
- Stainless Steel Appliances
- Convection Oven
- Gas Cooktop
- Microwave
- Dishwasher
- Trash Compactor
Flooring
- Carpet
- Laminate
- Vinyl
Bedrooms and Bathrooms
- 3 Bedrooms | 1 Primary Bedroom on Main
- Double Vanity
- Walk-In Closet
- 2.5 Bathrooms
- 3 Bedrooms | 3 Bathrooms
Laundry
- Laundry Room
- Dryer
Home Security
- Fire and Smoke Detector
Parking
- 2 Car Attached Garage
- Additional Parking
- Garage Door Opener
Outdoor Features
- Covered Patio or Porch
- Rain Gutters
Lot Details
- 5227 Sq Ft Lot
- East Facing Home
- Privacy Fence
Location
- City Lot
Schools
- Delco Primary Elementary School
- Dessau Middle School
- John B Connally High School
Utilities
- Central Heating and Cooling System
- Water Purifier
- Cable TV Available
- Electricity Available
- Natural Gas Available
- Public Water Source
- Electric Water Heater
- Public Sewer
- Vented Exhaust Fan
Listing and Financial Details
- Security Deposit $2,200
- Negotiable Lease Term
- $100 Application Fee
- Assessor Parcel Number 02564311560000
- Tax Block KK
- Tenant pays for all utilities, exterior maintenance, pest control
- The owner pays for association fees, roof maintenance, taxes
Community Details
Overview
- Property managed by Austin Elite Realty
- Cantarra 1 North Secs 6 & 7 Subdivision
Amenities
- Courtyard
Recreation
- Community Pool
Pet Policy
- Dogs and Cats Allowed
- Breed Restrictions
- Limit on the number of pets
- Pet Size Limit
- Medium pets allowed
- Pet Deposit $500
Explore Commute Options
What's nearby 14102 Macquarie Dr
Get In Touch
Pflugerville, TX 78660

The information included in this listing is provided exclusively for consumers’ personal, non-commercial use and may not be used for any purpose other than to identify prospective properties consumers may be interested in purchasing. The information on each listing is furnished by the owner and deemed reliable to the best of his/her knowledge, but should be verified by the purchaser. ABoR, ACTRIS and Estately assume no responsibility for typographical errors, misprints or misinformation. This property listing is offered without respect to any protected classes in accordance with the law. Copyright © 2026.
Area Scores
Walkability
Somewhat walkable
Driveability
Exceptionally drivable
Bikeability
Fairly bikeable
Walkability measures the walking distance to day-to-day needs.
Driveability measures congestion, parking availability, and access to major roads.
Bikeability measures the suitability for cycling.
Soundscore™
Active
A Sound Score rating aggregates noise caused by vehicle traffic, airplane traffic and local sources.
Travel and Transit
Airport
35 min Drive

Local Education
Primary and Secondary Schools

Inside Outside School
Grades K-5
Private

Dessau Elementary School
Grades PK-5
Public
Our Savior Lutheran School
Grades PK-5
Private

Bohls Middle
Grades 6-8
Public
Concordia High School
Grades 9-12
Private

Weiss High School
Grades 9-12
Public
Brentwood Christian School
Grades PK-12
Private
Data provided by GreatSchools.org © 2026. All rights reserved.

Colleges and Universities
| School | Commute Time (Distance) |
|---|---|
| Austin C.C., Northridge Campus | Drive: 15 min (6.9 mi) |
| The Art Institute of Austin | Drive: 16 min (8.5 mi) |
| University of Texas at Austin | Drive: 22 min (12.9 mi) |
| Austin C.C., Eastview Campus | Drive: 25 min (14.4 mi) |
Discover Pflugerville, Pflugerville, TX
Shopping Centers
Shoppers will appreciate 14102 Macquarie Dr proximity to Howard Post. Howard Post is 1.8 miles away.
Parks and Recreation
Recreational activities near 14102 Macquarie Dr are plentiful. Discover 2 parks within 4.9 miles, including Copperfield Nature Trail and Park and Jourdan-Bachman Pioneer Farms.
Airports
Living in Pflugerville provides easy access to Austin-Bergstrom International, located just 35 minutes from 14102 Macquarie Dr.
Avoid Scams
Protect yourself from fraud. Do not send money to anyone you don't know.
Nearby Properties You Might Like
Within 50 Miles of 14102 Macquarie Dr



Find More Rentals in Pflugerville
Bedrooms
Other Types of Rentals
Pflugerville Houses for Rent by Amenity
- Houses with Pets Allowed in Pflugerville
- Affordable Houses for Rent in Pflugerville
- Fully Furnished Homes for Rent in Pflugerville
- Modern Homes for Rent in Pflugerville
- Houses for Rent with a Pool in Pflugerville
- Houses for Rent with a Yard in Pflugerville
- Homes for Rent with a Garage in Pflugerville
- Houses for Rent with Fireplace in Pflugerville
- Houses for Rent with a Patio in Pflugerville
- Houses for Rent with Washer and Dryer in Pflugerville
- Houses for Rent with Utilities Paid in Pflugerville