

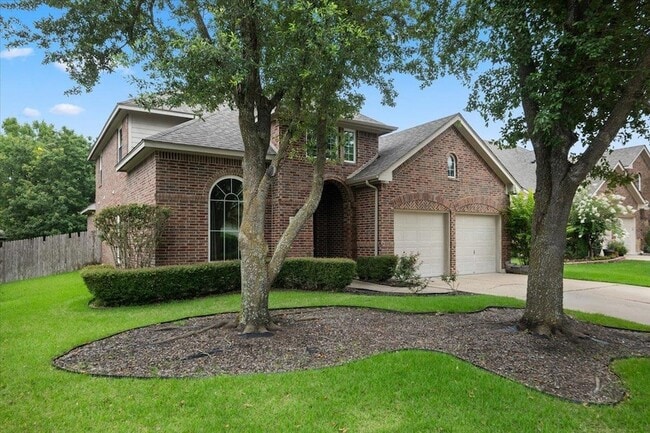


2304 Village View Loop, Pflugerville, TX 78660
What This House Offers
4 bed 4 bath home offering approximately 3,039 sq ft located at 2304 Village View Loop in Pflugerville, TX.This spacious home offers a thoughtfully designed layout with comfortable living spaces and a functional floor plan suited for everyday living. The open-concept main living area creates a seamless flow between the gathering, dining, and kitchen spaces, providing flexibility for both relaxing and entertaining. The primary bedroom offers a private retreat with an attached bath, while the additional bedrooms and bathrooms provide ample space for a variety of living arrangements. With four bedrooms and four bathrooms, the home delivers a practical balance of shared living areas and private accommodations throughout.With approximately 3,039 square feet of living space, the home provides generous room for everyday comfort and convenience. Conveniently located in Pflugerville, the property offers easy access to major roadways and nearby destinations throughout the area. Its location provides connectivity to surrounding communities including Round Rock, Hutto, and Austin, along with shopping, dining, and everyday conveniences throughout the region.12 month lease. Owner pays HOA. Tenant responsible for all utilities.
Unit
12 Month Lease
Home Features
- Air Conditioning
- Carpet
- Ceiling Fans
- Dishwasher
- Disposal
- Family Room
- Fireplace
- Hardwood Floors
- Heating
- High Speed Internet Access
- Kitchen
- Microwave
- Office
- Patio
- Porch
- Range
- Refrigerator
- Sprinkler System
- Stainless Steel Appliances
- Tile Floors
- Vaulted Ceiling
- Views
- Vinyl Flooring
- Walk-In Closets
- Yard
Community Features
- Fitness Center
- Garages
- Pool
- Tennis Court
2304 Village View Loop is a single-family home for rent in Pflugerville, TX
Fees & Policies
The fees below are based on community-supplied data and may exclude additional fees and utilities.
-
Garage Attached
-
Garage
Cats Allowed
-
Cats Allowed
Property Fee Disclaimer: Based on community-supplied data and independent market research. Subject to change without notice. May exclude fees for mandatory or optional services and usage-based utilities.
Home Details
Home Design
- Built in 2004
- Shingle Roof
- Wood Siding
- Brick Exterior Construction
- Single Family Detached Home
- Composition Roof
- Slab Foundation
Interior Spaces
- Open Floorplan
- Family Room with Fireplace
- Living Room with Fireplace
- Vaulted Ceiling
- Multiple Living Areas
- Home Office
- Bay Window
- Built-In Features
- Crown Molding
- Recessed Lighting
- Ceiling Fan
- Dining Area
- Wood Burning Fireplace
- 3039 Sq Ft Home
- 2-Story Property
- Blinds
Kitchen
- Corian Countertops
- Stainless Steel Appliances
- Breakfast Bar
- Tile Countertops
- Kitchen Island
- Gas Range
- Free-Standing Range
- Microwave
- Dishwasher
- Range Hood
- Disposal
Flooring
- Wood
- Tile
- Carpet
- Vinyl
Bedrooms and Bathrooms
- 4 Bedrooms | 1 Primary Bedroom on Main
- Soaking Tub
- Double Vanity
- Walk-In Closet
- 3.5 Bathrooms
- 4 Bedrooms | 4 Bathrooms
Laundry
- Dryer
- Washer
Home Security
- Fire and Smoke Detector
Parking
- 2 Car Attached Garage
- Driveway
Accessible Home Design
- Stepless Entry
Outdoor Features
- Covered Patio or Porch
Lot Details
- 8751 Sq Ft Lot
- Wooded Lot
- Private Yard
- West Facing Home
- Wood Fence
- Level Lot
- Sprinkler System
Schools
- Murchison Elementary School
- Kelly Lane Middle School
- Hendrickson High School
Utilities
- Central Heating and Cooling System
- Water Softener is Owned
- ENERGY STAR Qualified Water Heater
- High Speed Internet
- Municipal Utilities District for Water and Sewer
- Electricity Available
- Public Water Source
- Natural Gas Connected
- Sewer Connected
- Water Connected
- Public Sewer
Listing and Financial Details
- Security Deposit $2,499
- 12 Month Lease Term
- $40 Application Fee
- Assessor Parcel Number 02804902120000
- Tax Block Q
- Tenant pays for all utilities
- The owner pays for association fees, taxes
Community Details
Overview
- Community Lake
- Property has a Home Owners Association
- Falcon Pointe Sec 07 Subdivision
Amenities
- Clubhouse
- Common Area
- Community Mailbox
Recreation
- Fitness Center
- Community Pool
- Tennis Courts
- Sport Court
- Community Playground
- Trails
Pet Policy
- Dogs and Cats Allowed
- Pet Deposit $250
Explore Commute Options
What's nearby 2304 Village View Loop
About the Listing Agent


Nitin takes pride in helping families find their dream homes and guiding investors toward smart real estate decisions. For him, real estate is more than just buying and selling—it’s about building trust, creating wealth, and securing a brighter future. Buying a home is an emotional journey for families and an art for investors. As your trusted real estate partner, he brings integrity, honesty, and dedication to every transaction. These values, along with your referrals and support, have helped him achieve.
Area Scores
Walkability
Fairly walkable
Driveability
Very drivable
Bikeability
Fairly bikeable
Walkability measures the walking distance to day-to-day needs.
Driveability measures congestion, parking availability, and access to major roads.
Bikeability measures the suitability for cycling.
Soundscore™
Active
A Sound Score rating aggregates noise caused by vehicle traffic, airplane traffic and local sources.
Travel and Transit
Airport
40 min Drive

Local Education
Primary and Secondary Schools

Murchison Elementary School
Grades PK-5
Public
Kelly Lane Middle School
Grades 6-8
Public

Hendrickson High School
Grades 9-12
Public

Concordia High School
Grades 9-12
Private
Data provided by GreatSchools.org © 2026. All rights reserved.

Colleges and Universities
| School | Commute Time (Distance) |
|---|---|
| The Art Institute of Austin | Drive: 12 min (6.6 mi) |
| Austin C.C., Round Rock Campus | Drive: 20 min (11.2 mi) |
| Austin C.C., Northridge Campus | Drive: 21 min (11.5 mi) |
Discover Pflugerville, Pflugerville, TX
Shopping Centers
Shoppers will appreciate 2304 Village View Loop proximity to Shops at Kelly Lane, Stone Hill Town Center, and ARS Crossings. Shops at Kelly Lane is 1.3 miles away, and Stone Hill Town Center is within a 26 minute walk.
Airports
Living in Pflugerville provides easy access to Austin-Bergstrom International, located just 36 minutes from 2304 Village View Loop.
Avoid Scams
Protect yourself from fraud. Do not send money to anyone you don't know.
Nearby Properties You Might Like
Within 50 Miles of 2304 Village View Loop






Find More Rentals in Pflugerville
Bedrooms
Other Types of Rentals
Pflugerville Houses for Rent by Amenity
- Houses with Pets Allowed in Pflugerville
- Affordable Houses for Rent in Pflugerville
- Fully Furnished Homes for Rent in Pflugerville
- Modern Homes for Rent in Pflugerville
- Houses for Rent with a Pool in Pflugerville
- Houses for Rent with a Yard in Pflugerville
- Homes for Rent with a Garage in Pflugerville
- Houses for Rent with Fireplace in Pflugerville
- Houses for Rent with a Patio in Pflugerville
- Houses for Rent with Washer and Dryer in Pflugerville
- Houses for Rent with Utilities Paid in Pflugerville
Find More Rentals Nearby…
Cities
Neighborhoods