

Bexley at Silverado
1 - 3 Beds
$1,029 - $2,084


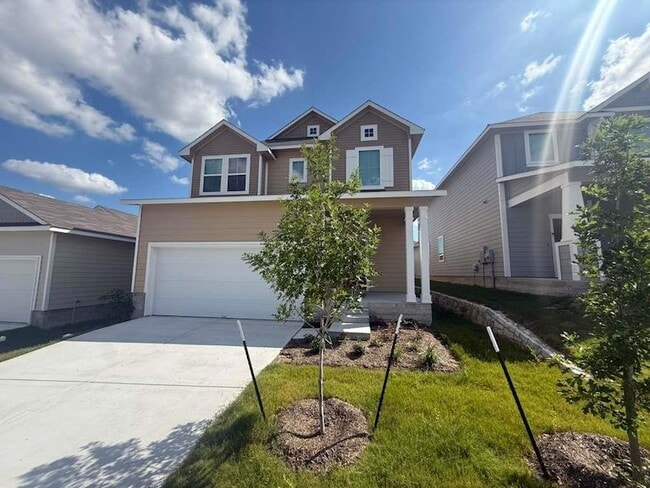
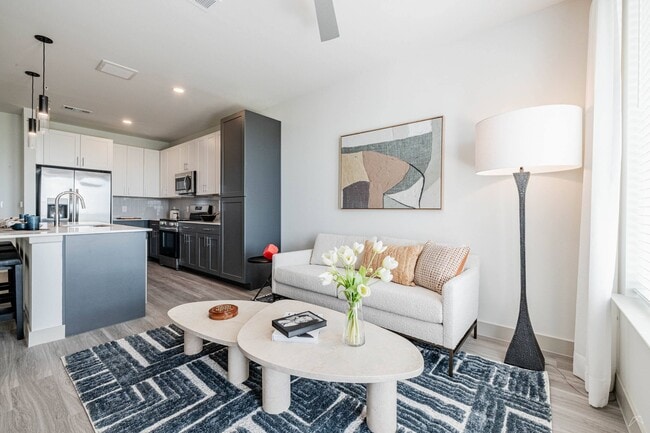
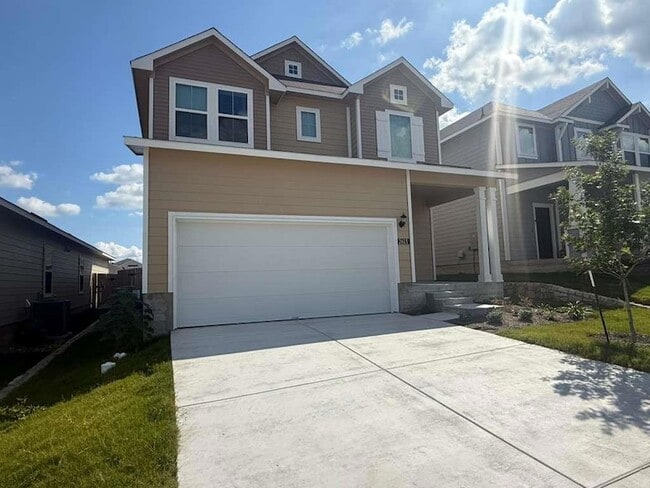
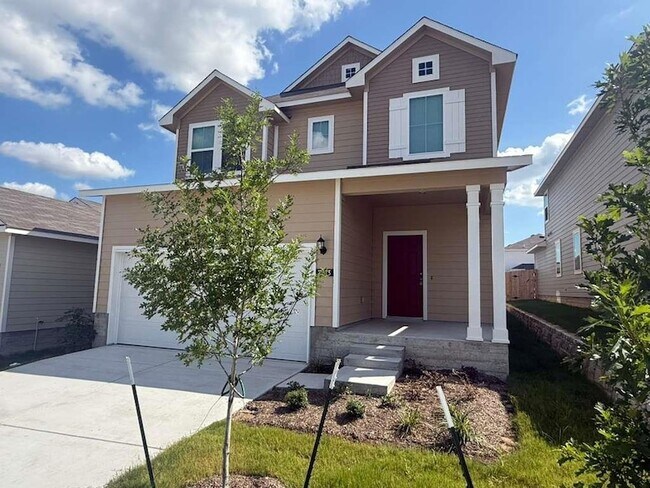
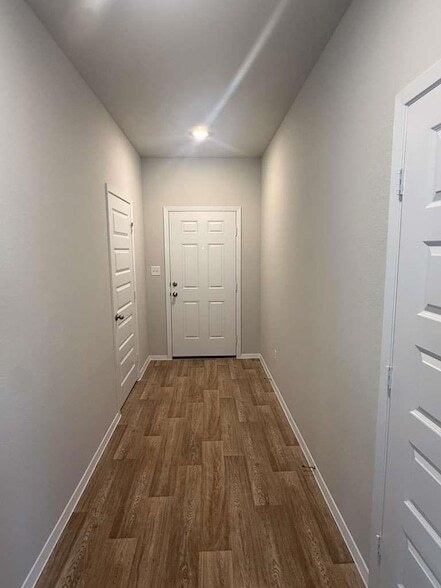
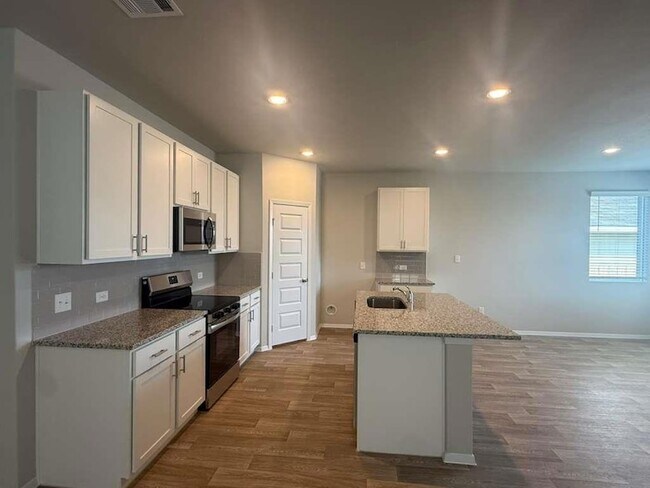
5 bed 3.5 bath plus game room and study Built. This thoughtfully designed home provides ample room for everyday living, entertaining, and relaxing. The heart of... the home features an open-concept design, with the large family room flowing into the dining room and kitchen. The kitchen is complete with a walk-in pantry and plenty of counter space including an oversized island making it ideal for both casual meals and entertaining. Privacy and Space combine seamlessly in this almost 2600 sq ft floor plan to provide room for everyone! The first floor is home to a bay-windowed Primary bedroom suite as well as a separate den off the front entryway. The kitchen, family and dining spaces all blend into an open concept with a covered patio out the back door looking out over open views! Upstairs you'll find a Texas-sized game room with 5 bedrooms and 3 full bathrooms, providing room for everyone to spread out and have their own space. Don't miss out on this magnificent opportunity!!East Village ATX 7 mins,Samsung Austin 7 mins,HEB 10 mins,Telsa 20 mins,Apple 20 mins,Tech Ridge 10 mins(All tech here 3M,Infosys and many more),New Samsung in Taylor 25 mins,Basis , Idea and harmony best charter schools 2-4 miles
12 Month Lease
2613 Derwent Dr is a single-family home for rent in Pflugerville, TX
The fees below are based on community-supplied data and may exclude additional fees and utilities.
Property Fee Disclaimer Based on community-supplied data and independent market research. Subject to change without notice. May exclude fees for mandatory or optional services and usage-based utilities.

Nitin takes pride in helping families find their dream homes and guiding investors toward smart real estate decisions. For him, real estate is more than just buying and selling—it’s about building trust, creating wealth, and securing a brighter future. Buying a home is an emotional journey for families and an art for investors. As your trusted real estate partner, he brings integrity, honesty, and dedication to every transaction. These values, along with your referrals and support, have helped him achieve.
Walkability
Somewhat walkable30 / 100
Driveability
Exceptionally drivable90 / 100
Bikeability
Fairly bikeable40 / 100



Inside Outside School
Grades K-5
Private

Dessau Elementary School
Grades PK-5
Public
Our Savior Lutheran School
Grades PK-5
Private

Dessau Middle School
Grades 6-8
Public

Weiss High School
Grades 9-12
Public
Concordia High School
Grades 9-12
Private
Brentwood Christian School
Grades PK-12
Private
Data provided by GreatSchools.org © 2026. All rights reserved.

School
Commute Time (Distance)
Austin C.C., Northridge Campus
Drive: 14 min (6.9 mi)
The Art Institute of Austin
Drive: 16 min (8.5 mi)
University of Texas at Austin
Drive: 21 min (12.9 mi)
Austin C.C., Eastview Campus
Drive: 25 min (14.4 mi)
Shoppers will appreciate 2613 Derwent Dr proximity to Howard Post. Howard Post is 1.9 miles away.
Recreational activities near 2613 Derwent Dr are plentiful. Discover 2 parks within 4.9 miles, including Copperfield Nature Trail and Park and Jourdan-Bachman Pioneer Farms.
Living in Pflugerville provides easy access to Austin-Bergstrom International, located just 34 minutes from 2613 Derwent Dr.
Within 50 Miles of 2613 Derwent Dr