
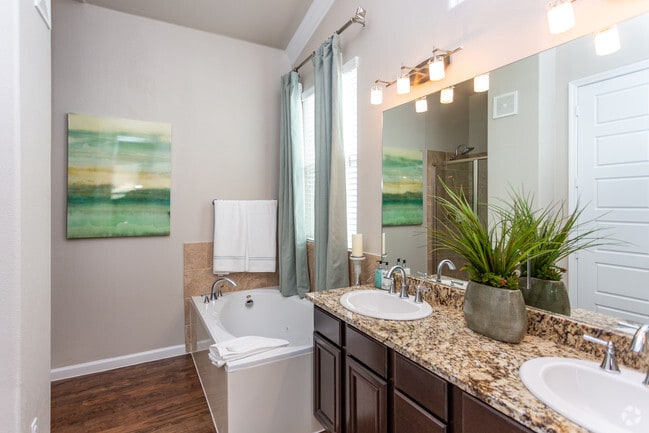
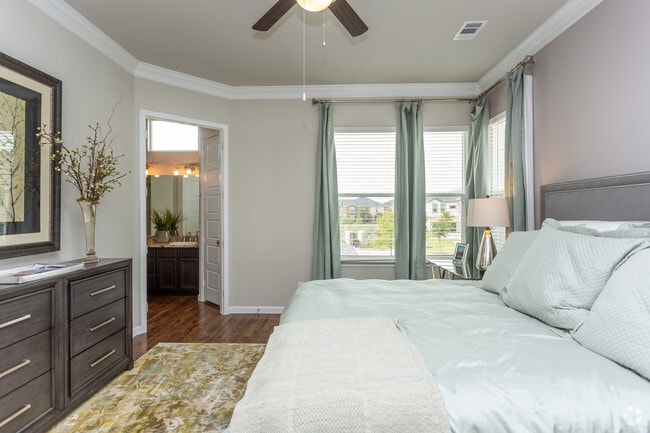
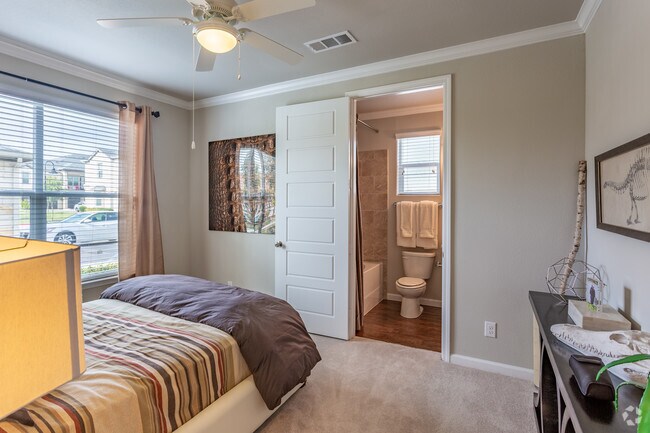
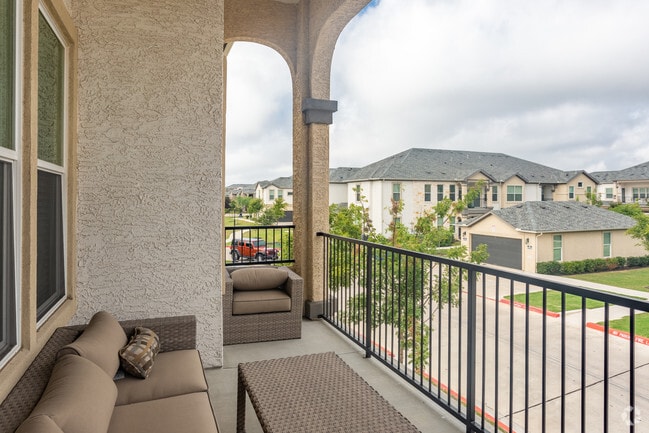
- Bedrooms
- 1 - 41 - 4 Beds
- Bathrooms
- 1 - 31 - 3 Baths
- Sq. Ft.
- 652 - 1,917 sq ft
Pricing and Floor Plans
A1 - Munich
Show Floor Plan Details Hide Floor Plan Details
Unable to load floor plan details.
3214
$1,141
652 Sq. Ft.
Now
2945
$981
652 Sq. Ft.
Now
3146
$1,006
652 Sq. Ft.
Now
A3 - Tokyo
Show Floor Plan Details Hide Floor Plan Details
Unable to load floor plan details.
1404
$1,240
750 Sq. Ft.
Now
1003
$1,240
750 Sq. Ft.
Now
2603
$1,240
750 Sq. Ft.
Now
A2 - Melbourne
Show Floor Plan Details Hide Floor Plan Details
Unable to load floor plan details.
3948
$1,074
804 Sq. Ft.
Sep. 25
3127
$1,054
804 Sq. Ft.
Sep. 29
3931
$1,075
804 Sq. Ft.
Oct. 22
A6 - Oslo
Show Floor Plan Details Hide Floor Plan Details
Unable to load floor plan details.
2606
$1,275
823 Sq. Ft.
Sep. 12
1401
$1,280
823 Sq. Ft.
Nov. 9
A4 - Los Angeles
Show Floor Plan Details Hide Floor Plan Details
Unable to load floor plan details.
1103
$1,250
788 Sq. Ft.
Now
A9
Show Floor Plan Details Hide Floor Plan Details
Unable to load floor plan details.
1504
$1,320
907 Sq. Ft.
Sep. 14
A8 - Lilliehammer
Show Floor Plan Details Hide Floor Plan Details
Unable to load floor plan details.
3803
$1,315
903 Sq. Ft.
Oct. 3
B4 - Calgary
Show Floor Plan Details Hide Floor Plan Details
Unable to load floor plan details.
1801
$1,737
1,387 Sq. Ft.
Now
1901
$1,737
1,387 Sq. Ft.
Sep. 11
2501
$1,747
1,387 Sq. Ft.
Nov. 6
B2 - Grenoble
Show Floor Plan Details Hide Floor Plan Details
Unable to load floor plan details.
0805
$1,537
1,181 Sq. Ft.
Now
1105
$1,547
1,181 Sq. Ft.
Nov. 7
B1 - Innsbruck
Show Floor Plan Details Hide Floor Plan Details
Unable to load floor plan details.
0906
$1,444
1,077 Sq. Ft.
Dec. 5
New
C2 - Sochi
Show Floor Plan Details Hide Floor Plan Details
Unable to load floor plan details.
1705
$2,053
1,579 Sq. Ft.
Now
1805
$2,053
1,579 Sq. Ft.
Now
1505
$2,053
1,579 Sq. Ft.
Now
C1 - Nagano
Show Floor Plan Details Hide Floor Plan Details
Unable to load floor plan details.
1506
$1,978
1,498 Sq. Ft.
Oct. 11
1706
$1,978
1,498 Sq. Ft.
Oct. 21
D1 - Beijing
Show Floor Plan Details Hide Floor Plan Details
Unable to load floor plan details.
3707
$2,415
1,917 Sq. Ft.
Sep. 19
1607
$2,415
1,917 Sq. Ft.
Nov. 4
2507
$2,415
1,917 Sq. Ft.
Nov. 7
Show Unavailable Floor Plans (3) Hide Unavailable Floor Plans
Unable to load floor plan details.
Property Map
Select a unit to view pricing and availability
Details
Property Information
- Built in 2016
- 414 units2 stories
Fees & Policies
The fees below are based on community-supplied data and may exclude additional fees and utilities.
One-Time Basics
Due at Application
-
Application Fee Per Applicant$100
Due at Move-In
-
Administrative Fee$250
-
Deposit$500
-
Other
-
Covered
-
Garage
Dogs Allowed
-
Dog Deposit$250
-
Dog Fee$250
-
Dog Rent$25 / mo
Restrictions
Our community is pet friendly and breed friendly! Aggressive dogs or any dog with a bite history will not be accepted.
Comments
First Pet Deposit: $250, Second Pet Deposit: $150. First Pet Fee: $250, Second Pet Fee: $150.
Cats Allowed
-
Cat Deposit$250
-
Cat Fee$250
-
Cat Rent$25 / mo
Restrictions
None
Comments
First Pet Deposit: $250, Second Pet Deposit: $150. First Pet Fee: $250, Second Pet Fee: $150.
Property Fee Disclaimer: Based on community-supplied data and independent market research. Subject to change without notice. May exclude fees for mandatory or optional services and usage-based utilities.
Matterport 3D Tours
Explore Commute Options
Property Highlights
- 24-Hour Emergency Maintenance
- ADA Modified
- Built-In Microwave
- Deposit Alternative Available
- Designer Pendant Lighting
- Digital Moving Concierge
- Dog Park with Agility Equipment
- Dual Vanities
- Garden-Style Tub
- Hardwood-Style Flooring
- In-Home Washer & Dryer
- Kitchen Island
- Modern Track Lighting
- National Relocation Program
- Online Resident Services and Bill Pay
- Outdoor Fireplaces
- Outdoor Lounge with Wi-Fi
- Pet Wash Station
- Picnic Areas with Modern Grills
- Plush Carpeting in Bedrooms
- Poolside Outdoor Kitchen
- Pre-Qualified Renters Insurance
- Private Patios & Balconies
- Private Tanning Facility
- Smart Home Technology
- Smoke-Free Living
- Spacious Walk-In Closets
- Spacious, Open Floor Plans
- Standing Shower
- The Coffee Shop
- Tile Backsplash
- Tile Flooring
Apartment Features
- Air Conditioning
- Balcony
- Cable Ready
- Ceiling Fans
- Crown Molding
- Deck
- Dishwasher
- Disposal
- Fireplace
- Granite Countertops
- Heating
- Ice Maker
- Island Kitchen
- Kitchen
- Microwave
- Oven
- Patio
- Range
- Refrigerator
- Security System
- Smoke Free
- Stainless Steel Appliances
- Tile Floors
- Tub/Shower
- Walk-In Closets
- Washer/Dryer
- Wi-Fi
- Window Coverings
Community Features
- Breakfast/Coffee Concierge
- Business Center
- Clubhouse
- Concierge
- Controlled Access
- Dog Park
- Elevator
- Fitness Center
- Gameroom
- Garages
- Gated
- Grill
- Lounge
- Package Service
- Pet Washing Station
- Picnic Area
- Playground
- Pool
- Walk-Up
Map of The Arden
Area Scores
Walkability
Fairly walkable
Driveability
Exceptionally drivable
Bikeability
Moderately bikeable
Walkability measures the walking distance to day-to-day needs.
Driveability measures congestion, parking availability, and access to major roads.
Bikeability measures the suitability for cycling.
Soundscore™
Active
A Sound Score rating aggregates noise caused by vehicle traffic, airplane traffic and local sources.
Transit
Airport
35 min Drive

Moving to Pflugerville, Pflugerville, TX
Shopping Centers
Shoppers will appreciate The Arden proximity to Stone Hill Town Center, Stone Hill Town Center Phase II, and Pflugerville Station. Stone Hill Town Center is 0.4 miles away, and Stone Hill Town Center Phase II is within a 24 minute walk.
Airports
Living in Pflugerville provides easy access to Austin-Bergstrom International, located just 35 minutes from The Arden.
Local Education
Primary and Secondary Schools

Brookhollow Elementary School
Grades PK-5
Public

The Fellowship Christian Academy
Grades PK-5
Private

Park Crest Middle School
Grades 6-8
Public

Kelly Lane Middle School
Grades 6-8
Public

Hendrickson High School
Grades 9-12
Public
Concordia High School
Grades 9-12
Private
Data provided by GreatSchools.org © 2026. All rights reserved.

Colleges and Universities
| School | Commute Time (Distance) |
|---|---|
| The Art Institute of Austin | Drive: 11 min (5.8 mi) |
| Austin C.C., Northridge Campus | Drive: 18 min (10.3 mi) |
| Austin C.C., Round Rock Campus | Drive: 20 min (10.5 mi) |
About The Arden
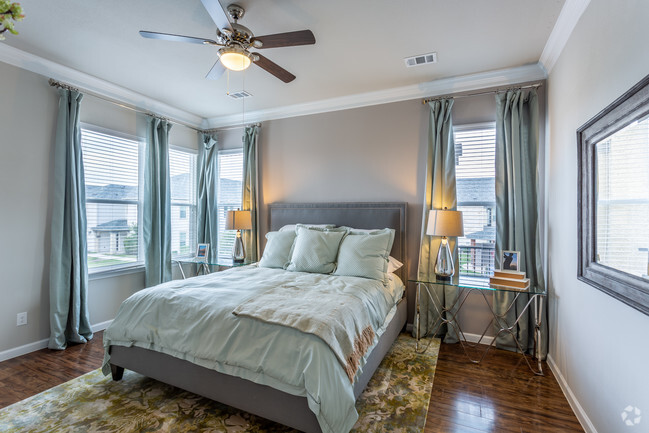
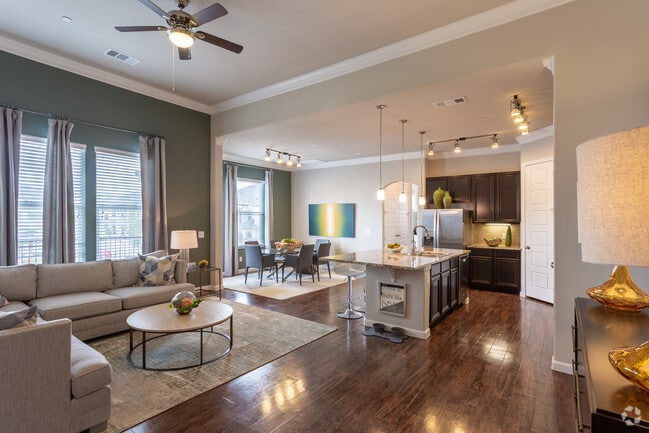
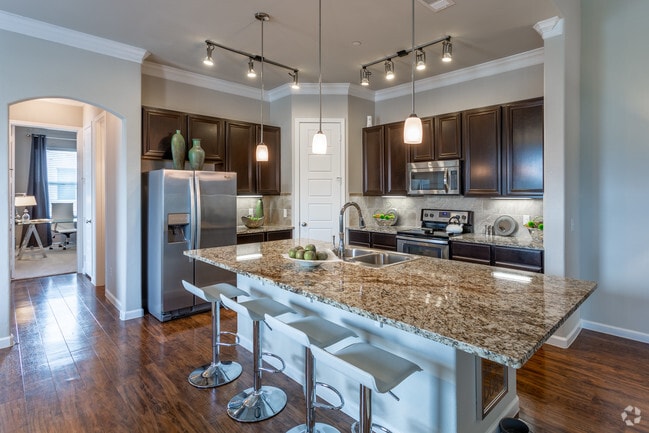
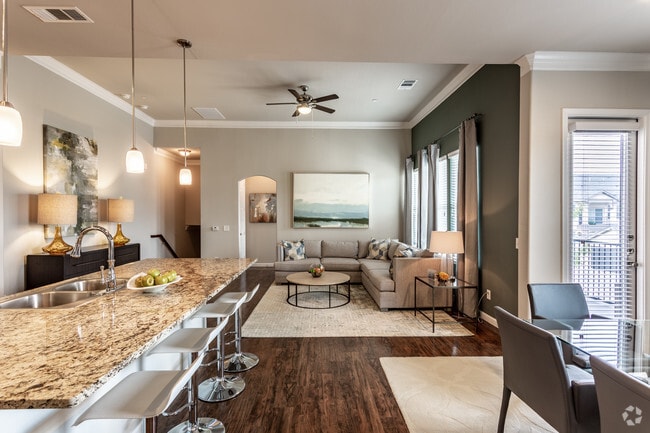
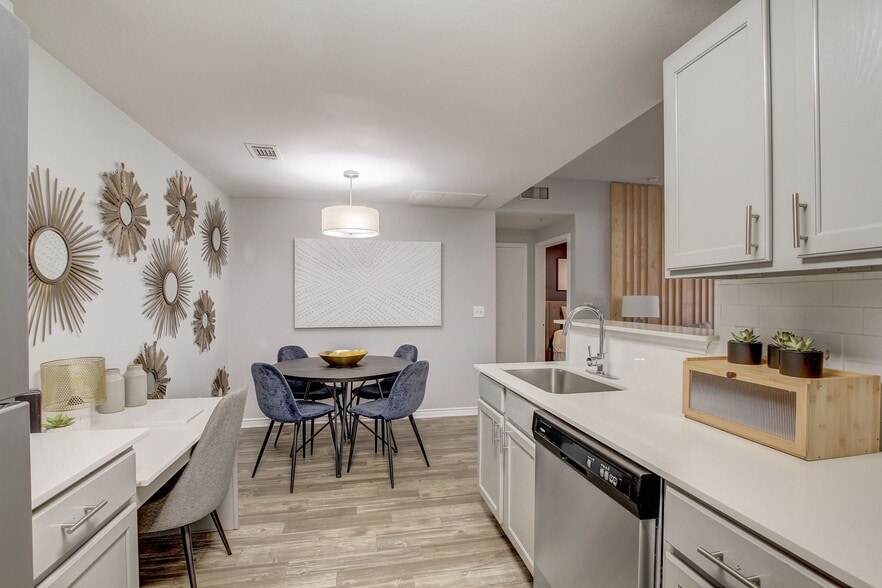
Experience the best version of apartment living at The Arden, one of two gorgeous communities of apartments for rent in Pflugerville, TX. With thirty unique floor plans to choose from, it's easy to find the perfect place to suit your needs at The… Arden. With quick access to everything Austin, Texas has to offer including the popular 6th street district, The Arden is the perfect mix of city convenience with suburban comfort. With easy access to HWY 130 and HWY 45, we are also walking distance to the Stone Hill Town Center featuring upscale shopping, fine dining, and relaxation.
Experience the best version of apartment living at The Arden, one of two gorgeous communities of apartments for rent in Pflugerville, TX. With thirty unique floor plans to choose from, it's easy to find the perfect place to suit your needs at The Arden. With quick access to everything Austin, Texas has to offer including the popular 6th street district, The Arden is the perfect mix of city convenience with suburban comfort. With easy access to HWY 130 and HWY 45, we are also walking distance to the Stone Hill Town Center featuring upscale shopping, fine dining, and relaxation.
The Arden is an apartment community in Pflugerville, TX
Contact
Pflugerville, TX 78660
- Sunday Closed
- Monday 10:00 AM – 6:00 PM
- Tuesday 10:00 AM – 6:00 PM
- Wednesday 10:00 AM – 6:00 PM
- Thursday 10:00 AM – 6:00 PM
- Friday 10:00 AM – 6:00 PM
- Saturday 10:00 AM – 5:00 PM

Renter Reviews
For The Arden
101 Ratings & Reviews
-
9/29/25
Verified Renter
Submitted by a verified resident of the apartment community. Participating residents may receive reward points in exchange for posting a review during their lease term, regardless of the nature of the review.A proud resident here. Always top notch service. Staff in leasing office is also very courteous. Love the environment. People are also nice here. Hoping for a longer stay in this community.
Review from Apartments.com
Property Manager at The Arden responded to this review
We are elated by your fantastic review! Our team is dedicated to your happiness now and for a long time to come.
The Arden Gallery
Nearby Properties You Might Like
Within 50 Miles of The Arden
Find More Rentals in Pflugerville
Bedrooms
Other Types of Rentals
Pflugerville Apartments by Amenity
- Pet-Friendly Apartments in Pflugerville
- Furnished Apartments in Pflugerville
- Waterfront Apartments in Pflugerville
- Apartments with a Pool in Pflugerville
- Apartments with Wheelchair Access in Pflugerville
- Apartments with Washer & Dryer in Pflugerville
- Apartments with Utilities Included in Pflugerville
- Apartments with a Garage in Pflugerville
- Apartments with EV Charging in Pflugerville
- Apartments with a Virtual Tour in Pflugerville
Apartment Specialties
Apartments in your Budget
- Pflugerville Move-in Specials
- Cheap Apartments in Pflugerville
- Luxury Apartments in Pflugerville
- Apartments under $700 in Pflugerville
- Apartments under $900 in Pflugerville
- Apartments under $1000 in Pflugerville
- Apartments under $1500 in Pflugerville
- Apartments under $2000 in Pflugerville
- Apartments under $2500 in Pflugerville
Find More Rentals Nearby…
Cities
Neighborhoods
Contact this Property
(737) 259-7516Languages: English
Open 10:00 AM – 6:00 PM Today