
Discovery at The Realm
Studio - 3 Beds
$1,306 - $3,176


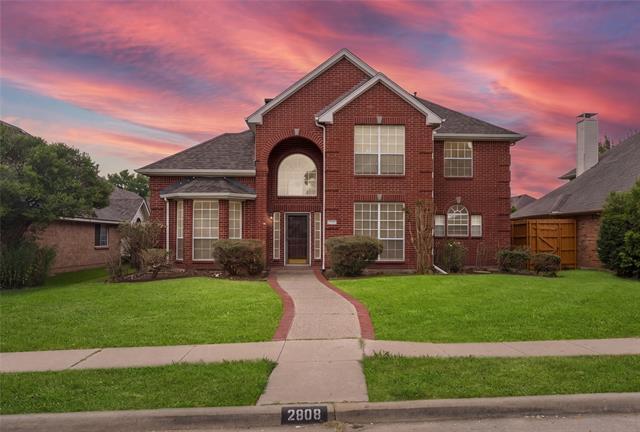
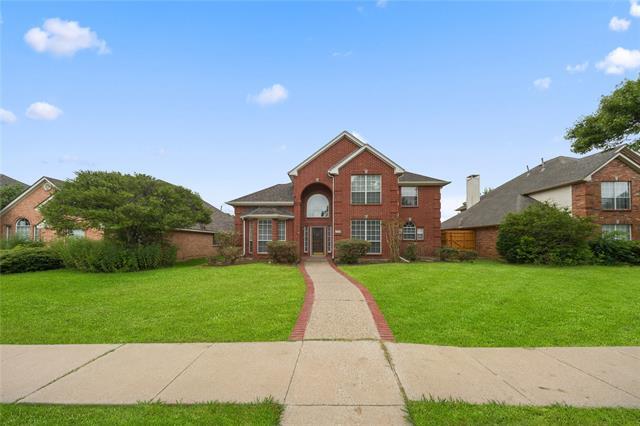
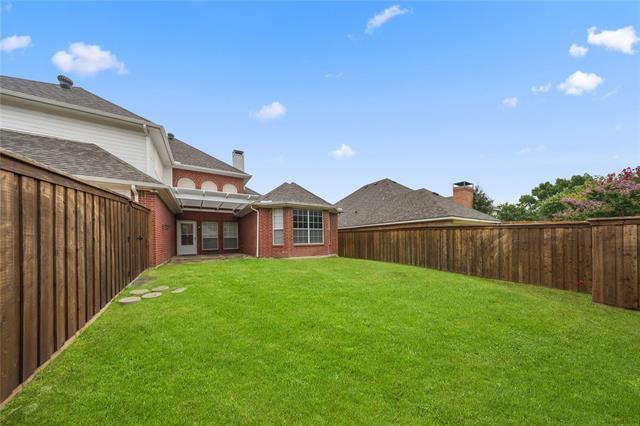
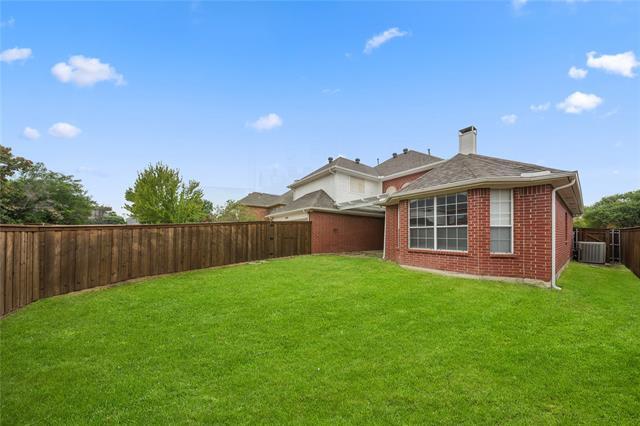
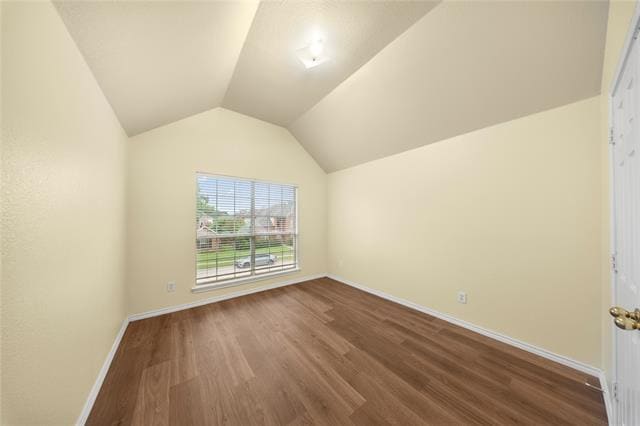
Welcome to 2808 Barksdale Dr, a beautifully maintained four-bedroom, three-and-a-half-bath rental that radiates curb appeal in a sought-after Plano neighborhood... . Spanning 2,728 square feet, this light-filled home delivers standout flexibility with three living areas and two dining spaces. A vaulted ceiling crowns the open living area, where tile and laminate flooring flow seamlessly throughout. The kitchen keeps things effortless with a breakfast bar, sunny breakfast area, gas cooktop, generous cabinet space, and a walk-in pantry. Downstairs, the private primary suite pampers with a soaking tub and separate shower. Upstairs, three additional bedrooms, two full baths, and a bonus living area offer a comfortable retreat. Outside, a private backyard and covered patio invite relaxed gatherings, while an alley-access two-car garage adds convenience. Prairie Meadow Park sits just steps away for morning strolls and weekend play. Schedule your showing today!
2808 Barksdale Dr is a single-family home for rent in Plano, TX
The fees below are based on community-supplied data and may exclude additional fees and utilities.
Property Fee Disclaimer Based on community-supplied data and independent market research. Subject to change without notice. May exclude fees for mandatory or optional services and usage-based utilities.

Copyright © 2026 North Texas Real Estate Information Systems, Inc. All rights reserved. All information provided by the listing agent/broker is deemed reliable but is not guaranteed and should be independently verified.
Walkability
Fairly walkable50 / 100
Driveability
Very drivable80 / 100
Bikeability
Moderately bikeable60 / 100

Soundscore ™
Active74 / 100


Bethany Elementary School
Grades K-5
Public

Mathews Elementary School
Grades PK-5
Public

White Dove Montessori School
Grades PK-5
Private
Schimelpfenig Middle School
Grades 6-8
Public
Plano Tamil School
Grades K-8
Private

Clark High School
Grades 9-12
Public

Plano Senior High School
Grades 9-12
Public
Coram Deo Academy Of Collin County
Grades PK-12
Private
Data provided by GreatSchools.org © 2026. All rights reserved.

School
Commute Time (Distance)
Collin County CC, Spring Creek
Drive: 14 min (6.3 mi)
Collin County CC, Preston
Drive: 14 min (6.4 mi)
Collin County CC, Courtyard
Drive: 14 min (6.5 mi)
Collin Co. Comm. Coll.
Drive: 15 min (7.1 mi)
Shoppers will appreciate 2808 Barksdale Dr proximity to Independence Crossing, Independence Crossing, and Legacy Drive Village. Independence Crossing is 0.4 miles away, and Independence Crossing is within an 11 minute walk.
Recreational activities near 2808 Barksdale Dr are plentiful. Discover 2 parks within 4.8 miles, including Trail at the Woods and Dayspring Nature Preserve.
Living in Plano provides easy access to Dallas Love Field, located just 36 minutes from 2808 Barksdale Dr. Another nearby airport is Dallas-Fort Worth International, located 27.2 miles away.
Within 50 Miles of 2808 Barksdale Dr





12 Month Lease