
3204 Lynbrook Dr, Plano, TX 75075
What This House Offers
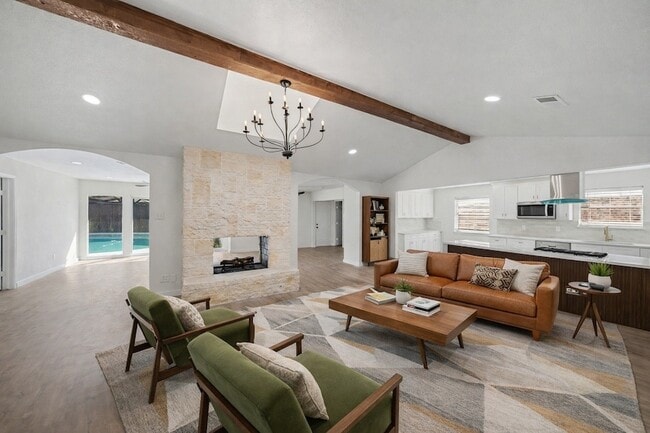
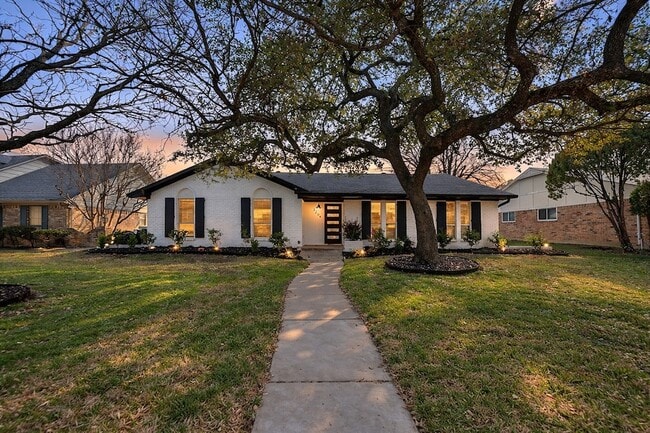
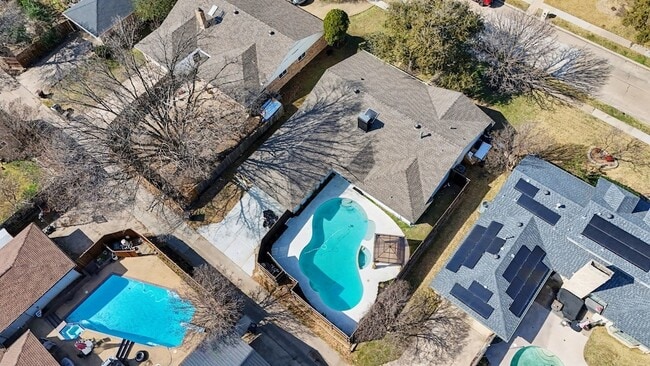
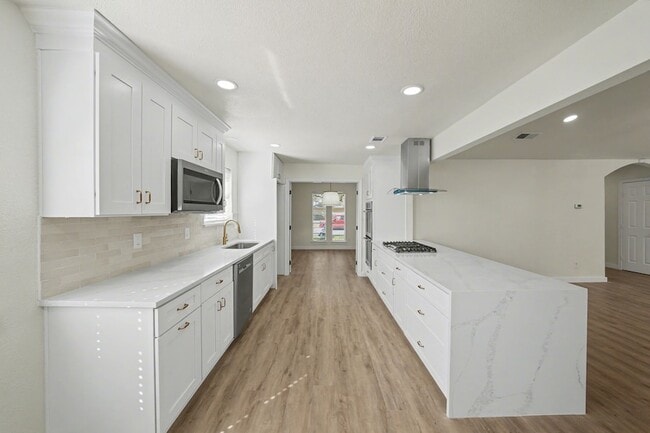
Enjoy your own private backyard oasis in this beautifully updated South Plano home, featuring 4 bedrooms plus a dedicated office, 2.5 bathrooms, a 2-car garage, and a sparkling private pool. Situated on a spacious 0.22-acre lot, this 2,318 SF residence offers a thoughtfully designed open floor plan that seamlessly blends modern style, comfort, and everyday functionality. The bright living area features soaring vaulted ceilings and exposed beams, creating an inviting space that flows seamlessly into the dining area and upgraded kitchen - perfect for entertaining family and friends. The kitchen is well equipped with granite countertops, abundant cabinetry, a pantry, stainless-steel appliances, a gas cooktop, and a spacious eat-in island. The primary suite provides a relaxing escape with an updated en-suite bath featuring dual vanities and an oversized walk-in shower with dual rainfall shower heads, while 3 additional bedrooms share a beautifully updated hall bath. Step outside to a private backyard oasis, complete with a sparkling swimming pool, new 10 12 pergola, freshly stained 8-foot privacy fence, and refreshed landscaping, perfect for poolside gatherings, weekend barbecues, or quiet evenings under the pergola. Located in highly rated Plano ISD, near shopping, dining, and entertainment, this home delivers the perfect blend of location, comfort, and modern living. Ideally located with quick access to PGBT, 75, and DNT, it offers unbeatable convenience and access to all your favorite destinations. Schedule your private tour today!
Unit
12 Month Lease
Home Features
- Air Conditioning
- Cable Ready
- Ceiling Fans
- Dishwasher
- Disposal
- Fireplace
- Heating
- High Speed Internet Access
- Kitchen
- Microwave
- Oven
- Patio
- Porch
- Range
- Refrigerator
- Vinyl Flooring
- Walk-In Closets
Community Features
- Garages
3204 Lynbrook Dr is a single-family home for rent in Plano, TX
Fees & Policies
The fees below are based on community-supplied data and may exclude additional fees and utilities.
-
Garage Attached
-
Garage
Property Fee Disclaimer: Based on community-supplied data and independent market research. Subject to change without notice. May exclude fees for mandatory or optional services and usage-based utilities.
Home Details
Home Design
- Built in 1973
- Traditional Architecture
- Brick Exterior Construction
- Single Family Detached Home
- Composition Roof
- Slab Foundation
Interior Spaces
- Open Floorplan
- Vaulted Ceiling
- 1-Story Property
- Ceiling Fan
- Double Sided Fireplace
- Gas Fireplace
- 2318 Sq Ft Home
Kitchen
- Granite Countertops
- Gas Cooktop
- Eat-In Kitchen
- Electric Oven
- Kitchen Island
- Microwave
- Dishwasher
- Disposal
Flooring
- Ceramic Tile
- Luxury Vinyl Plank Tile
Bedrooms and Bathrooms
- Walk-In Closet
- 2.5 Bathrooms
- 4 Bedrooms | 3 Bathrooms
- 4 Bedrooms
Laundry
- Dryer
- Washer
Parking
- 2 Car Attached Garage
- Rear-Facing Garage
- Driveway
Pool
- Pool and Spa
- In Ground Pool
Outdoor Features
- Covered Patio or Porch
- Rain Gutters
Lot Details
- 9583 Sq Ft Lot
- Interior Lot
- Landscaped
- Wood Fence
- Level Lot
- Cleared Lot
- Few Trees
Schools
- Jackson Elementary School
- Wilson Middle School
- Vines High School
Utilities
- Central Heating and Cooling System
- High Speed Internet
- Heating System Uses Natural Gas
- Cable TV Available
- Natural Gas Available
- Sewer Available
- Electricity Connected
Listing and Financial Details
- 12 Month Lease Term
- Legal Lot and Block 8 / 2
- Assessor Parcel Number R049600200801
- Tenant pays for all utilities, common area maintenance
- Residential Lease
Community Details
Overview
- Cloisters 5 Subdivision
Pet Policy
- Breed Restrictions
- Pet Deposit $500
- 2 Pets Allowed
Explore Commute Options
What's nearby 3204 Lynbrook Dr
About the Listing Agent


At Dallas Homes Realty Group, we are committed to transforming your real estate goals into reality. With a record of 120+ real estate transactions, our team of passionate experts have come together to create an exceptional real estate experience, with a focus on integrity, innovation, excellence, and client satisfaction. As a local real estate group in the DFW area, we specialize in representing clients who are buying, selling, leasing or investing in Real Estate. We strive to deliver the most professional service through our knowledge of the market trends, inventory and unique insight through the experience we've gained in the industry since 2016. Working with Fathom Realty allows us to offer our clients great information related to the local market while using the most up to date technology. What matters to us most is making sure you have the very best experience purchasing or selling a property. Yaron Yashar was Featured in Real Producers Magazine on the cover as well as page 32 for his high volume sales in the Dallas area: https://www.realproducersmagazine.com/issue/north-dallas-june-2026 Whether you are planning to buy, sell, lease or invest in the Dallas area, we would be honored to help you, contact us today for a free consultation! Dallas Homes Realty Group Fathom Realty LLC Call/text (972) 537-6545 www.DallasHomesRG.com
Area Scores
Walkability
Moderately walkable
Transit
Limited public transit
Driveability
Moderately drivable
Bikeability
Fairly bikeable
Walkability measures the walking distance to day-to-day needs.
Transit measures access to public transportation.
Driveability measures congestion, parking availability, and access to major roads.
Bikeability measures the suitability for cycling.
Soundscore™
Active
A Sound Score rating aggregates noise caused by vehicle traffic, airplane traffic and local sources.
Travel and Transit
Airport
29 min Drive

Airport
31 min Drive

Local Education
Primary and Secondary Schools

P A S A R
Grades K-5
Private

Jackson Elementary School
Grades PK-5
Public
Discovery Montessori Academy
Grades PK-5
Private

Wilson Middle School
Grades 6-8
Public
Plano Senior High School
Grades 9-12
Public
Vines High School
Grades 9-12
Public
John Paul Ii High School
Grades 9-12
Private
The Einstein School
Grades K-12
Private
Data provided by GreatSchools.org © 2026. All rights reserved.

Colleges and Universities
| School | Commute Time (Distance) |
|---|---|
| Collin County CC, Courtyard | Drive: 6 min (2.7 mi) |
| UT Dallas | Drive: 8 min (3.4 mi) |
| The Chicago School | Drive: 12 min (5.3 mi) |
| Collin County CC, Spring Creek | Drive: 14 min (6.8 mi) |
Discover Plano, Plano, TX
Shopping Centers
Shoppers will appreciate 3204 Lynbrook Dr proximity to Prairie Creek Village, Cloister Square, and Coit Plaza. Prairie Creek Village is 0.4 miles away, and Cloister Square is within an 11 minute walk.
Commuting
With a TransitScore of 30, 3204 Lynbrook Dr has limited public transit, including 10 transit stops within 21.3 miles. Transit options include Downtown Plano Station and Parker Rd.
Parks and Recreation
Recreational activities near 3204 Lynbrook Dr are plentiful. Discover 3 parks within 5 miles, including Environmental Education Center, Heritage Farmstead Museum, and Spring Creek Natural Area.
Airports
Living in Plano provides easy access to Dallas Love Field, located just 30 minutes from 3204 Lynbrook Dr. Another nearby airport is Dallas-Fort Worth International, located 24.4 miles away.
Avoid Scams
Protect yourself from fraud. Do not send money to anyone you don't know.
Nearby Properties You Might Like
Within 50 Miles of 3204 Lynbrook Dr






Find More Rentals in Plano
Bedrooms
Other Types of Rentals
Plano Houses for Rent by Amenity
- Houses with Pets Allowed in Plano
- Affordable Houses for Rent in Plano
- Fully Furnished Homes for Rent in Plano
- Modern Homes for Rent in Plano
- Houses for Rent with a Pool in Plano
- Houses for Rent with a Yard in Plano
- Homes for Rent with a Garage in Plano
- Houses for Rent with Fireplace in Plano
- Houses for Rent with a Patio in Plano
- Houses for Rent with Washer and Dryer in Plano
- Houses for Rent with Utilities Paid in Plano
Find More Rentals Nearby…
Cities
Neighborhoods