
Discovery at The Realm
Studio - 3 Beds
$1,306 - $3,176


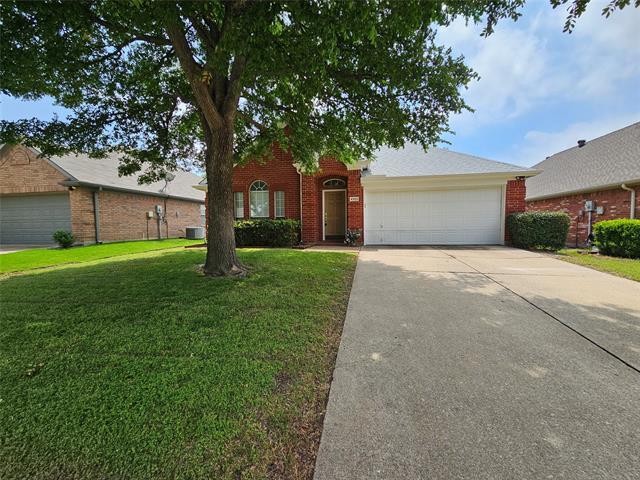
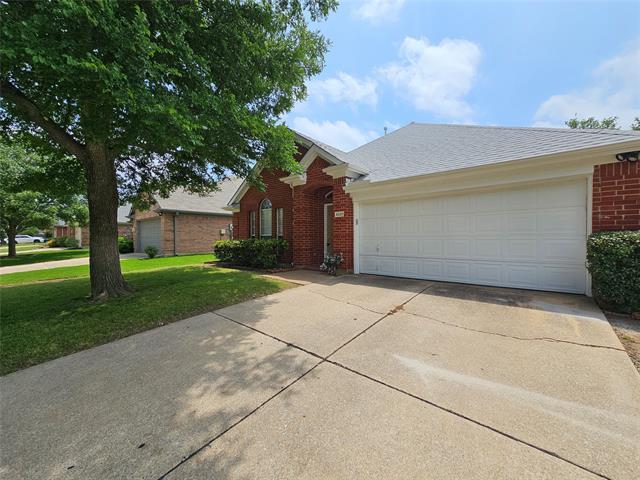
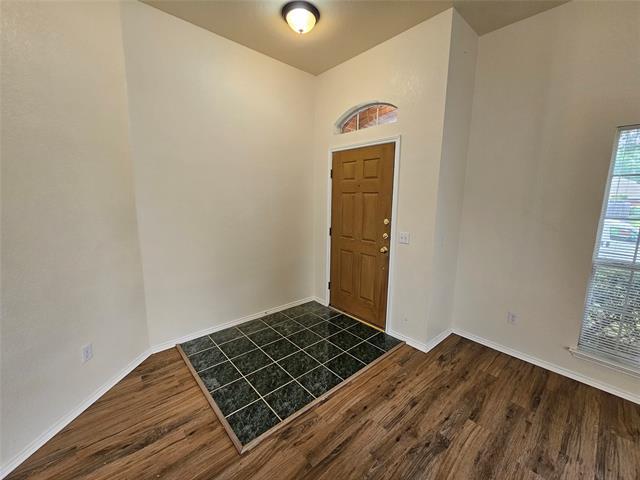
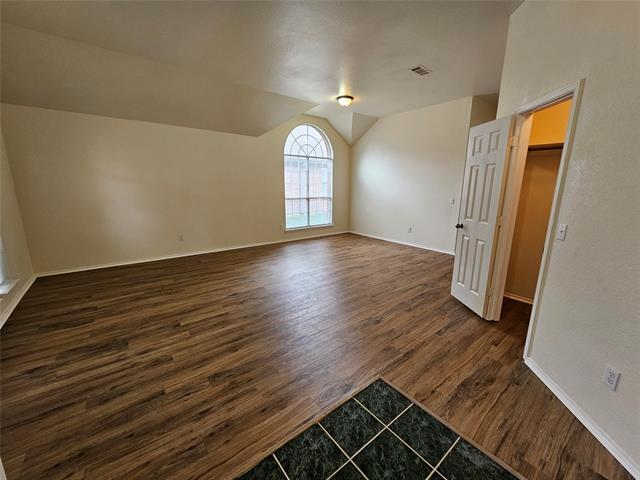
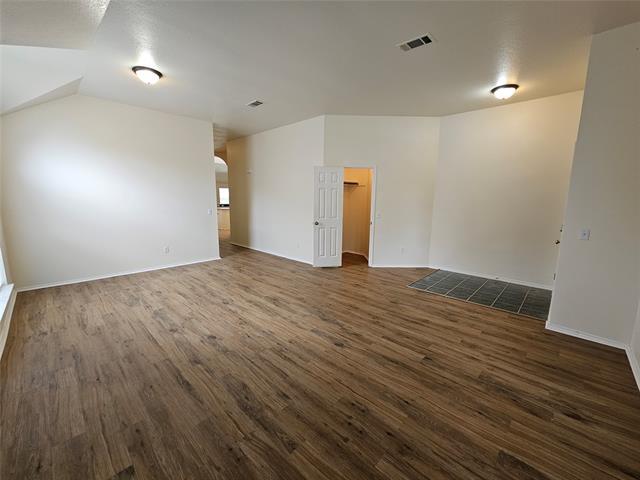
Welcome to this beautifully updated 4-bedroom, 2-bathroom home located in the highly sought-after Bristol Park community of Plano. Featuring fresh interior... paint and new flooring throughout, this spacious residence offers a bright and inviting atmosphere designed for comfortable living. The open-concept floor plan seamlessly connects the kitchen and living area, creating the perfect space for entertaining and everyday life. The kitchen is highlighted by a skylight that fills the space with natural light, along with a gas cooktop, center island, coffee bar, and ample cabinet storage. The living room features a cozy wood-burning fireplace, adding warmth and charm to the heart of the home. The private primary suite offers a relaxing retreat with a garden tub, separate shower, and generous space to unwind. Additional bedrooms provide flexibility for family, guests, or a home office. Enjoy access to the community pool and take advantage of the home's prime location near shopping, dining, entertainment, and major employers, including The Shops at Legacy and other popular Plano destinations. This exceptional home combines comfort, convenience, and an unbeatable location. Don't miss your opportunity to make this wonderful Plano home your next address!
4320 Palmdale Dr is a single-family home for rent in Plano, TX
The fees below are based on community-supplied data and may exclude additional fees and utilities.
Property Fee Disclaimer Based on community-supplied data and independent market research. Subject to change without notice. May exclude fees for mandatory or optional services and usage-based utilities.

Copyright © 2026 North Texas Real Estate Information Systems, Inc. All rights reserved. All information provided by the listing agent/broker is deemed reliable but is not guaranteed and should be independently verified.
Walkability
Fairly walkable50 / 100
Driveability
Moderately drivable70 / 100
Bikeability
Fairly bikeable50 / 100

Soundscore ™
Active77 / 100


Haun Elementary School
Grades K-5
Public

Kidz Camp Montessori
Grades PK-5
Private
BASIS Plano Primary
Grades PK-5
Public
Robinson Middle School
Grades 6-8
Public
Plano Tamil School
Grades K-8
Private

Plano West Senior High School
Grades 9-12
Public
Jasper High School
Grades 9-12
Public
Kids USA Montessori
Grades K-12
Private
Data provided by GreatSchools.org © 2026. All rights reserved.

School
Commute Time (Distance)
Collin County CC, Preston
Drive: 11 min (4.8 mi)
Collin County CC, Courtyard
Drive: 11 min (5.5 mi)
The Chicago School
Drive: 12 min (7.3 mi)
Collin County CC, Spring Creek
Drive: 16 min (8.3 mi)
Shoppers will appreciate 4320 Palmdale Dr proximity to Hedgcoit Shopping Center, Coit Corners, and Hunters Glen Crossing. Hedgcoit Shopping Center is 0.6 miles away, and Coit Corners is within an 11 minute walk.
Recreational activities near 4320 Palmdale Dr are plentiful. Discover 1 park within 4.8 miles, including Trail at the Woods.
Living in Plano provides easy access to Dallas Love Field, located just 32 minutes from 4320 Palmdale Dr. Another nearby airport is Dallas-Fort Worth International, located 25.4 miles away.
Within 50 Miles of 4320 Palmdale Dr





12 Month Lease