
MAA Addison Circle
Studio - 2 Beds
$1,140 - $2,260


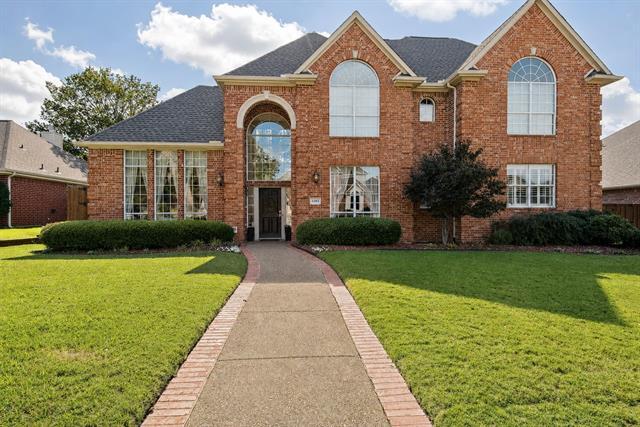
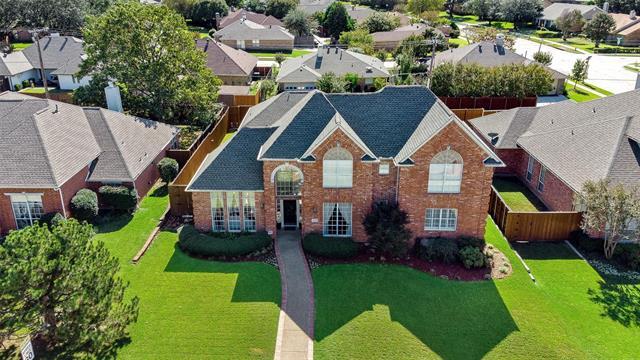
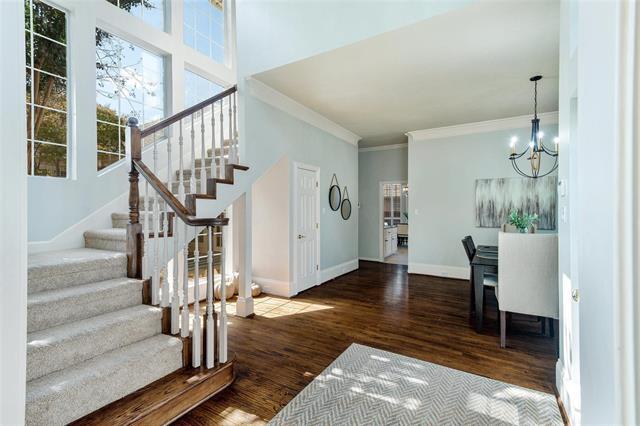
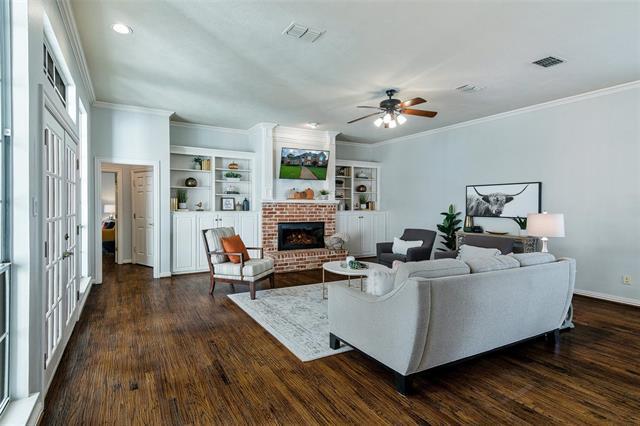
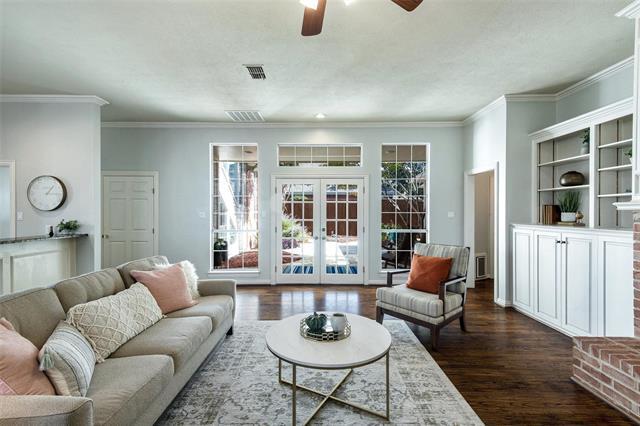
Beautifully updated home in the heart of West Plano's coveted Wentworth Estates — just down the street from Hightower Elementary and minutes from the shops,... dining, and a brand new playground across the street that make this neighborhood one of Plano's most sought-after. Step inside to hand-scraped hardwoods throughout and a light-filled formal dining room with soaring ceilings. The versatile front room adapts to your lifestyle — home office, game room, or study. The chef's kitchen anchors the home with granite counters, a center island, and a wet bar with sink, opening seamlessly to the living room with fireplace and custom built-ins. French doors lead to a private courtyard and flagstone-covered patio — perfect for morning coffee or evening entertaining. A powder bath with backyard access and a laundry room with sink round out the main floor. The spacious primary suite offers a serene sitting area, private backyard access, and a spa-like bath with double vanities, frameless glass shower, and freestanding clawfoot tub. Upstairs, two bedrooms share a Jack-and-Jill bath, with a third bedroom featuring its own ensuite. Zoned to Plano West
4464 Longfellow Dr is a single-family home for rent in Plano, TX
The fees below are based on community-supplied data and may exclude additional fees and utilities.
Property Fee Disclaimer Based on community-supplied data and independent market research. Subject to change without notice. May exclude fees for mandatory or optional services and usage-based utilities.

Copyright © 2026 North Texas Real Estate Information Systems, Inc. All rights reserved. All information provided by the listing agent/broker is deemed reliable but is not guaranteed and should be independently verified.
Walkability
Moderately walkable60 / 100
Driveability
Moderately drivable60 / 100
Bikeability
Moderately bikeable60 / 100

Soundscore ™
Active75 / 100


Hightower Elementary School
Grades PK-5
Public

Discovery Montessori Academy
Grades PK-5
Private

Frankford Middle School
Grades 6-8
Public

Plano West Senior High School
Grades 9-12
Public
Shepton High School
Grades 9-12
Public
Willow Bend Academy
Grades K-12
Private
Data provided by GreatSchools.org © 2026. All rights reserved.

School
Commute Time (Distance)
Collin County CC, Courtyard
Drive: 3 min (1.2 mi)
The Chicago School
Drive: 8 min (3.6 mi)
UT Dallas
Drive: 11 min (5 mi)
Collin County CC, Spring Creek
Drive: 17 min (7.7 mi)
Shoppers will appreciate 4464 Longfellow Dr proximity to Berkeley Square, Preston Towne Crossing, and Preston Park Village. Berkeley Square is 0.8 miles away, and Preston Towne Crossing is within a 14 minute walk.
Recreational activities near 4464 Longfellow Dr are plentiful. Discover 3 parks within 4.4 miles, including Environmental Education Center, Heritage Farmstead Museum, and Arbor Hills Nature Preserve.
Living in Plano provides easy access to Dallas Love Field, located just 29 minutes from 4464 Longfellow Dr. Another nearby airport is Dallas-Fort Worth International, located 23.8 miles away.
Within 50 Miles of 4464 Longfellow Dr





12 Month Lease