4525 Reunion Dr, Plano, TX 75024
What This House Offers
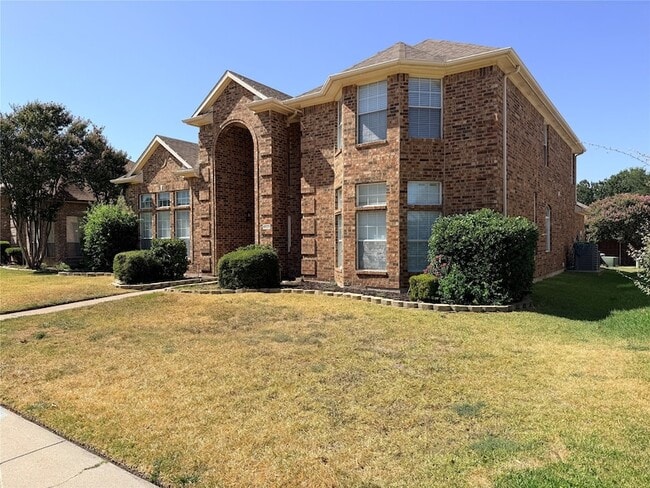
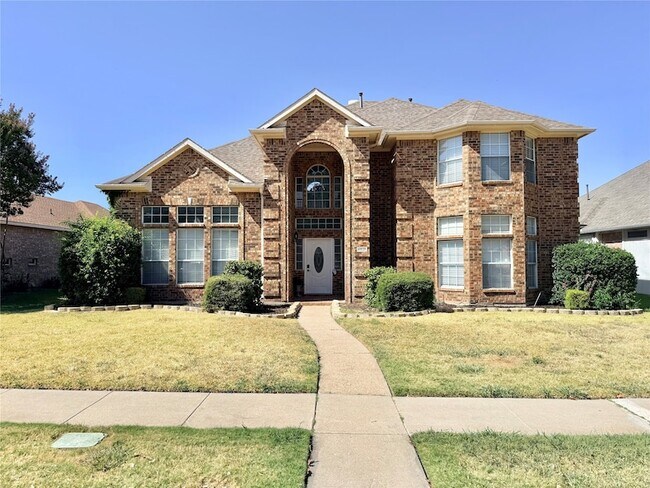
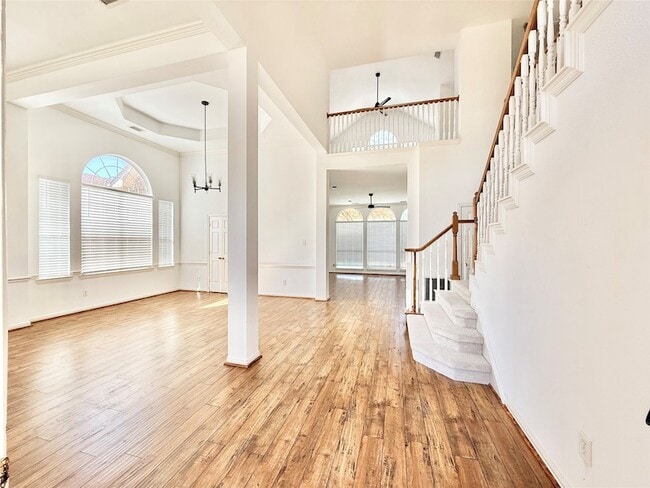
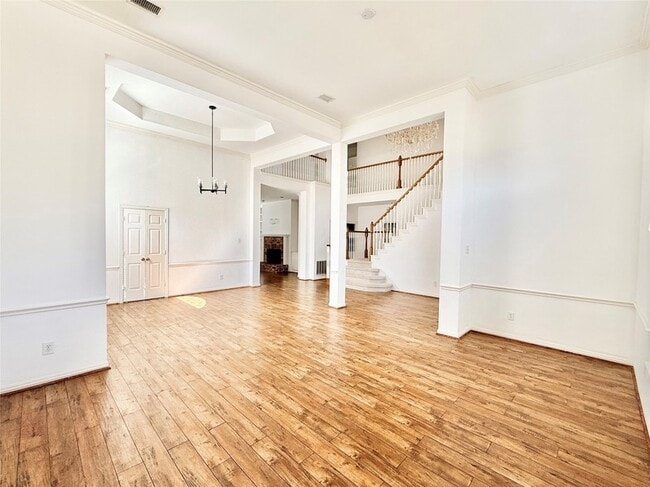
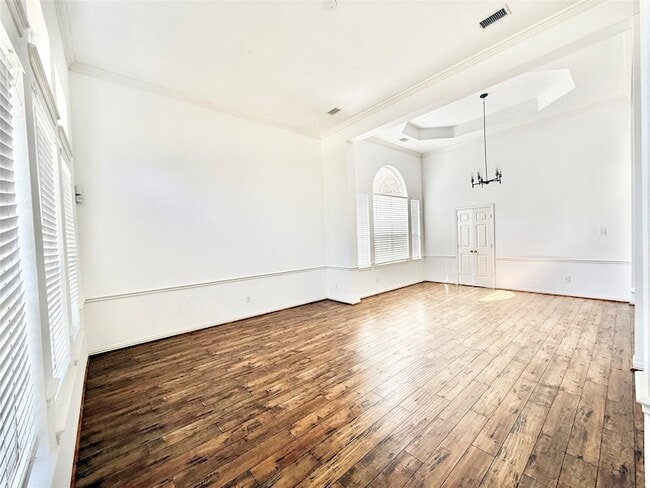
Welcome to this stunning 4-bedroom, 3.1-bath home in the highly desirable Deerfield West neighborhood. Designed for seamless living and entertaining, the bright open floor plan is highlighted by rich hardwood flooring and classic crown molding. The formal living and dining spaces lead into a warm family room featuring a cozy fireplace that opens directly to the kitchen. Chef-inspired, the kitchen boasts sleek granite countertops, stainless steel appliances, and a center island with an electric cooktop.The main-floor primary suite serves as a private retreat, complete with separate vanities, a deep garden tub, a walk-in shower, and a generous walk-in closet. A dedicated laundry room with a utility sink adds extra convenience. Upstairs, you will find three spacious secondary bedrooms and a versatile game room perfect for relaxation or play.Step outside to your personal backyard oasis, featuring a sparkling pool, soothing spa, and an expansive patio area ideal for hosting family and friends. Complete with an oversized garage, this home offers an unbeatable location, just three doors down from a neighborhood park, playground, and sports fields, and within easy walking distance to acclaimed Betty Haun Elementary. A MUST-SEE!
Unit
12 Month Lease
Home Features
- Air Conditioning
- Cable Ready
- Carpet
- Ceiling Fans
- Dishwasher
- Disposal
- Fireplace
- Heating
- High Speed Internet Access
- Kitchen
- Oven
- Patio
- Porch
- Refrigerator
- Security System
- Tile Floors
- Vaulted Ceiling
- Walk-In Closets
- Washer/Dryer Hookup
Community Features
- Garages
- Laundry Facilities
4525 Reunion Dr is a single-family home for rent in Plano, TX
Fees & Policies
The fees below are based on community-supplied data and may exclude additional fees and utilities.
-
Garage Attached
-
Covered
-
Garage
Cats Allowed
-
Cats Allowed
Property Fee Disclaimer: Based on community-supplied data and independent market research. Subject to change without notice. May exclude fees for mandatory or optional services and usage-based utilities.
Home Details
Home Design
- Built in 1993
- Traditional Architecture
- Wood Siding
- Brick Exterior Construction
- Single Family Detached Home
- Concrete Siding
- Composition Roof
- Slab Foundation
Interior Spaces
- Open Floorplan
- Vaulted Ceiling
- Crown Molding
- Paneling
- Ceiling Fan
- 3270 Sq Ft Home
- Fireplace Features Masonry
- 2-Story Property
- Wired For Sound
- Window Treatments
- Decorative Lighting
Kitchen
- Eat-In Kitchen
- Electric Cooktop
- Electric Oven
- Kitchen Island
- Dishwasher
- Disposal
Flooring
- Tile
- Carpet
Bedrooms and Bathrooms
- Soaking Tub
- Walk-In Closet
- 3.5 Bathrooms
- 4 Bedrooms | 4 Bathrooms
- 4 Bedrooms
Laundry
- Laundry Room
- Washer and Dryer Hookup
- Laundry Chute
Home Security
- Home Security System
Parking
- 2 Car Attached Garage
- Rear-Facing Garage
- Garage Door Opener
- Driveway
Pool
- Heated In Ground Pool
- Gunite Pool
- Pool Sweep
Outdoor Features
- Covered Patio or Porch
- Rain Gutters
Lot Details
- 8276 Sq Ft Lot
- Wood Fence
Schools
- Haun Elementary School
- Robinson Middle School
- Jasper High School
Utilities
- Forced Air Zoned Heating and Cooling System
- High Speed Internet
- Heating System Uses Natural Gas
- Cable TV Available
- Natural Gas Available
- Sewer Available
Listing and Financial Details
- Property Available on 2026-09-03
- 12 Month Lease Term
- Legal Lot and Block 9 / A
- Assessor Parcel Number R266200A00901
- Tenant pays for all utilities, insurance, pest control, pool maintenance, security
- Residential Lease
Community Details
Overview
- Deerfield West Subdivision
Amenities
- Laundry Facilities
Pet Policy
- Dogs and Cats Allowed
- Breed Restrictions
- Pet Size Limit
- Pet Deposit $500
- 2 Pets Allowed
Explore Commute Options
What's nearby 4525 Reunion Dr
About the Listing Agent

Area Scores
Walkability
Moderately walkable
Driveability
Very drivable
Bikeability
Fairly bikeable
Walkability measures the walking distance to day-to-day needs.
Driveability measures congestion, parking availability, and access to major roads.
Bikeability measures the suitability for cycling.
Soundscore™
Active
A Sound Score rating aggregates noise caused by vehicle traffic, airplane traffic and local sources.
Travel and Transit
Airport
32 min Drive

Airport
31 min Drive

Local Education
Primary and Secondary Schools

Haun Elementary School
Grades K-5
Public

Kidz Camp Montessori
Grades PK-5
Private
BASIS Plano Primary
Grades PK-5
Public
Robinson Middle School
Grades 6-8
Public
Archgate Montessori Academy
Grades PK-8
Private
Jasper High School
Grades 9-12
Public

Plano West Senior High School
Grades 9-12
Public
Kids USA Montessori
Grades K-12
Private
Data provided by GreatSchools.org © 2026. All rights reserved.

Colleges and Universities
| School | Commute Time (Distance) |
|---|---|
| Collin County CC, Preston | Drive: 10 min (4.6 mi) |
| Collin County CC, Courtyard | Drive: 9 min (4.8 mi) |
| The Chicago School | Drive: 12 min (6.9 mi) |
| Collin County CC, Spring Creek | Drive: 17 min (8.1 mi) |
Discover Plano, Plano, TX
Shopping Centers
Shoppers will appreciate 4525 Reunion Dr proximity to Crystal Creek Shopping Center, Ohio Place, and Hedgcoit Shopping Center. Crystal Creek Shopping Center is 0.8 miles away, and Ohio Place is within a 23 minute walk.
Airports
Living in Plano provides easy access to Dallas Love Field, located just 32 minutes from 4525 Reunion Dr. Another nearby airport is Dallas-Fort Worth International, located 24.9 miles away.
Avoid Scams
Protect yourself from fraud. Do not send money to anyone you don't know.
Nearby Properties You Might Like
Within 50 Miles of 4525 Reunion Dr






Find More Rentals in Plano
Bedrooms
Other Types of Rentals
Plano Houses for Rent by Amenity
- Houses with Pets Allowed in Plano
- Affordable Houses for Rent in Plano
- Fully Furnished Homes for Rent in Plano
- Modern Homes for Rent in Plano
- Houses for Rent with a Pool in Plano
- Houses for Rent with a Yard in Plano
- Homes for Rent with a Garage in Plano
- Houses for Rent with Fireplace in Plano
- Houses for Rent with a Patio in Plano
- Houses for Rent with Washer and Dryer in Plano
- Houses for Rent with Utilities Paid in Plano
Find More Rentals Nearby…
Cities
Neighborhoods