
MAA Addison Circle
Studio - 2 Beds
$1,140 - $2,260


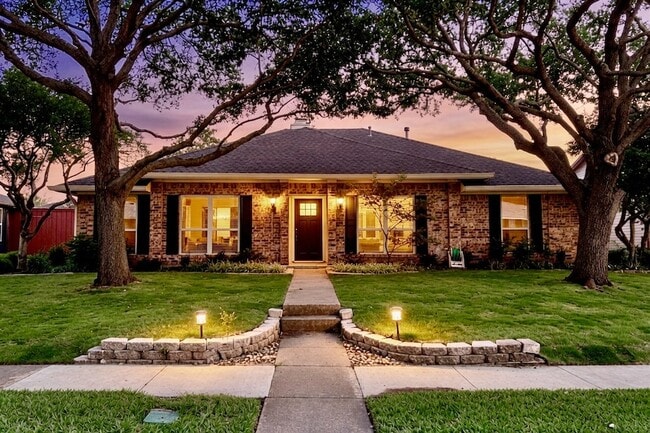
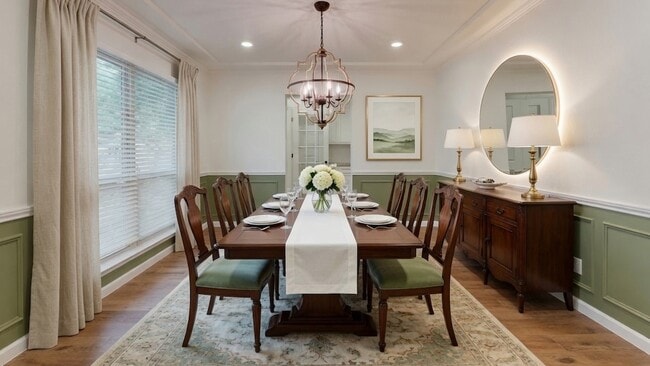
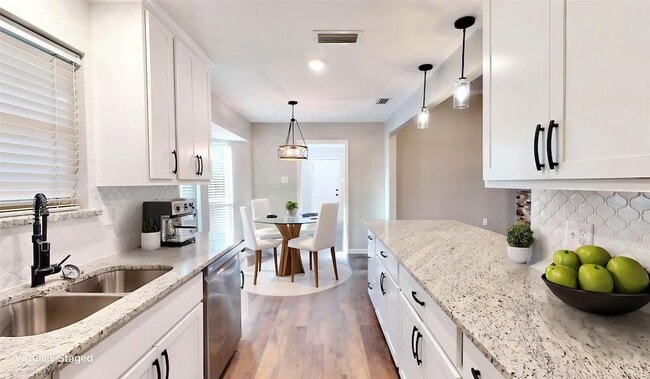
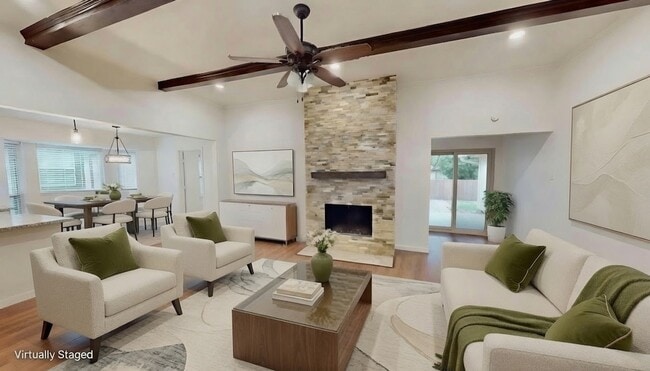
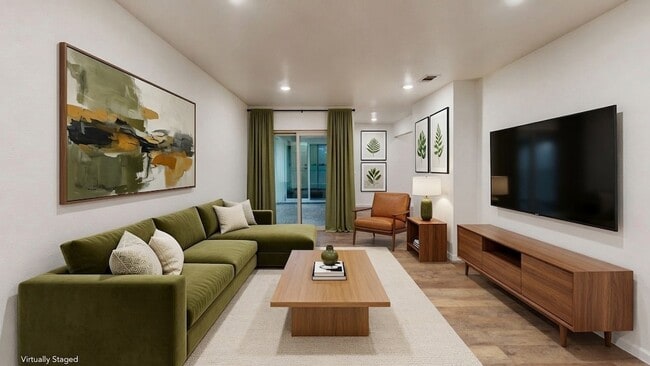
Stunning 4 Bedroom Home with Modern Updates, Minutes from GBT! Lawn care included. Take a virtual 3D tour of this beautiful property with a picturesque drive up... . Step inside to find a Formal Dining room or Study off the foyer, leading into a spacious Living Room with high ceilings, accent beams, and a cozy stone fireplace. The open-concept Kitchen features updated 42in Shaker cabinets, quality granite countertops, backsplash, and stainless steel appliances. A full-size laundry room adds convenience. The Large Game Room opens to a covered patio with decorative tile, perfect for outdoor entertaining. The three Secondary Bedrooms offer ample space, large closets, and share an updated Hall Bath with granite counters and travertine tile. The Primary Bedroom boasts 2 walk-in closets and access to the patio, with an ensuite bath featuring designer tile, granite, and a large shower. Throughout the home, you'll find quality laminate floors, updated lighting, and fresh neutral paint. The professionally landscaped yard includes all yard care in the rent. Conveniently located near award-winning Plano ISD schools, parks, hospitals, and GBT for easy commuting. Just 22 minutes from DFW airport. Apply online with a $50 application fee per adult. Don't miss out on this fantastic opportunity! See 3D walk through at virtual tour link.
12 Month Lease
4532 Eldorado Dr is a single-family home for rent in Plano, TX
The fees below are based on community-supplied data and may exclude additional fees and utilities.
Property Fee Disclaimer Based on community-supplied data and independent market research. Subject to change without notice. May exclude fees for mandatory or optional services and usage-based utilities.

Residential Real Estate Agent focused on providing exceptional knowledge, advice, and service to my clients. Raised the daughter of a 30+ year agent, Kimberly can honestly say she’s been in and around the real estate business as long as she can remember. After graduating with honors from UT Arlington, she took some time off to raise her two children before joining the “family business.” Licensed since 2002, Kimberly quickly claimed the Mega Agent status and has been a top agent ever since. She has earned multiple designations including CRS, GRI, PIC, and SFR among others and has even been awarded the Five Star Professional by her peers every year since 2014. She has also been recognized in D Magazine as a "Best in Real Estate." In 2018, she co-founded and launched a boutique brokerage. In 2023, Kimberly founded Top TX Homes Realty, LLC where she is currently the Broker of Record and manages a small team of experienced agents. Clients choose to work with Kimberly for because of her extensive knowledge, professionalism, and trusted judgment and advice. Kimberly has been very involved with community service and has been a member of the Rotary Club of Frisco since 2009. She was elected Club President for the 2021-2022 term. She and her husband David and 2 Fur Babies Jack and Oliver live in Plano.
Walkability
Moderately walkable60 / 100
Transit
Minimal public transit10 / 100
Driveability
Moderately drivable60 / 100
Bikeability
Moderately bikeable60 / 100

Soundscore ™
Active73 / 100


Weatherford Elementary School
Grades PK-5
Public

Campbell Christian Academy
Grades PK-5
Private

Wilson Middle School
Grades 6-8
Public
Plano Senior High School
Grades 9-12
Public

Vines High School
Grades 9-12
Public
Willow Bend Academy
Grades K-12
Private
Data provided by GreatSchools.org © 2026. All rights reserved.

School
Commute Time (Distance)
Collin County CC, Courtyard
Walk: 9 min (0.5 mi)
The Chicago School
Drive: 8 min (3.4 mi)
UT Dallas
Drive: 10 min (4.7 mi)
Collin County CC, Spring Creek
Drive: 18 min (8 mi)
Shoppers will appreciate 4532 Eldorado Dr proximity to Berkeley Square, Preston Park Village, and Preston Towne Crossing. Berkeley Square is 0.6 miles away, and Preston Park Village is within a 12 minute walk.
Recreational activities near 4532 Eldorado Dr are plentiful. Discover 3 parks within 5 miles, including Environmental Education Center, Heritage Farmstead Museum, and Arbor Hills Nature Preserve.
Living in Plano provides easy access to Dallas Love Field, located just 27 minutes from 4532 Eldorado Dr. Another nearby airport is Dallas-Fort Worth International, located 23 miles away.
Within 50 Miles of 4532 Eldorado Dr





12 Month Lease